

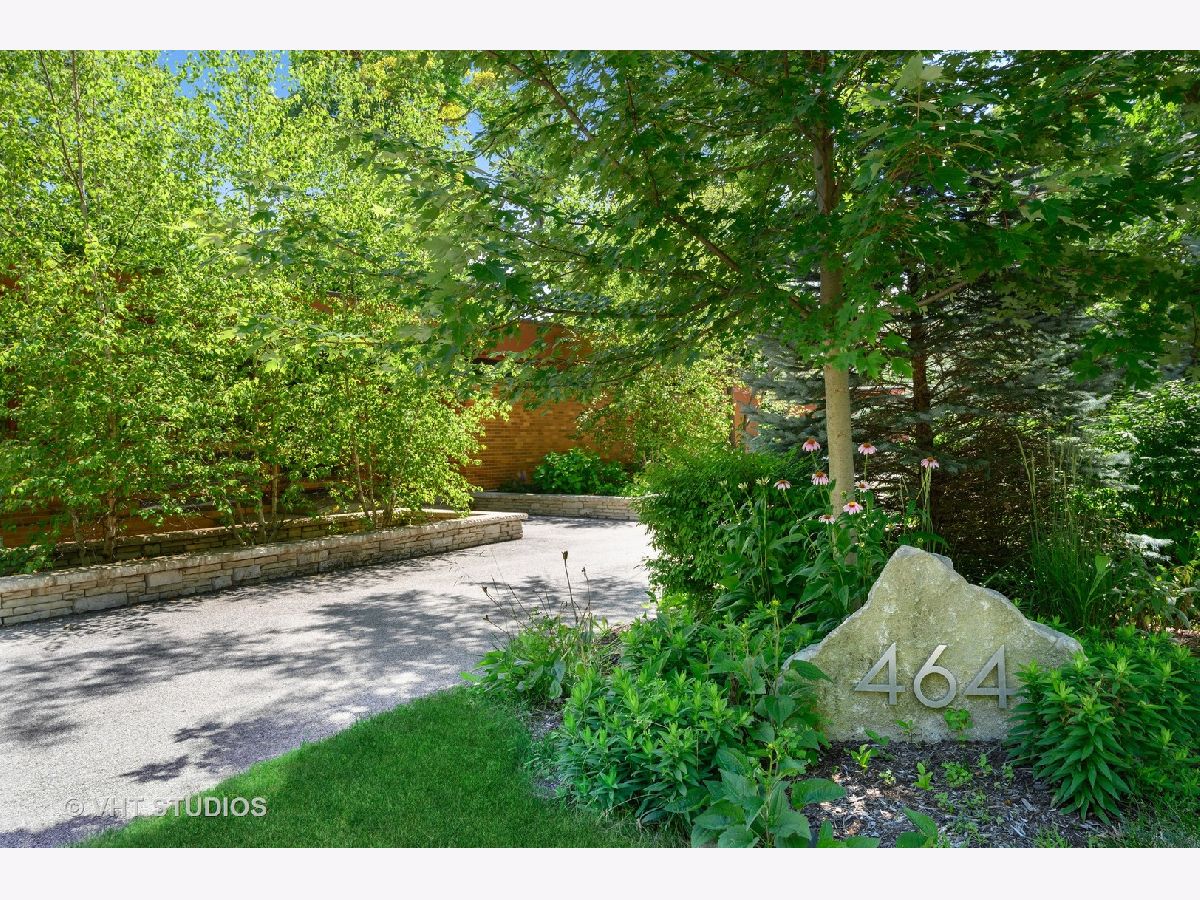
464 Dundee Road, Glencoe, Illinois 60022


$750,000
|
Sold
|
|
| Status: | Closed |
| Sqft: | 2,230 |
| Cost/Sqft: | $313 |
| Beds: | 3 |
| Baths: | 3 |
| Year Built: | 1953 |
| Property Taxes: | $18,024 |
| Days On Market: | 2297 |
| Lot Size: | 0,45 |
Description
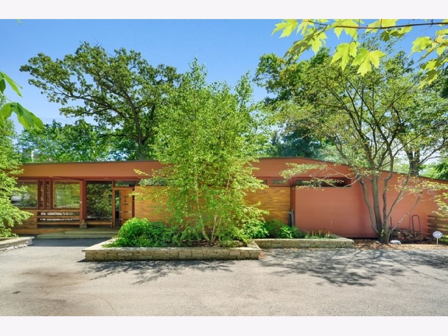
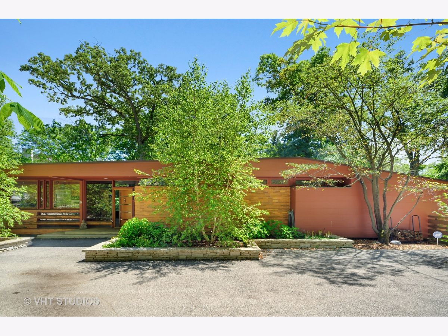
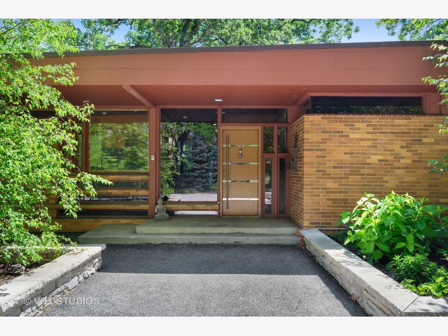
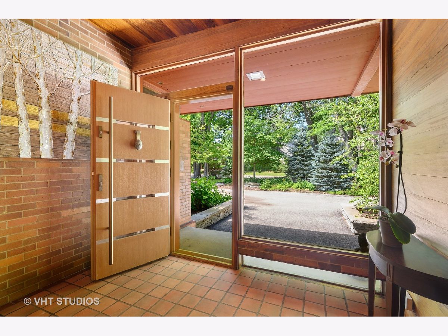
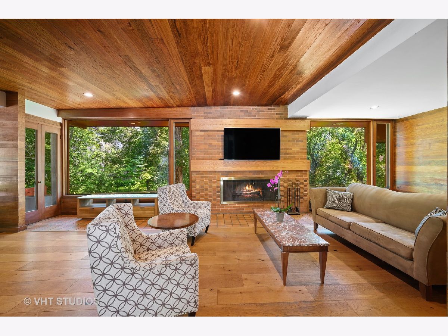
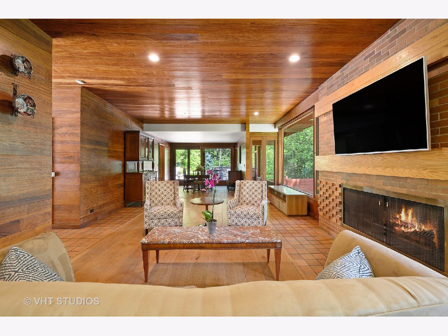
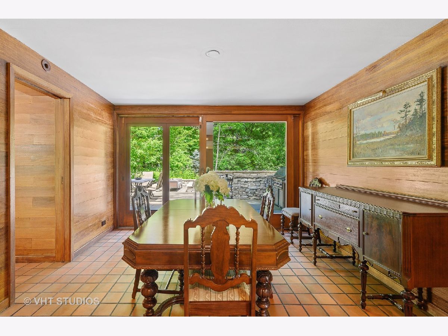
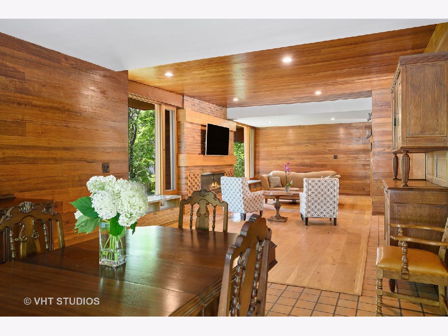
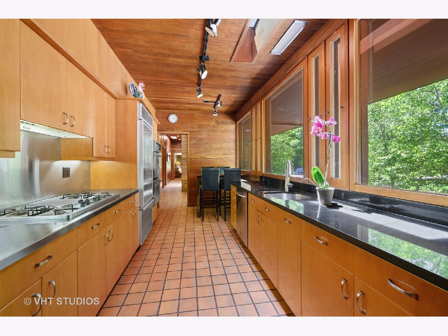
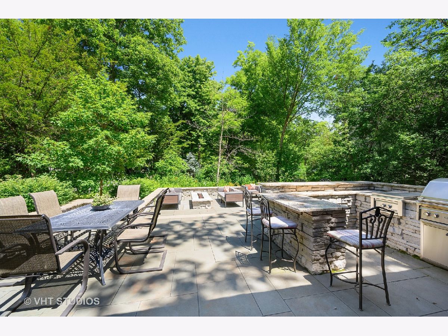
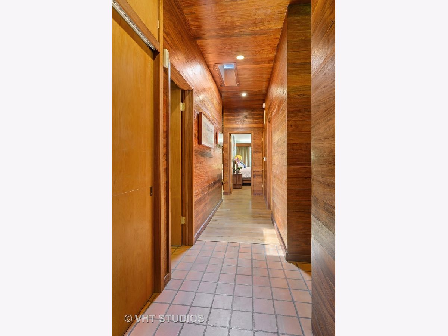
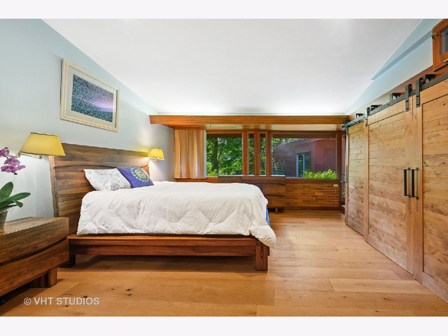
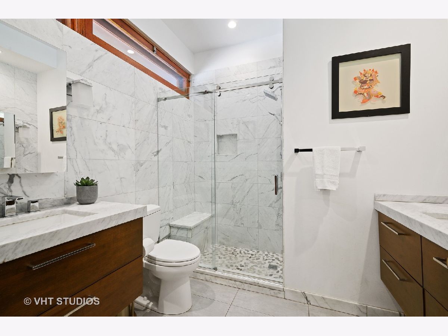
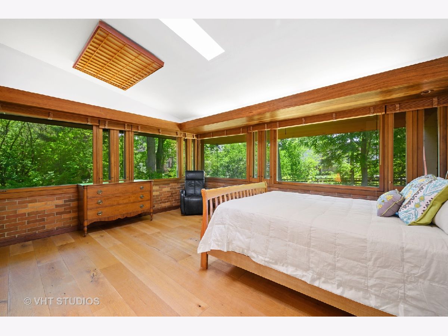
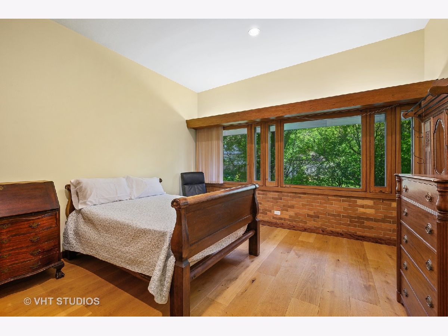
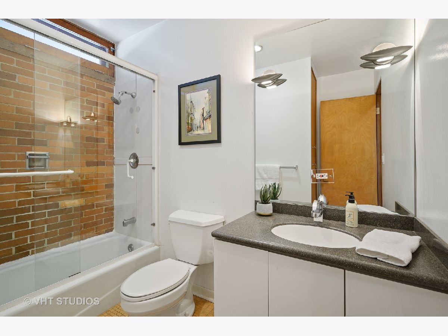
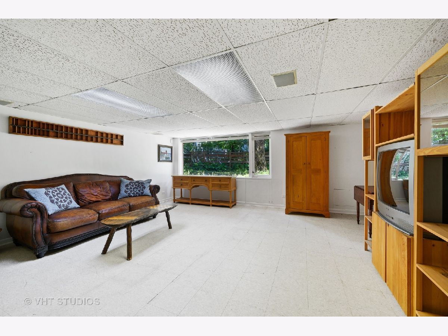
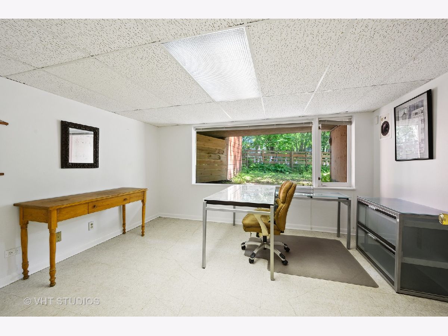
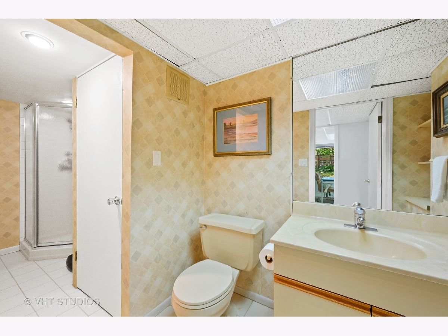
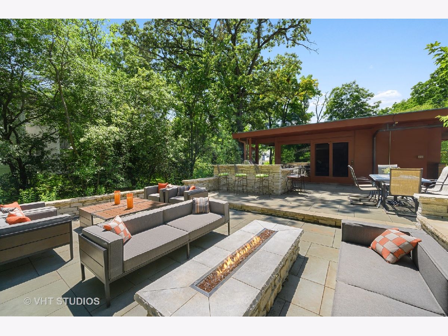
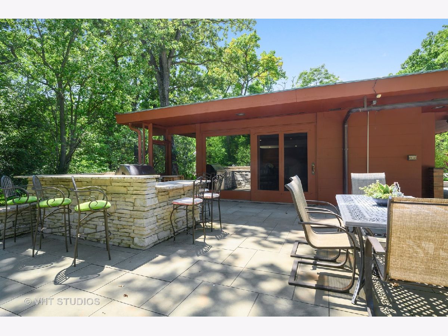
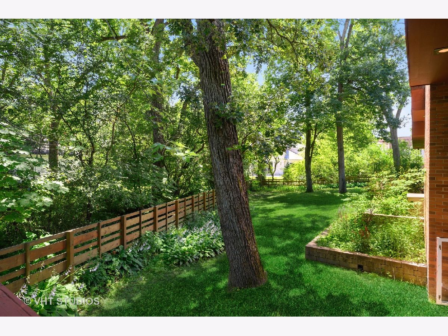
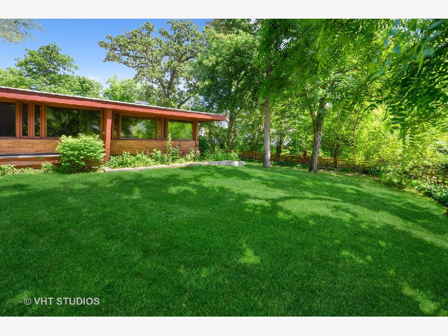
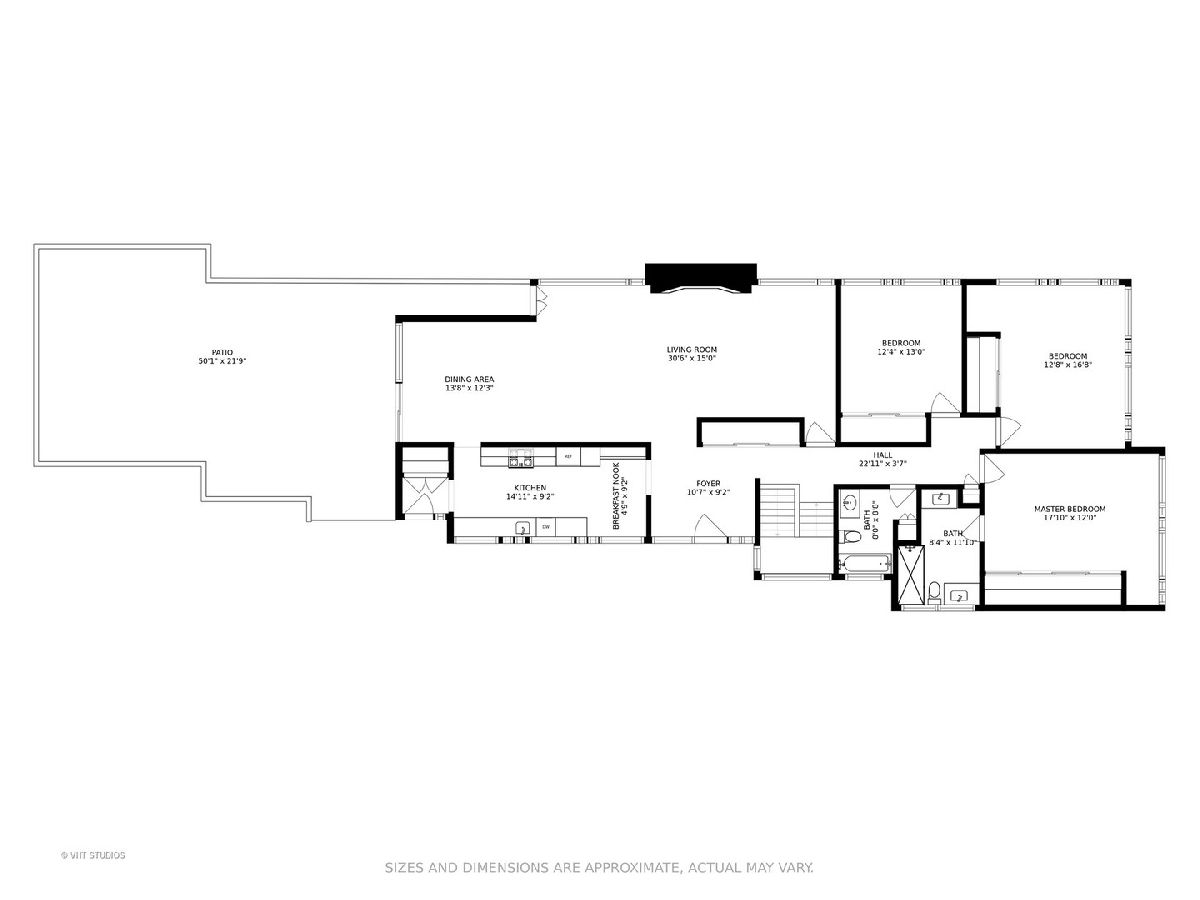
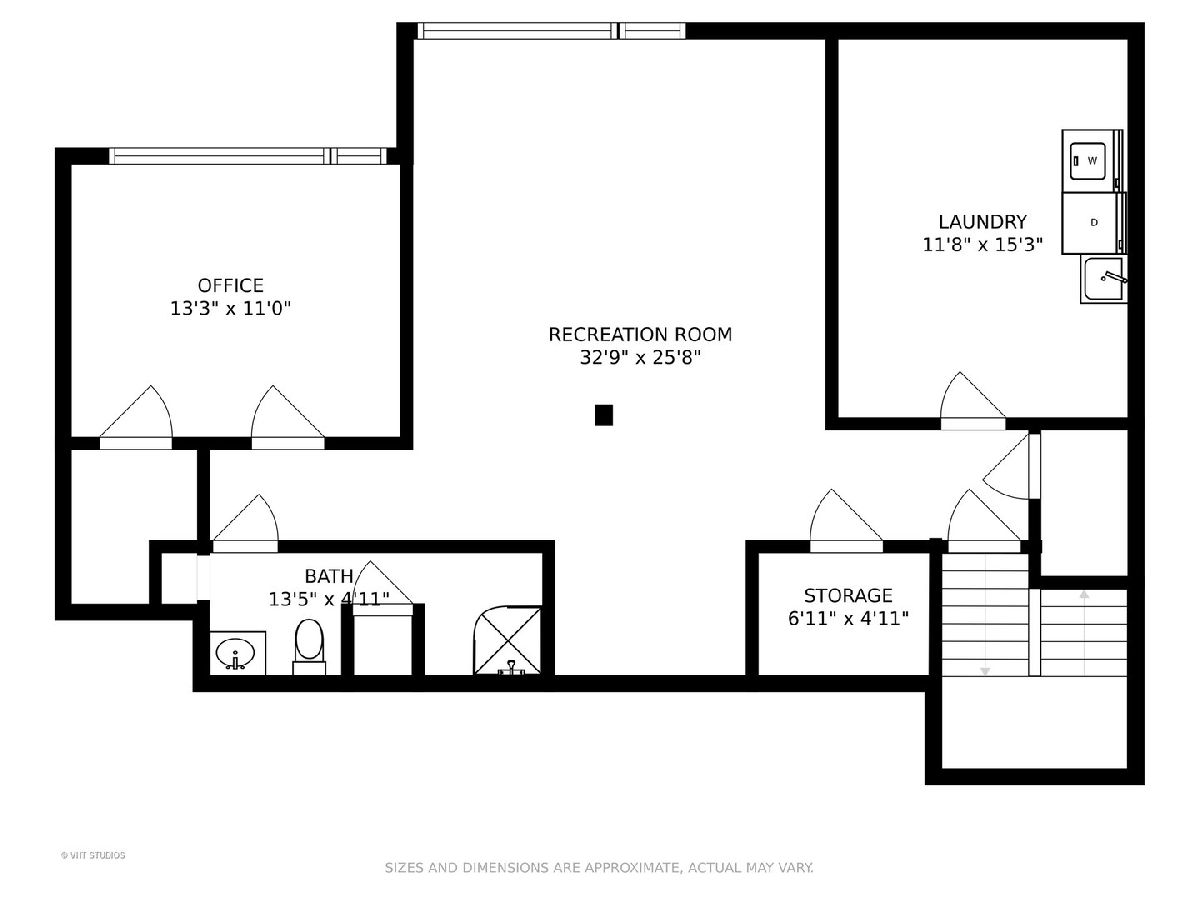
Mid-Century Modern fans, this iconic home is for you! Don't be fooled by the address, this extraordinary home and yard offers tons of privacy and peace. Glencoe's own Richard Barancik (Architectural Digest published architect) custom designed this home for a personal friend. This architecturally stunning ranch with lower level is privately nestled on .45 acre property with an incredible new terraced stone patio, fire table and bar area loaded with bells and whistles. Gracious foyer with quarry tile floor. The large open living room/dining room is truly spectacular, boasting rich mahogany walls, a distinctive 5 foot fireplace with floor to ceiling brick hearth, expansive windows blending the home with the outdoors, and radiant heat wide plank Oak floors. The modern eat in kitchen features stainless steel appliances, granite counters, eating area, a big pantry and a sweeping wall of windows. Walk down the dramatic mahogany paneled hallway to the Primary Bedroom suite with new Italian marble bath and generous closet. Two spacious family bedrooms and hall bath complete the first floor. On the lower level endless opportunity awaits you in the sizable and sunny rec room, 4th bedroom or office, full bath, laundry and storage. Add your decorative touches to the lower level and make it your own - this would be exceptional work from home, teen or guest space. The attention to detail with light in this home is exceptional -note the multiple skylights and expansive walls of windows in every room. Important practical features of this home include the large circular driveway for guest parking and a rare 3 car garage, but you may find yourself leaving the cars at home to conveniently walk 12 minutes to Glencoe's favorite Hometown Coffee, shopping or train in town. Conveniently located near Botanic Garden, beach and schools. Many updates done by current owners in the last 5 years include new master bath & closet doors, wide plank heated Oak floors, exterior paint, boiler, hot water heater, fence, and the fabulous award winning Unilock Patio boasting Lynx Grill & Lobster Pot burner, bar with granite counters, fire table, irrigation system & professional lighting. A fantastic home for both memorable entertaining and daily living. A very special offering and a great value! Make your appointment for a safe showing.
Property Specifics
| Single Family | |
| — | |
| Contemporary | |
| 1953 | |
| Full, English | |
| Brick, Frame | |
| — | |
| — | |
| No | |
| 0.45 |
| Cook | |
| — | |
| 0 / Not Applicable | |
| None | |
| Lake Michigan | |
| Public Sewer | |
| Space Pac | |
| Natural Gas, Radiant | |
| 10782200 | |
| 05071010050000 |
Nearby Schools
| NAME: | DISTRICT: | DISTANCE: | |
|---|---|---|---|
|
Grade School
South Elementary School |
35 | — | |
|
Middle School
Central School |
35 | Not in DB | |
|
High School
New Trier Twp H.s. Northfield/wi |
203 | Not in DB | |
Property History
| DATE: | EVENT: | PRICE: | SOURCE: |
|---|---|---|---|
| 11 Aug, 2015 | Sold | $665,000 | MRED MLS |
| 11 May, 2015 | Under contract | $699,000 | MRED MLS |
| 6 May, 2015 | Listed for sale | $699,000 | MRED MLS |
| 17 Aug, 2020 | Sold | $750,000 | MRED MLS |
| 16 Jul, 2020 | Under contract | $699,000 | MRED MLS |
| 15 Jul, 2020 | Listed for sale | $699,000 | MRED MLS |
Room Specifics
Total Bedrooms: 4
Bedrooms Above Ground: 3
Bedrooms Below Ground: 1
Dimensions: —
Floor Type: Hardwood
Dimensions: —
Floor Type: Hardwood
Dimensions: —
Floor Type: Other
Full Bathrooms: 3
Bathroom Amenities: Double Sink
Bathroom in Basement: 1
Dimensions: —
Floor Type: Hardwood
Dimensions: —
Floor Type: Ceramic Tile
Features: Eating Area-Table Space, Pantry-Closet
Dimensions: —
Floor Type: Hardwood
Rooms: Recreation Room, Foyer
Other Specifics
| 3 | |
| — | |
| Garage | |
| — | |
| — | |
| — | |
| Patio, Brick Paver Patio, Outdoor Grill | |
| Corner Lot, Fenced Yard, Irregular Lot | |
| 238X154X210X25 | |
| — | |
| Full | |
| Skylight(s), Hardwood Floors, Heated Floors, First Floor Bedroom, First Floor Full Bath | |
| Range, Microwave, Dishwasher, Refrigerator, Washer, Dryer, Disposal, Stainless Steel Appliance(s) | |
| Not in DB | |
| — | |
| — | |
| Wood Burning, Attached Fireplace Doors/Screen |
Tax History
| Year | Property Taxes |
|---|---|
| 2015 | $15,689 |
| 2020 | $18,024 |
Contact Agent
Nearby Similar Homes

Nearby Sold Comparables

Contact Agent
Listing Provided By
@properties
