

464 Sandlewood Lane, Lake Villa, Illinois 60046


$349,000
|
Sold
|
|
| Status: | Closed |
| Sqft: | 3,960 |
| Cost/Sqft: | $88 |
| Beds: | 4 |
| Baths: | 3 |
| Year Built: | 2007 |
| Property Taxes: | $13,530 |
| Days On Market: | 2348 |
| Lot Size: | 0,24 |
Description
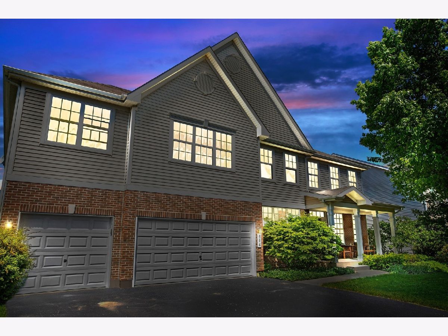
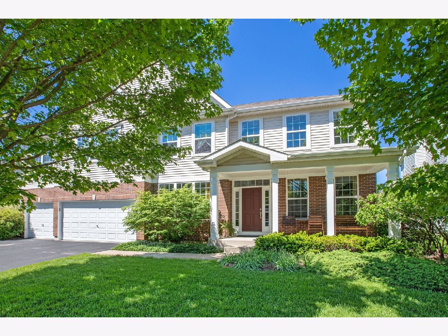
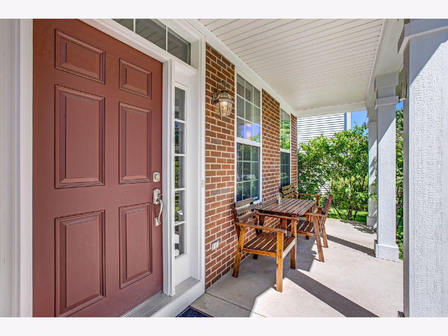
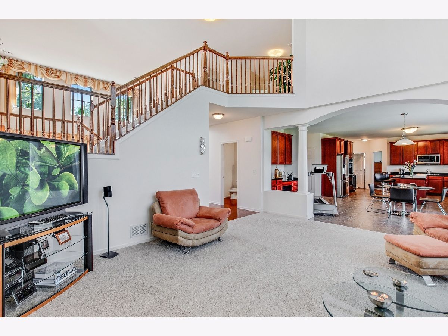
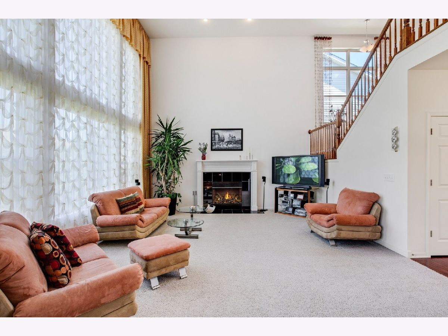
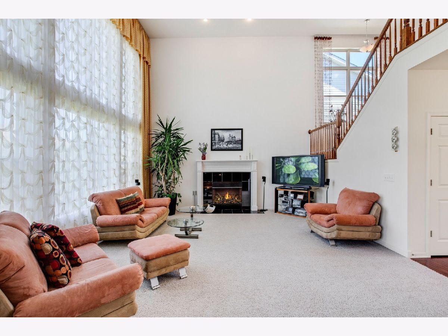
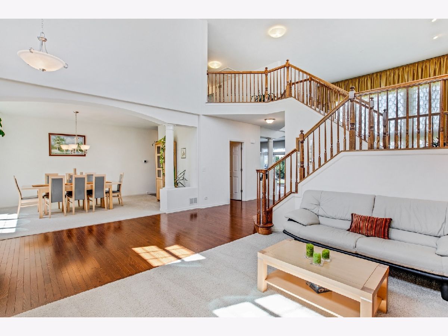
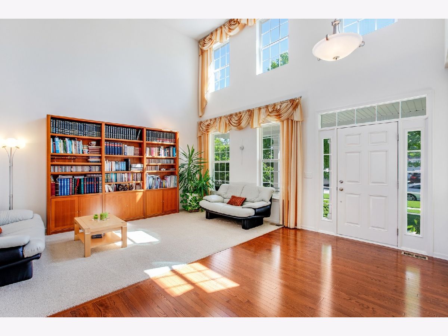
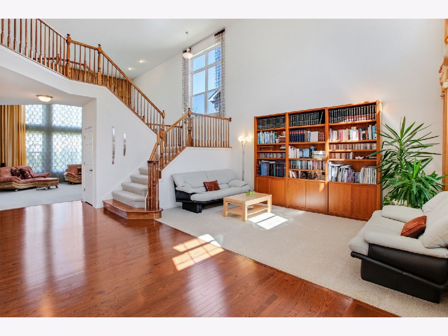
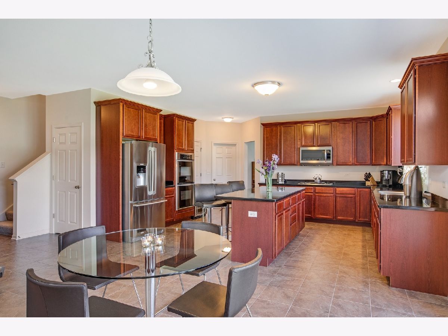
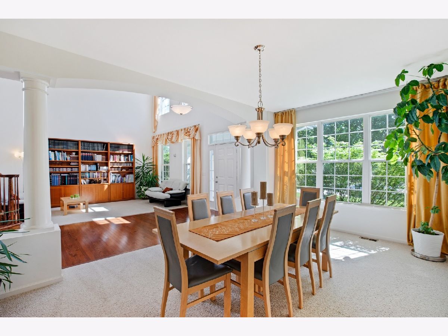
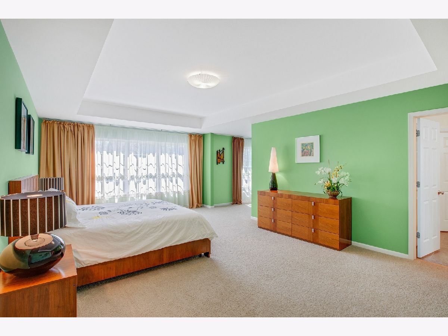
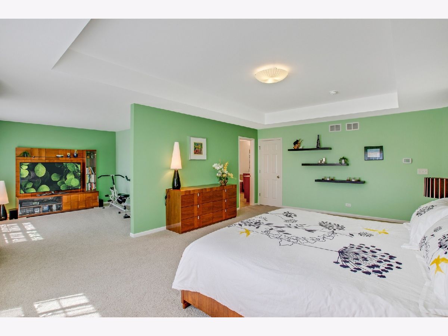
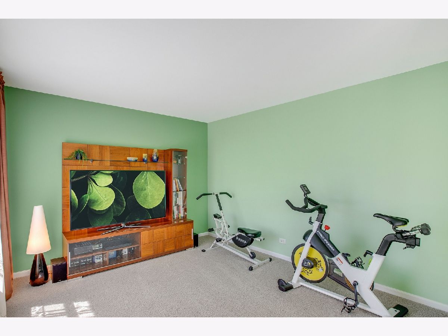
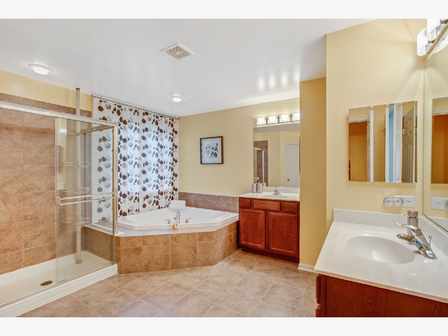
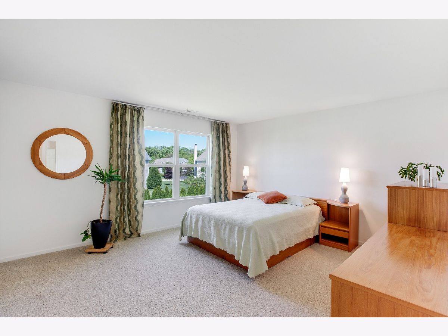
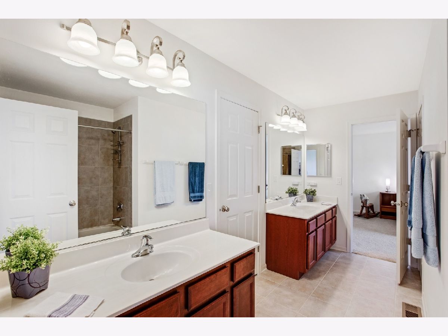
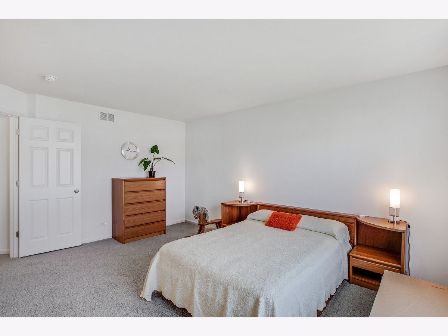
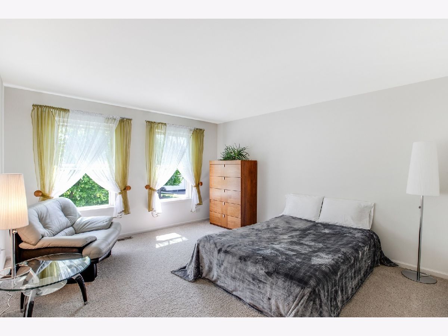
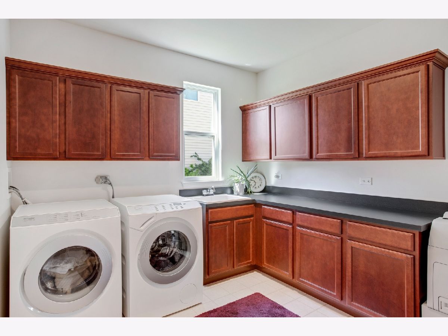
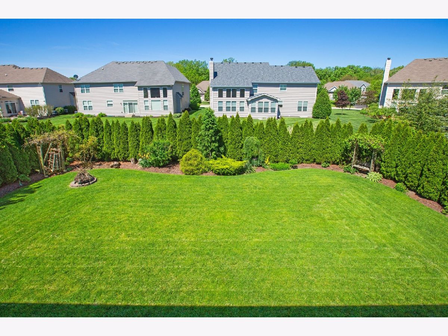
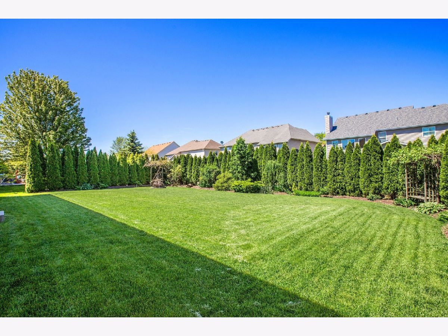
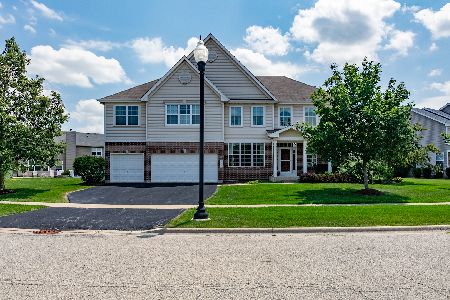
Simply Spectacular! No detail has been overlooked this house is move it ready. This gorgeous home features a jaw-dropping 2-story living room and family room with fireplace. Formal Dining room with butlers pantry. Kitchen and eating area have great space with oversized island. Stainless appliances, corian counters, gas cook top, double oven. Custom bar area. 1st floor office, huge laundry room. Upstairs has 4 bedrooms and 2 full baths. Master bedroom is huge with a 10 x 11 sitting room perfect for a second home office. Spa like master bath with separate shower and tub, double vanity sinks. The kids bedroom all great size this is a wonderful home with lots of room for the family. There is too much to list, The basement is ready to finish with 9ft ceilings. 3 car garage and an unbelievable private backyard! All this and great schools walk to Thompson elementary.
Property Specifics
| Single Family | |
| — | |
| Colonial | |
| 2007 | |
| Full | |
| Vinyl Siding, Brick | |
| Asphalt | |
| WINCHESTER II | |
| No | |
| 0.24 |
| Lake | |
| Prairie Trail | |
| 32 / Monthly | |
| None | |
| Lake Michigan | |
| Public Sewer | |
| Zoned | |
| Natural Gas, Forced Air, Zoned | |
| 10735242 | |
| 06053040130000 |
Nearby Schools
| NAME: | DISTRICT: | DISTANCE: | |
|---|---|---|---|
|
Grade School
William L Thompson School |
41 | — | |
|
Middle School
Peter J Palombi School |
41 | Not in DB | |
|
High School
Lakes Community High School |
117 | Not in DB | |
Property History
| DATE: | EVENT: | PRICE: | SOURCE: |
|---|---|---|---|
| 27 Jul, 2020 | Sold | $349,000 | MRED MLS |
| 11 Jun, 2020 | Under contract | $348,800 | MRED MLS |
| 4 Jun, 2020 | Listed for sale | $348,800 | MRED MLS |
Room Specifics
Total Bedrooms: 4
Bedrooms Above Ground: 4
Bedrooms Below Ground: 0
Dimensions: —
Floor Type: Carpet
Dimensions: —
Floor Type: Carpet
Dimensions: —
Floor Type: Carpet
Full Bathrooms: 3
Bathroom Amenities: Separate Shower, Double Sink, Soaking Tub
Bathroom in Basement: 0
Dimensions: —
Floor Type: Carpet
Dimensions: —
Floor Type: Ceramic Tile
Features: Eating Area-Breakfast Bar, Eating Area-Table Space, Island, Pantry-Butler, Pantry-Closet
Dimensions: —
Floor Type: Vinyl
Dimensions: —
Floor Type: Carpet
Dimensions: —
Floor Type: Carpet
Rooms: Eating Area, Foyer
Other Specifics
| 3 | |
| — | |
| Garage | |
| — | |
| — | |
| — | |
| Porch | |
| Landscaped | |
| 130X80 | |
| Unfinished | |
| Full | |
| Vaulted/Cathedral Ceilings, Hardwood Floors, First Floor Laundry, Walk-In Closet(s) | |
| Double Oven, Microwave, Dishwasher, High End Refrigerator, Disposal, Stainless Steel Appliance(s), Cooktop | |
| Not in DB | |
| Lake, Curbs, Sidewalks, Street Lights, Street Paved | |
| — | |
| Wood Burning, Gas Starter |
Tax History
| Year | Property Taxes |
|---|---|
| 2020 | $13,530 |
Contact Agent
Nearby Similar Homes
Nearby Sold Comparables



Contact Agent
Listing Provided By
Coldwell Banker Realty
