

569 Blazing Star Drive, Lake Villa, Illinois 60046
Subdivision > Prairie Trail
Sorry, we are updating photos, please update this page in 15 minutes
$357,500
|
Sold
|
|
| Status: | Closed |
| Sqft: | 3,825 |
| Cost/Sqft: | $96 |
| Beds: | 4 |
| Baths: | 3 |
| Year Built: | 2008 |
| Property Taxes: | $12,924 |
| Days On Market: | 4991 |
| Lot Size: | 0,28 |
Description
Island kit w/granite cntrs,, bi dbl oven, 5 burner cook top, 42" cherry cabs, all applc's. Beautiful Brazilian cherry floors! Brkfst area/"morning rm" -sunroom w/tile flr, vaulted ceil. 4 Br's plus loft! Open flr plan. 1st flr den/office. Master w/tray ceil, sitting rm, wi clst, lux bath. Recessed lites. Gas fplc w/wall switch. Custom shades, etc. DR w/tray ceil. Dble staircase.
Property Specifics
| Single Family | |
| — | |
| Contemporary | |
| 2008 | |
| Full | |
| Vinyl Siding, Stone | |
| Asphalt | |
| SOUTHPORT EXP | |
| No | |
| 0.28 |
| Lake | |
| Prairie Trail | |
| 393 / Annual | |
| Other | |
| Public | |
| Public Sewer | |
| Central Air, Zoned | |
| Natural Gas, Forced Air | |
| 08288229 | |
| 06053040040000 |
Nearby Schools
| NAME: | DISTRICT: | DISTANCE: | |
|---|---|---|---|
|
Grade School
William L Thompson School |
41 | — | |
|
Middle School
Peter J Palombi School |
41 | Not in DB | |
|
High School
Lakes Community High School |
117 | Not in DB | |
Property History
| DATE: | EVENT: | PRICE: | SOURCE: |
|---|---|---|---|
| 8 May, 2013 | Sold | $357,500 | MRED MLS |
| 12 Apr, 2013 | Under contract | $368,000 | MRED MLS |
| 10 Mar, 2013 | Listed for sale | $368,000 | MRED MLS |
| 26 Feb, 2026 | Sold | $599,900 | MRED MLS |
| 26 Jan, 2026 | Under contract | $599,900 | MRED MLS |
| 23 Jan, 2026 | Listed for sale | $599,900 | MRED MLS |
Sorry, we are updating photos, please update this page in 15 minutes
Room Specifics
All Bedroom Info:
Total Bedrooms: 4
Bedrooms Above Ground: 4
Bedrooms Below Ground: 0
Total Bedrooms: 4
Bedrooms Above Ground: 4
Bedrooms Below Ground: 0
Second Bedroom Info:
Dimensions: —
Location: —Dimensions: —
Floor Type: Carpet
Third Bedroom Info:
Dimensions: —
Location: —Dimensions: —
Floor Type: Carpet
Fourth Bedroom Info:
Dimensions: —
Location: —Dimensions: —
Floor Type: Carpet
Bathroom Info:
Full Bathrooms: 3
Partial Bathrooms: 1Full Bathrooms: 3
Bathroom Amenities: Separate Shower, Double Sink, Soaking Tub
Bathroom in Basement: 0
Dining Room Info:
Dimensions: —
Location: —Dimensions: —
Floor Type: Hardwood
Kitchen Info:
Dimensions: —
Location: —Dimensions: —
Floor Type: Hardwood
Features: Eating Area-Breakfast Bar, Eating Area-Table Space, Island, Pantry-Closet
Laundry Room Info:
Dimensions: —
Location: —Dimensions: —
Floor Type: Ceramic Tile
Living Room Info:
Dimensions: —
Location: —Dimensions: —
Floor Type: Carpet
Family Room Info:
Dimensions: —
Location: —Dimensions: —
Floor Type: Carpet
Additional Rooms Info:
Rooms: Den, Loft, Sitting Room, Heated Sun Room
Basement: FullRooms: Den, Loft, Sitting Room, Heated Sun Room
Other Specifics
| 3 | |
| Concrete Perimeter | |
| Garage | |
| — | |
| — | |
| — | |
| Brick Paver Patio, Storms/Screens | |
| Landscaped | |
| 80X152X80X155 | |
| — | |
| Full | |
| Vaulted/Cathedral Ceilings, Hardwood Floors, First Floor Laundry | |
| Double Oven, Range, Dishwasher, Refrigerator, Disposal | |
| Not in DB | |
| Sidewalks, Street Lights, Street Paved | |
| — | |
| Gas Log |
Tax History
| Year | Property Taxes |
|---|---|
| 2013 | $12,924 |
| 2026 | $14,286 |
Contact Agent
Nearby Similar Homes
537 Apache Trail, Lake Villa, Illinois 60046
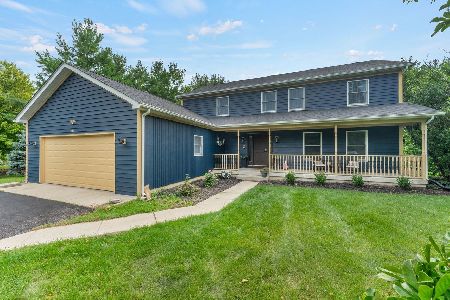
For Sale
$474,900
4 beds / 2.1 baths / 2,500 ft2
Single Family / Built: 2000
64
24225 Saxony Drive, Lake Villa, Illinois 60046
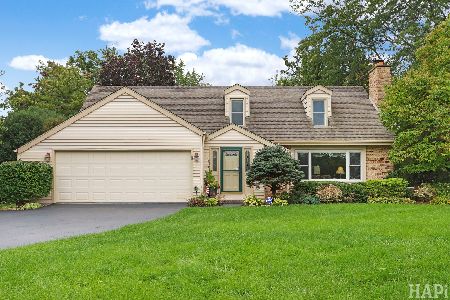
For Sale
$425,000
3 beds / 2.1 baths / 1,654 ft2
Single Family / Built: 1980
45
Nearby Sold Comparables
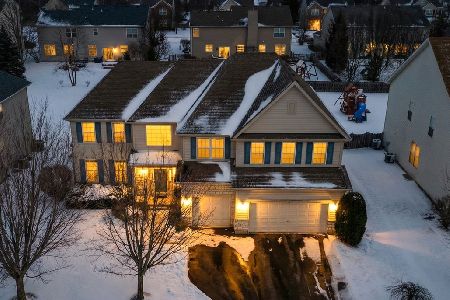
579 Blazing Star Drive, Lake Villa, Illinois 60046

Sold
$299,900
4 beds / 2.1 baths / 3,246 ft2
Single Family / Built: 2007
2909
472 Sandlewood Lane, Lake Villa, Illinois 60046

Sold
$390,000
4 beds / 2.1 baths / 3,647 ft2
Single Family / Built: 2006
1934

Contact Agent
Listing Provided By
Coldwell Banker Residential Brokerage
