

4644 Lake Point Circle, Long Grove, Illinois 60047
Subdivision > Fields Of Long Grove
Sorry, we are updating photos, please update this page in 15 minutes
$595,000
|
Sold
|
|
| Status: | Closed |
| Sqft: | 0 |
| Cost/Sqft: | — |
| Beds: | 3 |
| Baths: | 3 |
| Year Built: | 1988 |
| Property Taxes: | $12,382 |
| Days On Market: | 7219 |
| Lot Size: | 0,00 |
Description
Beautiful all-brick former model, with brand new CEDAR SHAKE ROOF,on premium waterfront location in maintenance-free Fields of Long Grove. Great room w/lovely gas fireplace. Many updates! 1st flr master suite w/fp, French doors to deck w/pond view, whirlpool tub, steam shower. Lovely gourmet kitch w/hardwood, Corian counters, eat-in area. Sep.1st flr office w/built-ins. Extensive landscaping. Deck & brick paver patio
Property Specifics
| Single Family | |
| — | |
| — | |
| 1988 | |
| Full | |
| Brick | |
| Shake | |
| MARSHFIELD | |
| Yes | |
| — |
| Lake | |
| Fields Of Long Grove | |
| 395 / Monthly | |
| Water, Insurance, Security, TV/Cable, Lawn Care, Snow Removal | |
| Community Well | |
| Sewer-Storm | |
| Central Air | |
| Natural Gas, Forced Air | |
| 06384770 | |
| 14132010180000 |
Nearby Schools
| NAME: | DISTRICT: | DISTANCE: | |
|---|---|---|---|
|
Grade School
Country Meadows Elementary Schoo |
96 | — | |
|
Middle School
Woodlawn Middle School |
96 | Not in DB | |
|
High School
Adlai E Stevenson High School |
125 | Not in DB | |
Property History
| DATE: | EVENT: | PRICE: | SOURCE: |
|---|---|---|---|
| 15 Jun, 2007 | Sold | $595,000 | MRED MLS |
| 27 Mar, 2007 | Under contract | $624,900 | MRED MLS |
| 18 Jan, 2007 | Listed for sale | $624,900 | MRED MLS |
Sorry, we are updating photos, please update this page in 15 minutes
Room Specifics
All Bedroom Info:
Total Bedrooms: 3
Bedrooms Above Ground: 3
Bedrooms Below Ground: 0
Total Bedrooms: 3
Bedrooms Above Ground: 3
Bedrooms Below Ground: 0
Second Bedroom Info:
Dimensions: —
Location: —Dimensions: —
Floor Type: Carpet
Third Bedroom Info:
Dimensions: —
Location: —Dimensions: —
Floor Type: Carpet
Bathroom Info:
Full Bathrooms: 3
Partial Bathrooms: 1Full Bathrooms: 3
Bathroom Amenities: Whirlpool, Separate Shower, Steam Shower, Double Sink
Bathroom in Basement: 0
Dining Room Info:
Dimensions: —
Location: —Dimensions: —
Floor Type: Hardwood
Kitchen Info:
Dimensions: —
Location: —Dimensions: —
Floor Type: Hardwood
Features: Eating Area-Table Space, Pantry-Closet
Laundry Room Info:
Dimensions: —
Location: —Dimensions: —
Floor Type: Hardwood
Family Room Info:
Dimensions: —
Location: —Dimensions: —
Floor Type: Carpet
Additional Rooms Info:
Rooms: Den, Foyer, Office, Other Room, Sitting Room, Utility Room-1st Floor
Basement: FullRooms: Den, Foyer, Office, Other Room, Sitting Room, Utility Room-1st Floor
Other Specifics
| 2 | |
| Concrete Perimeter | |
| Garage | |
| — | |
| — | |
| — | |
| Deck | |
| Park Adjacent, Pond(s), Water View | |
| 74X125X120X73 | |
| Unfinished | |
| Full | |
| Skylight(s), Bar-Wet | |
| Double Oven, Microwave, Dishwasher, Refrigerator, Bar Fridge, Washer, Dryer, Disposal | |
| Not in DB | |
| Water Rights, Street Paved | |
| — | |
| Attached Fireplace Doors/Screen, Gas Log, Gas Starter |
Tax History
| Year | Property Taxes |
|---|---|
| 2007 | $12,382 |
Contact Agent
Nearby Similar Homes
4638 Twin Lakes Lane, Long Grove, Illinois 60047

For Sale
$665,000
3 beds / 2.0 baths / 2,233 ft2
Single Family / Built: 1989
31
Nearby Sold Comparables
4642 Lake Point Circle, Long Grove, Illinois 60047

Sold
$790,000
5 beds / 3.1 baths / 5,640 ft2
Single Family / Built: 1996
1696
4642 Lake Point Circle, Long Grove, Illinois 60047

Sold
$750,000
5 beds / 3.1 baths / 5,640 ft2
Single Family / Built: 1996
2695
4646 Lake Point Circle, Long Grove, Illinois 60047
Sold
$669,900
3 beds / 3.0 baths / 2,829 ft2
Single Family / Built: 1988
7170
4643 Lake Point Circle, Long Grove, Illinois 60047
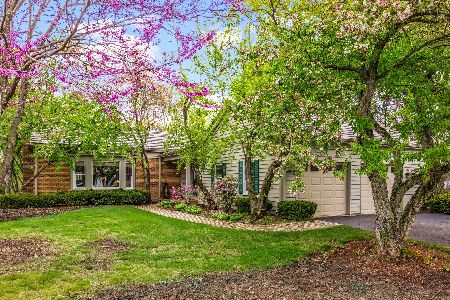
Sold
$679,900
3 beds / 3.1 baths / 2,711 ft2
Single Family / Built: 1987
1269
4643 Lake Point Circle, Long Grove, Illinois 60047
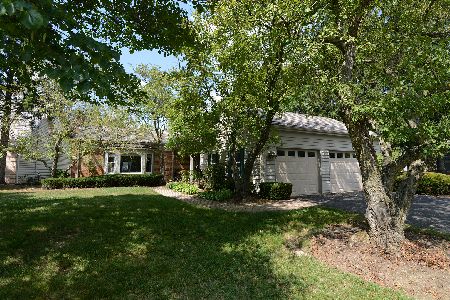
Sold
$685,000
3 beds / 3.1 baths / 2,711 ft2
Single Family / Built: 1987
800
4641 Lake Point Circle, Long Grove, Illinois 60047
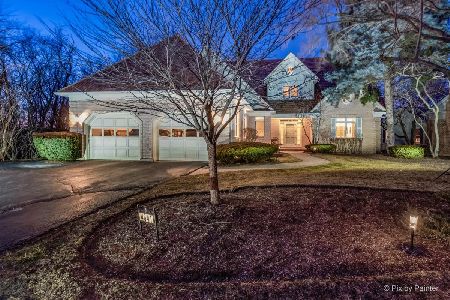
Sold
$700,000
4 beds / 3.2 baths / 3,600 ft2
Single Family / Built: 1991
977
Contact Agent
Listing Provided By
Baird & Warner
