

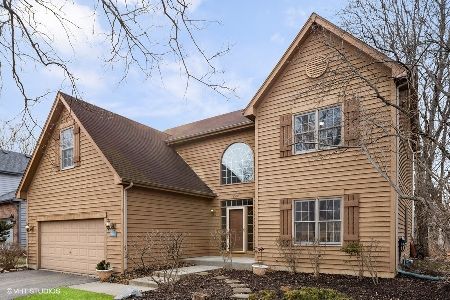
465 Kelly Lane, Crystal Lake, Illinois 60012
Subdivision > Kelly Woods
Sorry, we are updating photos, please update this page in 15 minutes
$294,000
|
Sold
|
|
| Status: | Closed |
| Sqft: | 2,548 |
| Cost/Sqft: | $116 |
| Beds: | 4 |
| Baths: | 3 |
| Year Built: | 1997 |
| Property Taxes: | $8,246 |
| Days On Market: | 4332 |
| Lot Size: | 0,00 |
Description
OPEN FLOOR PLAN, GREAT ROOM HAS PANORAMIC VIEWS OF LARGE DECK AND WOODS, MASONRY WOOD BURNING OR GAS FP, EAT IN KITCHEN WITH NEW GRANITE TOPS, NEW STAINLESS STEEL APPLIANCES, NEW HICKORY FLOORS THROUGHOUT, INTERIOR PAINTED SPRING 2014, FINISHED ENGLISH BASEMENT, CENTRAL VAC, STORAGE CABINETS IN GARAGE, SECURITY SYSTEM. HUNTER DOUGLAS BLINDS THROUGHOUT!
Property Specifics
| Single Family | |
| — | |
| Colonial | |
| 1997 | |
| English | |
| Brick, Cedar | |
| Asphalt | |
| OAK | |
| No | |
| — |
| Mc Henry | |
| Kelly Woods | |
| 100 / Annual | |
| None | |
| Public | |
| Public Sewer, Sewer-Storm | |
| Central Air | |
| Natural Gas, Forced Air | |
| 08803736 | |
| 1434129018 |
Nearby Schools
| NAME: | DISTRICT: | DISTANCE: | |
|---|---|---|---|
|
Grade School
Prairie Grove Elementary School |
46 | — | |
|
Middle School
Prairie Grove Junior High School |
46 | Not in DB | |
|
High School
Prairie Ridge High School |
155 | Not in DB | |
Property History
| DATE: | EVENT: | PRICE: | SOURCE: |
|---|---|---|---|
| 19 Mar, 2015 | Sold | $294,000 | MRED MLS |
| 28 Jan, 2015 | Under contract | $294,900 | MRED MLS |
| 17 Dec, 2014 | Listed for sale | $294,900 | MRED MLS |
Sorry, we are updating photos, please update this page in 15 minutes
Room Specifics
All Bedroom Info:
Total Bedrooms: 4
Bedrooms Above Ground: 4
Bedrooms Below Ground: 0
Total Bedrooms: 4
Bedrooms Above Ground: 4
Bedrooms Below Ground: 0
Second Bedroom Info:
Dimensions: —
Location: —Dimensions: —
Floor Type: Carpet
Third Bedroom Info:
Dimensions: —
Location: —Dimensions: —
Floor Type: Carpet
Fourth Bedroom Info:
Dimensions: —
Location: —Dimensions: —
Floor Type: Carpet
Bathroom Info:
Full Bathrooms: 3
Partial Bathrooms: 1Full Bathrooms: 3
Bathroom Amenities: Double Sink, Garden Tub
Bathroom in Basement: 0
Dining Room Info:
Dimensions: —
Location: —Dimensions: —
Floor Type: Hardwood
Kitchen Info:
Dimensions: —
Location: —Dimensions: —
Floor Type: Hardwood
Features: Eating Area-Table Space, Island, Pantry-Closet
Laundry Room Info:
Dimensions: —
Location: —Dimensions: —
Floor Type: Vinyl
Living Room Info:
Dimensions: —
Location: —Dimensions: —
Floor Type: Hardwood
Additional Rooms Info:
Rooms: Recreation Room
Basement: EnglishRooms: Recreation Room
Other Specifics
| 2 | |
| Concrete Perimeter | |
| Garage | |
| — | |
| — | |
| — | |
| — | |
| Wooded | |
| 67X100X88.44X100 | |
| Unfinished | |
| Full | |
| Vaulted/Cathedral Ceilings, Skylight(s), Hardwood Floors, First Floor Laundry | |
| Stainless Steel Appliance(s) | |
| Not in DB | |
| Street Lights, Street Paved | |
| — | |
| Wood Burning, Gas Log, Gas Starter |
Tax History
| Year | Property Taxes |
|---|---|
| 2015 | $8,246 |
Contact Agent
Nearby Similar Homes
731 Nashua Court, Crystal Lake, Illinois 60012

For Sale
$460,000
4 beds / 4.0 baths / 2,374 ft2
Single Family / Built: 1997
21
Nearby Sold Comparables


Contact Agent
Listing Provided By
John Barratt
