

467 Le Provence Circle, Naperville, Illinois 60540


$975,000
|
Sold
|
|
| Status: | Closed |
| Sqft: | 3,290 |
| Cost/Sqft: | $304 |
| Beds: | 4 |
| Baths: | 4 |
| Year Built: | 1987 |
| Property Taxes: | $17,453 |
| Days On Market: | 61 |
| Lot Size: | 0,00 |
Description
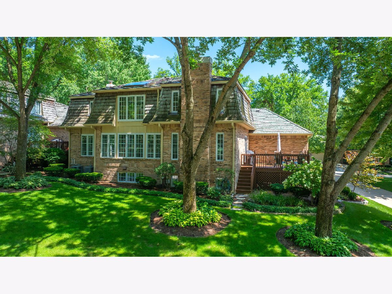
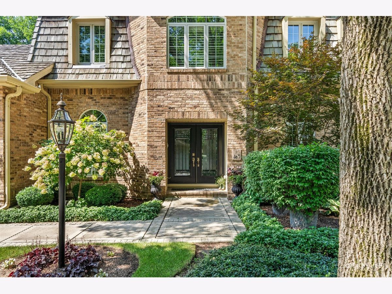
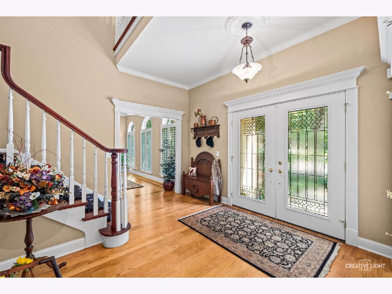
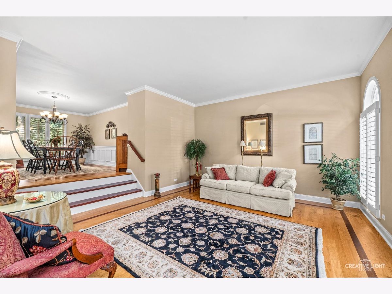
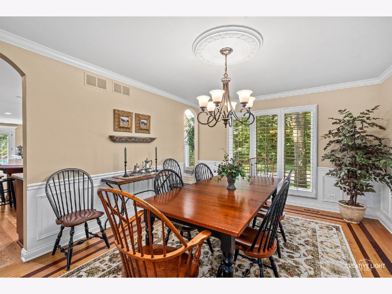
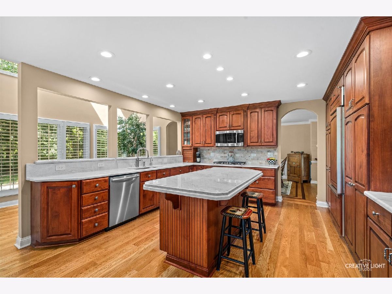
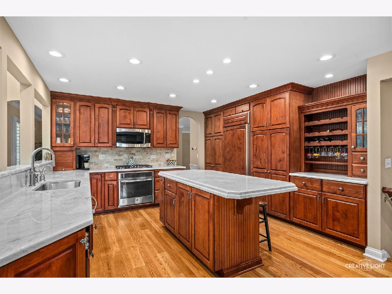
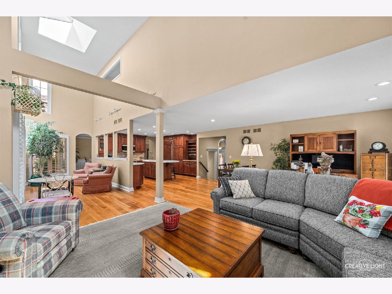
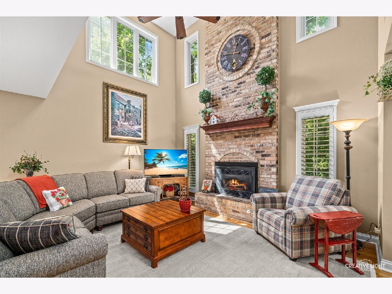
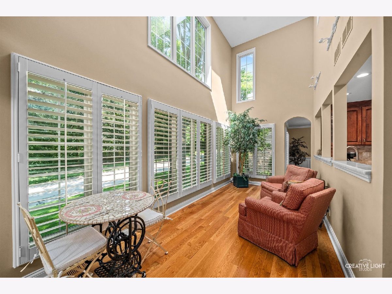
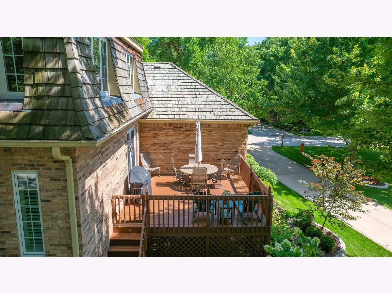
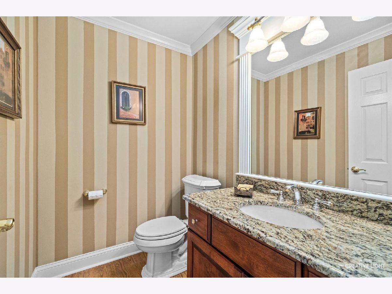
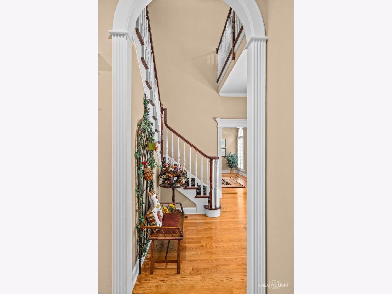
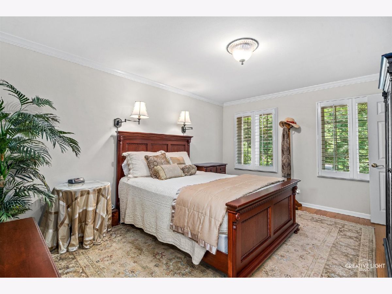
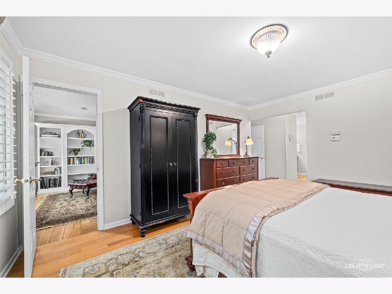
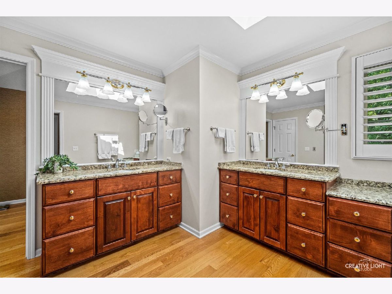
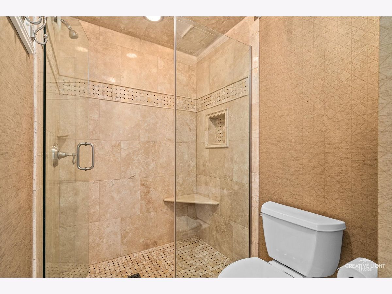
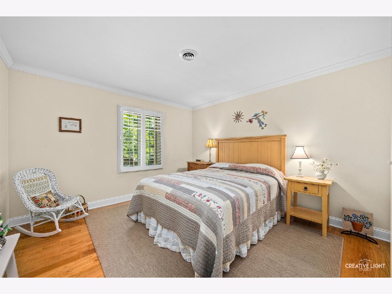
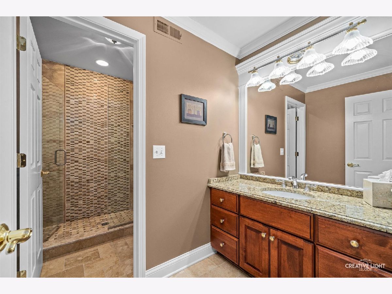
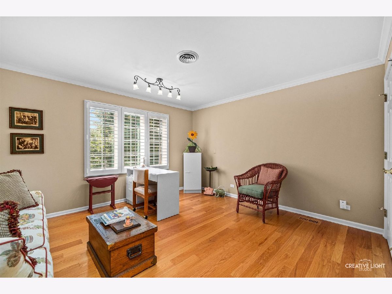
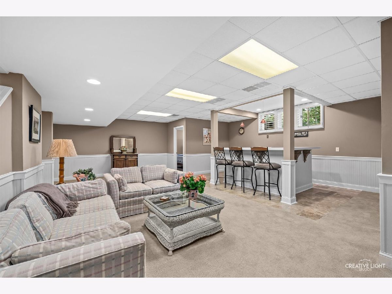
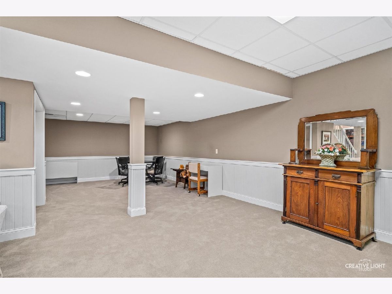
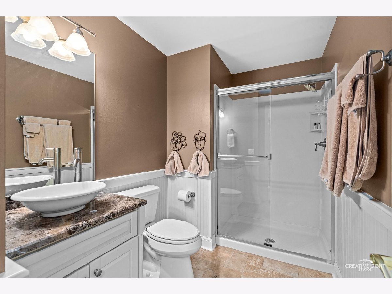
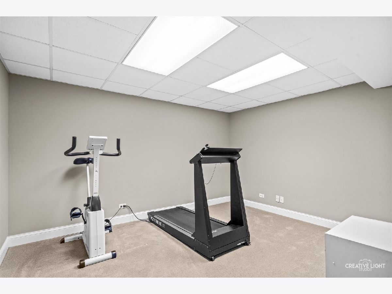
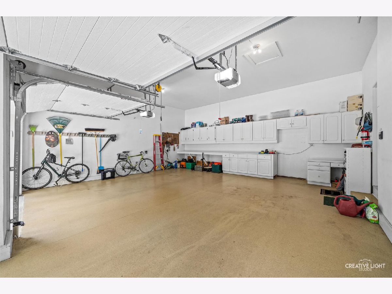
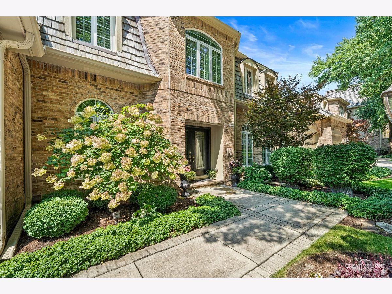
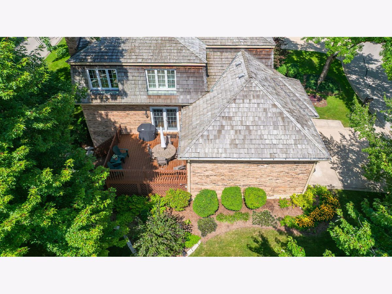
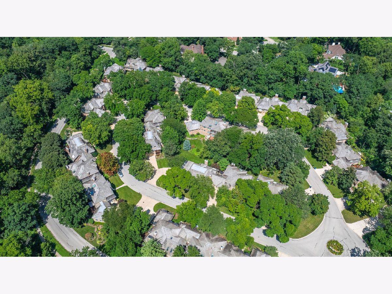
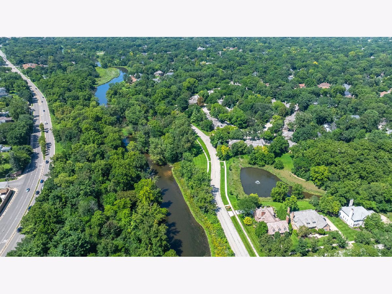
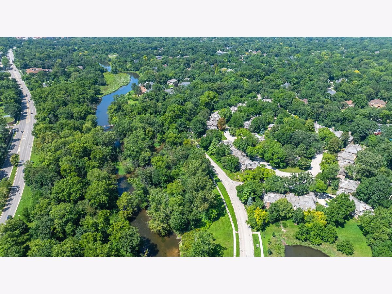
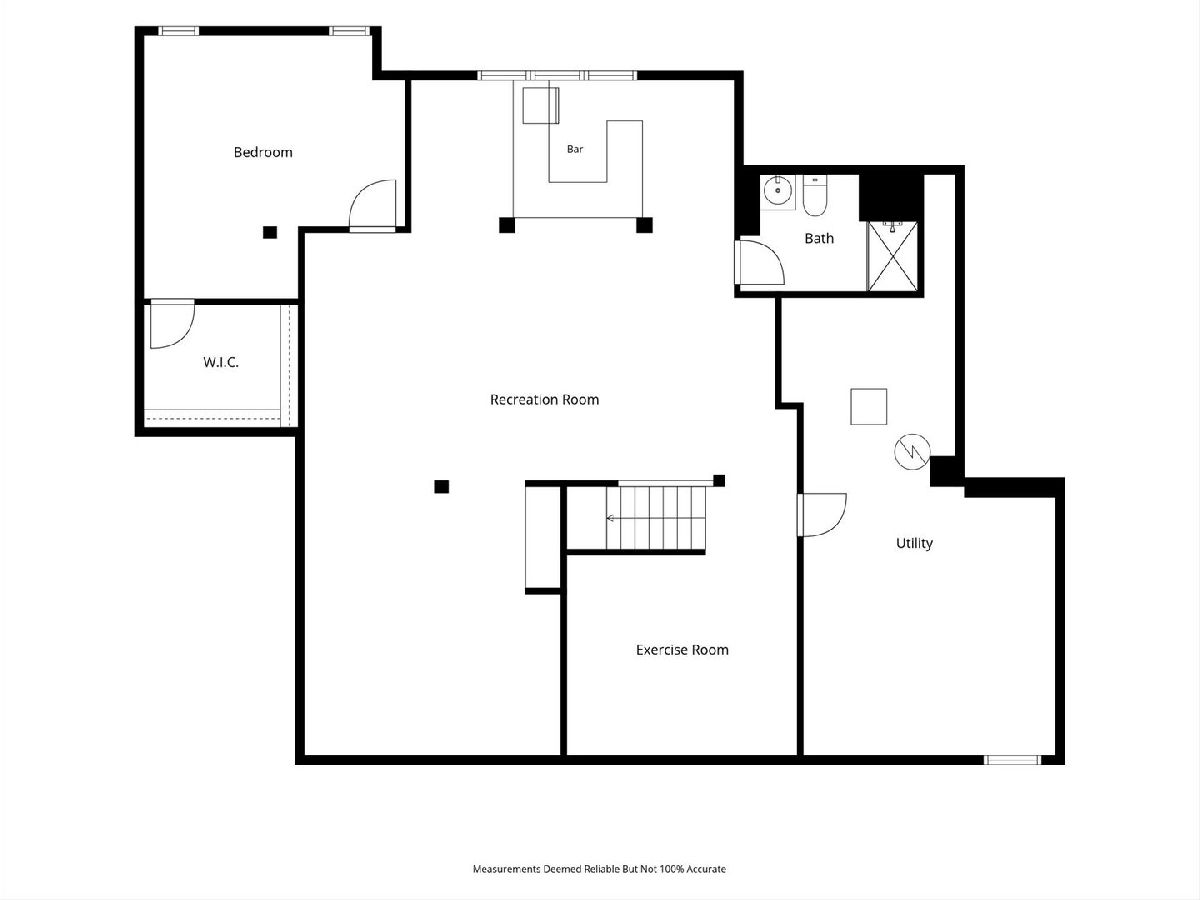
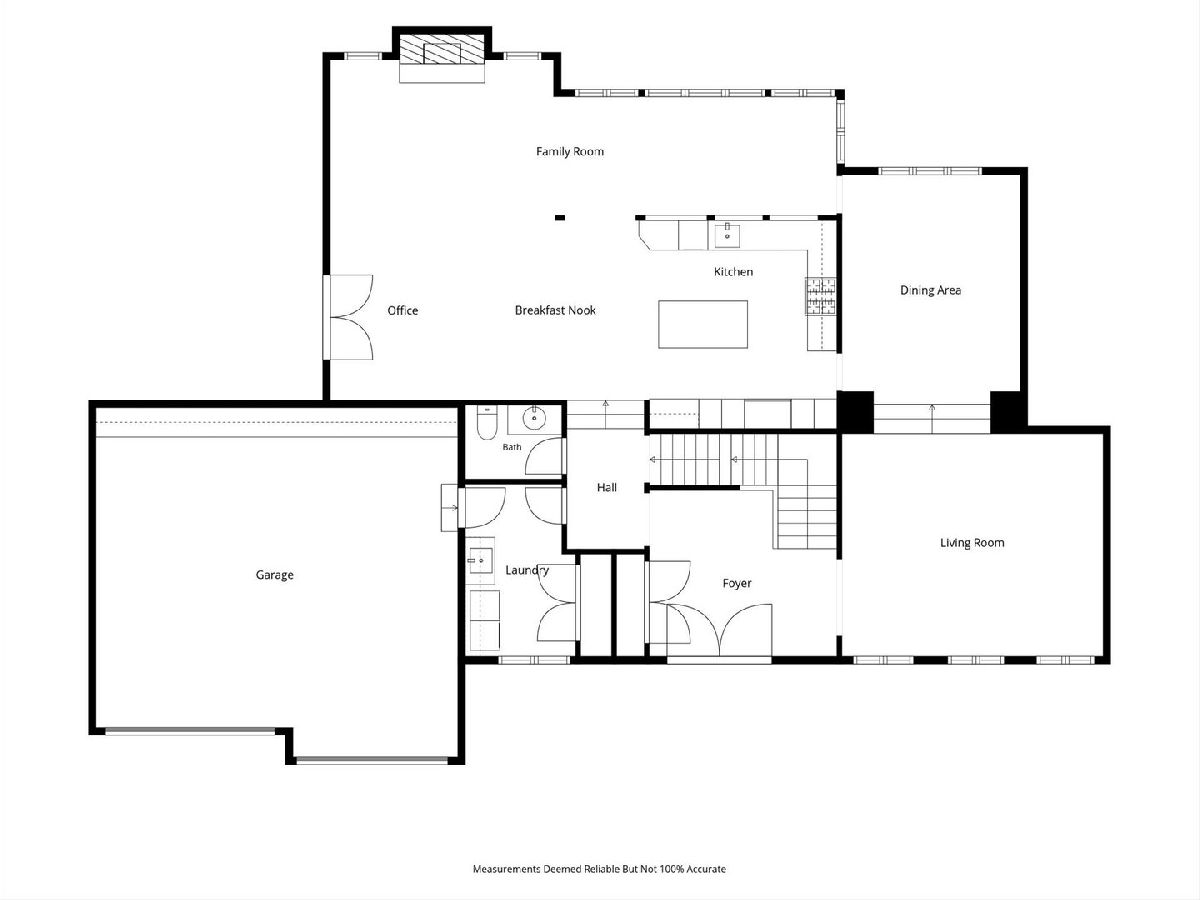
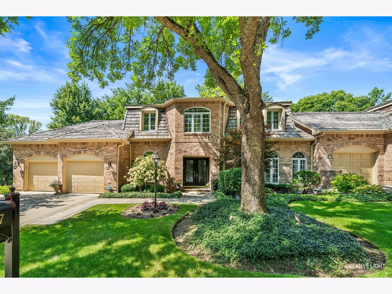
The TRUE meaning of a PERFECT LOCATION, QUAILTY FINISHES & an AMAZING FLOOR PLAN! "Le Provence" an enclave of 30 residences developed with timeless intentionality in an amazing setting. This stunning home impresses from the front door! 3290 sq.ft of beautiful millwork, architectural moldings, arched doorways, hardwood floors and all newer PELLA window $$$. 2-story foyer, huge living room and formal dining room become a special setting for every gathering. At the heart of the home is an expansive kitchen, open to the 2-story family room, with gorgeous cabinetry, quartzite counters, center island! Filled with natural light the views of the Du Page forest preserve are priceless. All the space where you need it...Love that! Plantation shutters dress the windows, 2-story brick fireplace, vaulted ceilings, transom windows and skylights too! Hardwood floors thru-out. Turned staircase leads to 2nd floor bedrooms. Master suite with loft and luxury bath...walk-in closet and numerous linen closets. 2 more bedrooms share a gorgeous full bathroom. In the professionally finished lower level you will find another bedroom, full bath, dry bar, separate exercise room and the perfect space for game night to entertain and enjoy. Daylight windows and excellent storage too. Adding the lower level bring this home to well over 4200 sq. ft. AND THEN ADD the OVERSIZED 2-car garage with built-in cabinetry and sparkling epoxy floor. Your Trex deck overlooks the forest preserve. Just steps across the street you will find paved walking, jogging, bike trails...downtown Naperville in no time! Assoc. dues include window washing & gutter cleaning 2x a year, irrigation system turned on and off, meticulous weekly landscaping, snow removal. Recent updates Pella Windows $$$, Entry door, patio door, Furnace/AC, HWH and more...IMPECCABLE!
Property Specifics
| Condos/Townhomes | |
| 2 | |
| — | |
| 1987 | |
| Finished, Full | |
| 1,425 (1,200 finished) | |
| Brick | |
| Shake | |
| — | |
| No | |
| — |
| — | |
| Chateaux Le Provence | |
| 532 / Monthly | |
| Insurance, Exterior Maintenance, Lawn Care, Snow Removal, Other | |
| Lake Michigan | |
| Public Sewer | |
| Central Air | |
| Gas, Forced Air | |
| 12736932 | |
| 0830214096 |
Nearby Schools
| NAME: | DISTRICT: | DISTANCE: | |
|---|---|---|---|
|
Grade School
Prairie Elementary School |
203 | — | |
|
Middle School
Washington Junior High School |
203 | Not in DB | |
|
High School
Naperville North High School |
203 | Not in DB | |
Property History
| DATE: | EVENT: | PRICE: | SOURCE: |
|---|---|---|---|
| 30 Oct, 2026 | Sold | $975,000 | MRED MLS |
| 11 Sep, 2026 | Under contract | $999,900 | MRED MLS |
| 9 Sep, 2026 | Listed for sale | $999,900 | MRED MLS |

















Room Specifics
Total Bedrooms: 4
Bedrooms Above Ground: 4
Bedrooms Below Ground: 0
Dimensions: 15X13
Floor Type: Hardwood
Dimensions: 13X12
Floor Type: Hardwood
Dimensions: 14X13
Floor Type: Hardwood
Dimensions: 15X14
Floor Type: Carpet
Full Bathrooms: 4
Bathroom Amenities: Separate Shower, Double Sink, Garden Tub
Bathroom in Basement: 1
Dimensions: 15X13
Floor Type: Hardwood
Dimensions: 16X14
Floor Type: Hardwood
Features: Eating Area-Table Space, Island
Dimensions: 12X8
Floor Type: Ceramic Tile
Dimensions: 18X16
Floor Type: Hardwood
Dimensions: 23X15
Floor Type: Hardwood
Rooms: Eating Area, Exercise Room, Recreation Room, Loft
Name: Eating Area
Dimensions: 9X19
Floor Type: Hardwood
Name: Exercise Room
Dimensions: 13X11
Floor Type: Carpet
Name: Recreation Room
Dimensions: 33X26
Floor Type: Carpet
Name: Loft
Dimensions: 13X10
Floor Type: Hardwood
Other Specifics
| 2 | |
| Concrete Perimeter | |
| Concrete, Garage Door Opener, Garage Owned, Attached, Garage | |
| Main Level, Sink | |
| Hardwood | |
| Deck | |
| — | |
| Common Grounds | |
| 3290 | |
| — | |
| Full | |
| Cathedral Ceiling(s), Dry Bar, Bookcases | |
| Range, Microwave, Dishwasher, Refrigerator, High End Refrigerator, Washer, Dryer, Disposal, Stainless Steel Appliance(s), Cooktop, Range Hood | |
| Not in DB | |
| — | |
| Skylights | |
| Gas Log, Gas Starter |
Tax History
| Year | Property Taxes |
|---|---|
| 2026 | $17,453 |
Contact Agent
Nearby Similar Homes
Nearby Sold Comparables

Contact Agent
Listing Provided By
@properties Christies International Real Estate
