

459 Le Provence Circle, Naperville, Illinois 60540


$1,149,900
|
For Sale
|
|
| Status: | Active |
| Sqft: | 3,641 |
| Cost/Sqft: | $316 |
| Beds: | 3 |
| Baths: | 4 |
| Year Built: | 1986 |
| Property Taxes: | $15,582 |
| Days On Market: | 11 |
| Lot Size: | 0,00 |
Description
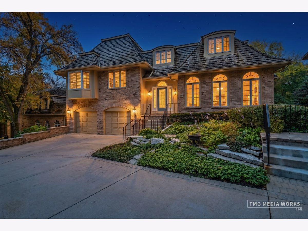
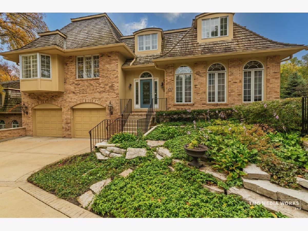
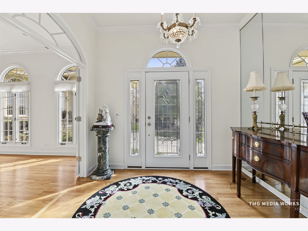
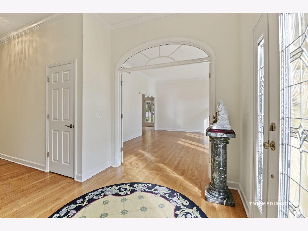
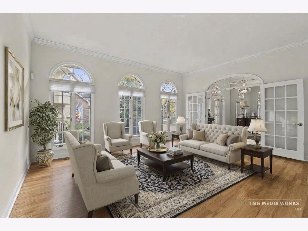
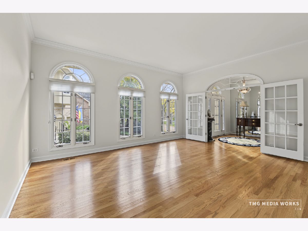
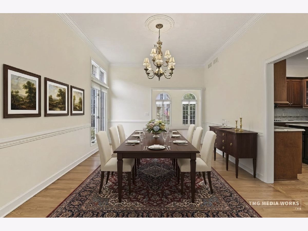
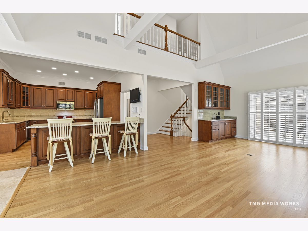
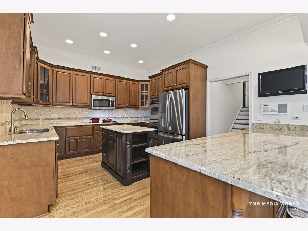
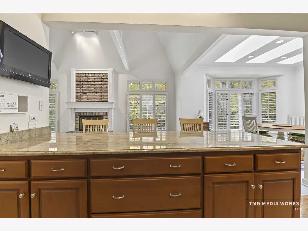
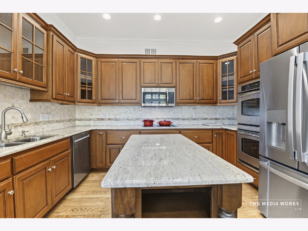
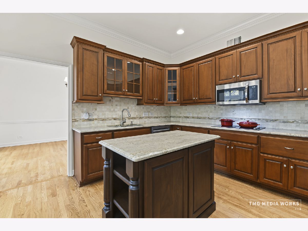
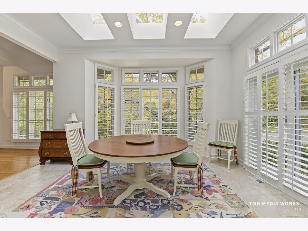
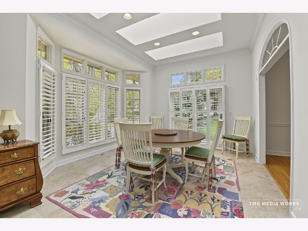
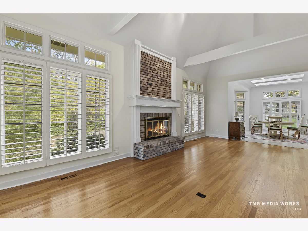
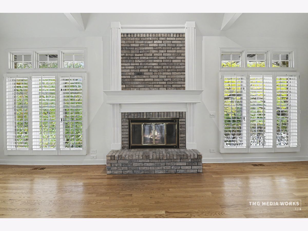
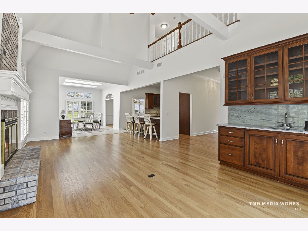
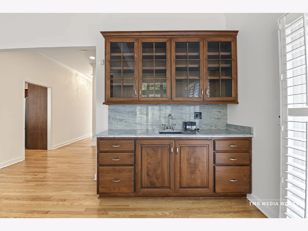
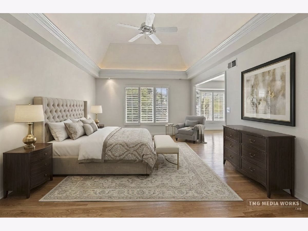
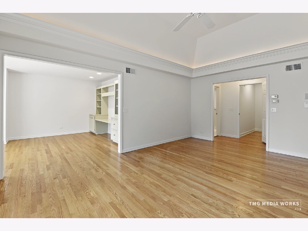
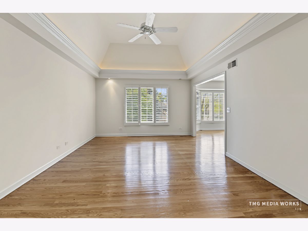
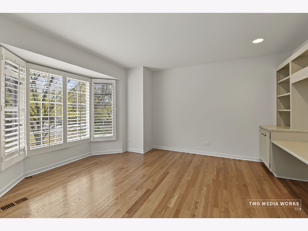
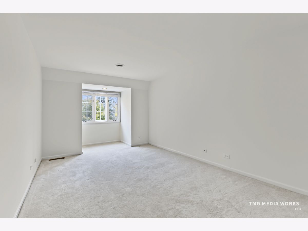
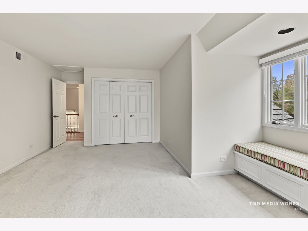
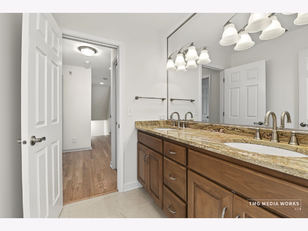
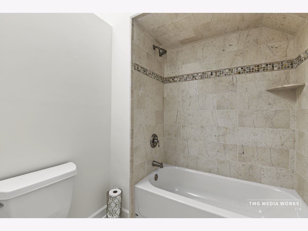
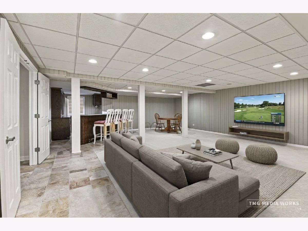
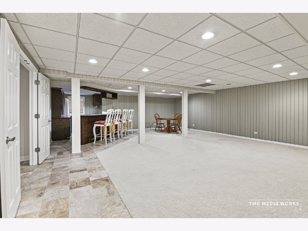
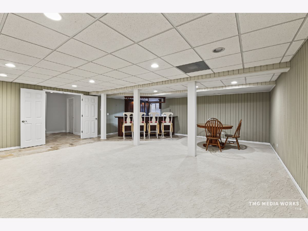
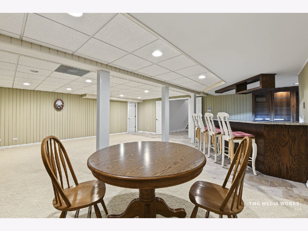
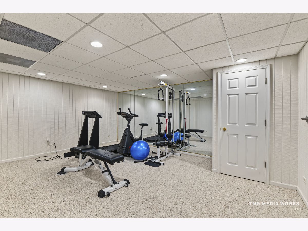
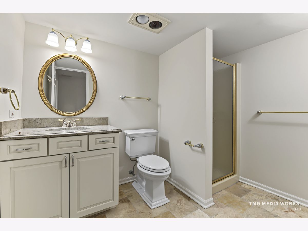
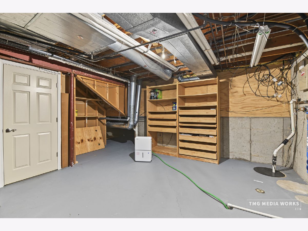
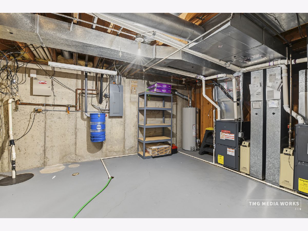
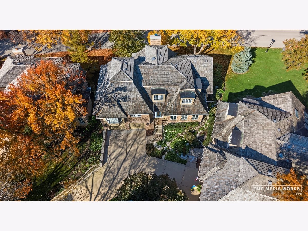
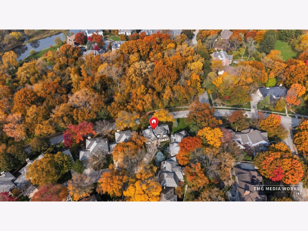
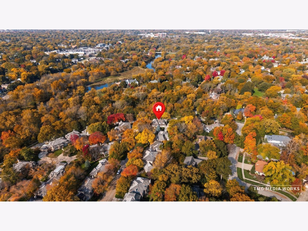
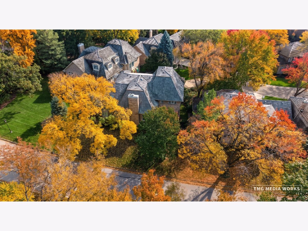
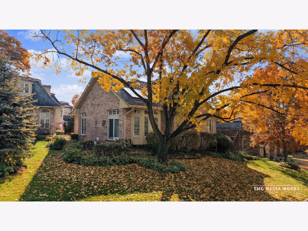
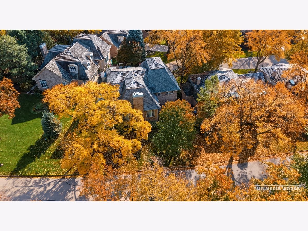
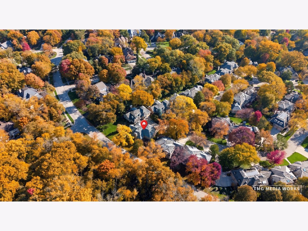
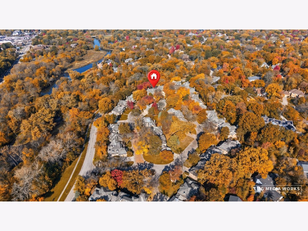
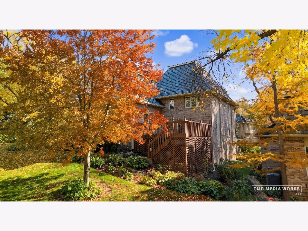
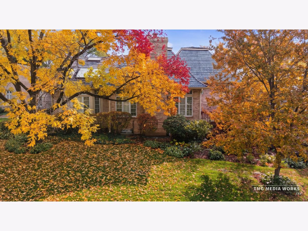
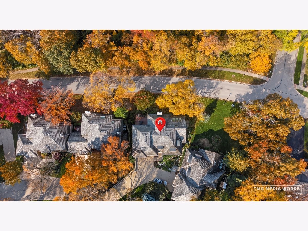
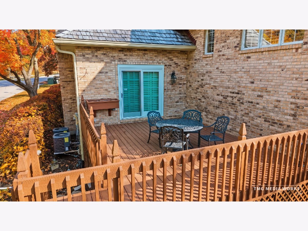
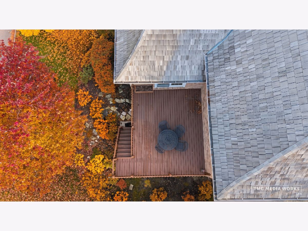
Immaculate townhome in Chateaux Le Provence! Only 1 of 2 "stand alone " units; no shared walls. One of the largest units with over 3600 square feet plus approx. 1800 square feet in finished basement ideal for related living or caregiver. High end finishes thruout. Volume ceilings, skylights, & arched windows give this home distinctive character. Open floor plan for entertaining ease. Professional kitchen with granite & stainless steel appliances open to a dramatic 2 story FR & sunroom. Private mid level luxury master suite with adjoining sitting room with built=in desk & shelving.-3 bedrooms, 3.1 baths, finished lower level complete expansive recreation room bar, exersize room, full bath, HVAC & storage room.Spacious deck overlooking treed areas near DuPage River. Spacious garage with epoxy floors & built-in storage. Outstanding value & location w/park/river views - mins from everything. Gleaming light hardwood floors most rooms. Freshly painted throughout. Over 5400 square feet of living area. Quality construction evident thruout. Quiet & peaceful yet minutes to downtown Naperville. The best of Le Provence!
Property Specifics
| Condos/Townhomes | |
| 2 | |
| — | |
| 1986 | |
| 2013 | |
| Finished, Full | |
| 1,581 (1,581 finished) | |
| Brick | |
| Shake | |
| — | |
| No | |
| — |
| — | |
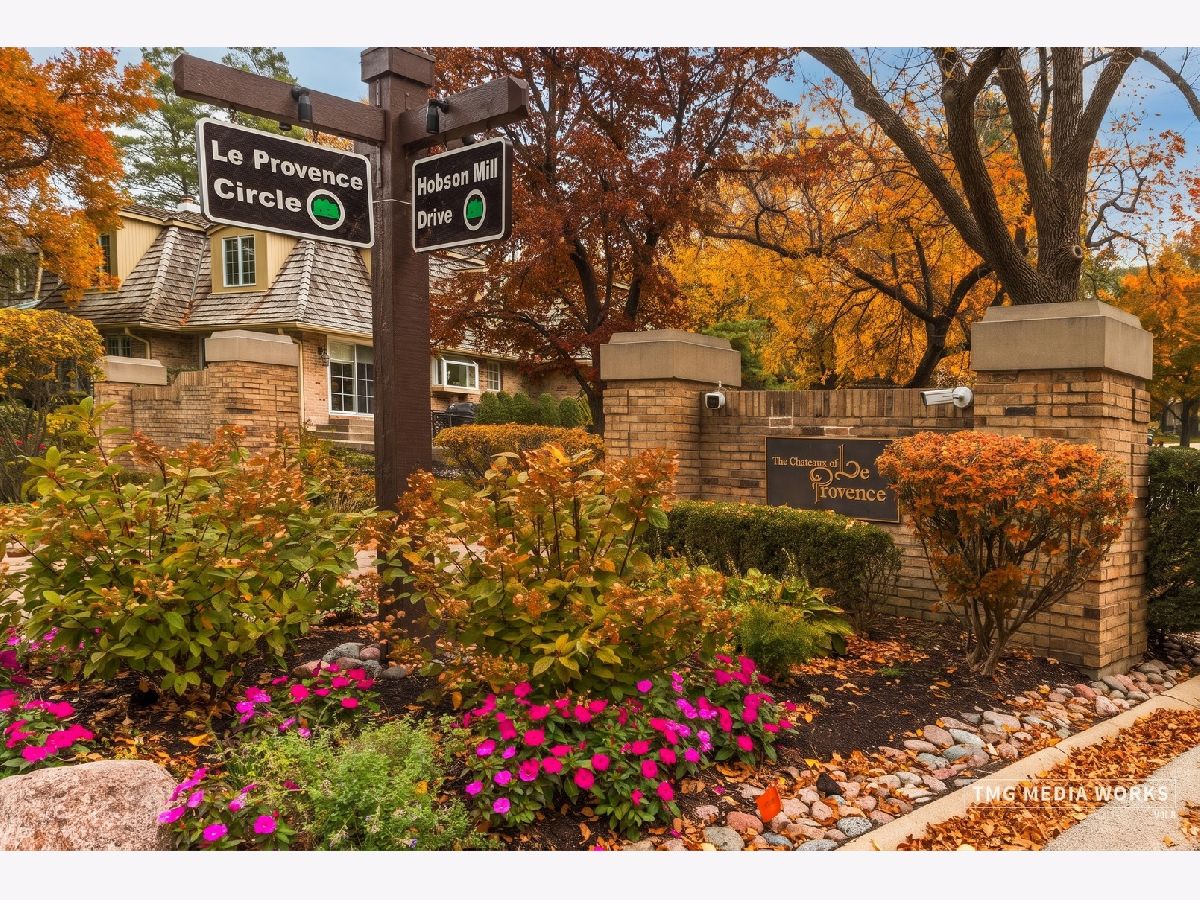
| Chateaux Le Provence | |
| 531 / Monthly | |
| Insurance, Exterior Maintenance, Lawn Care, Snow Removal, Other | |
| Lake Michigan | |
| Public Sewer, Storm Sewer | |
| Central Air, Zoned | |
| Gas, Forced Air, Sep Heating Systems - 2+, Zoned | |
| 12785268 | |
| 0830214107 |
Nearby Schools
| NAME: | DISTRICT: | DISTANCE: | |
|---|---|---|---|
|
Grade School
Prairie Elementary School |
203 | — | |
|
Middle School
Washington Junior High School |
203 | Not in DB | |
|
High School
Naperville North High School |
203 | Not in DB | |
Property History
| DATE: | EVENT: | PRICE: | SOURCE: |
|---|---|---|---|
| 29 Oct, 2026 | Listed for sale | $1,149,900 | MRED MLS |
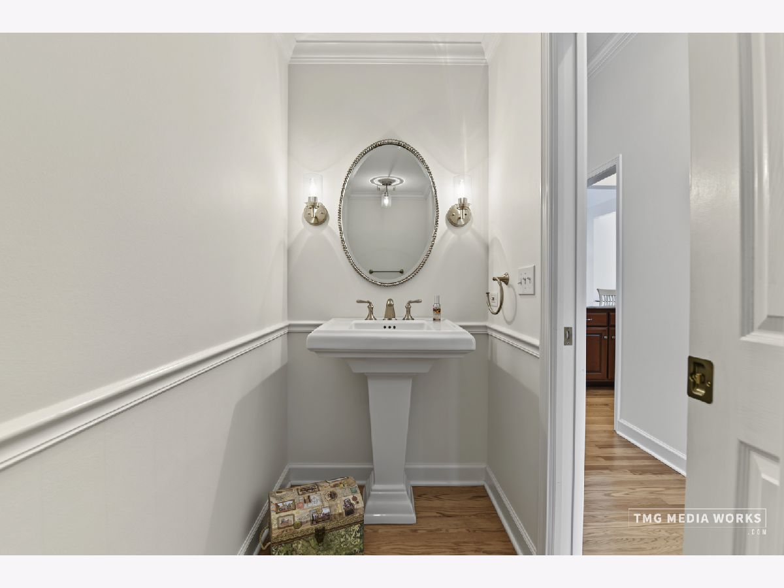
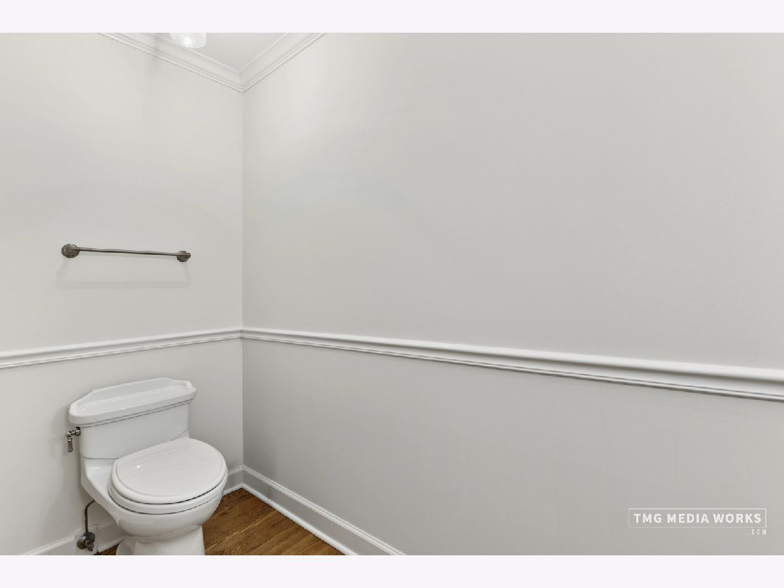
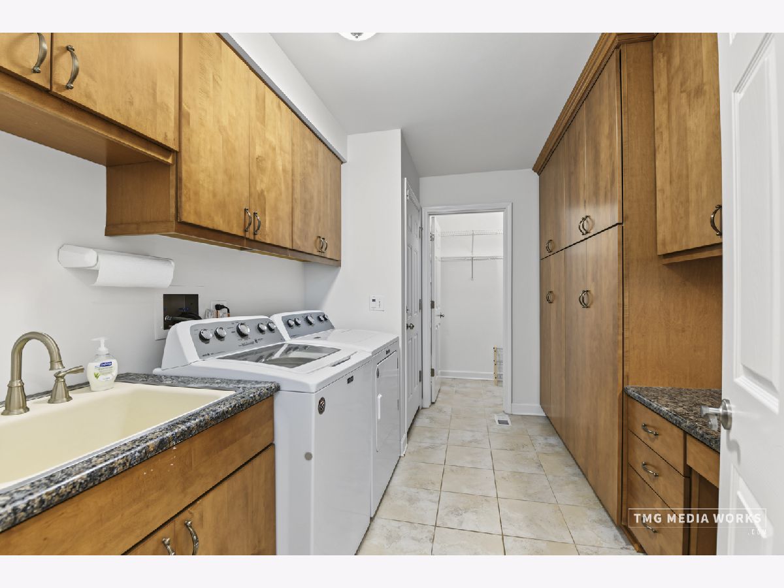
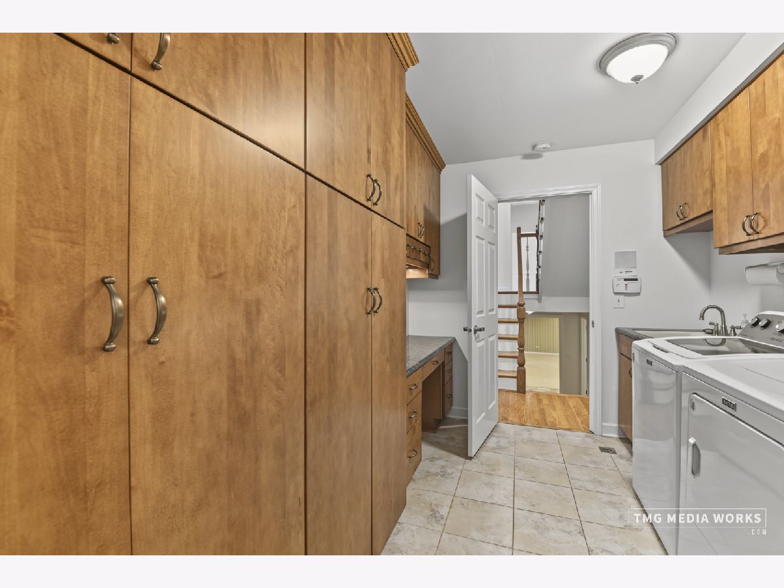
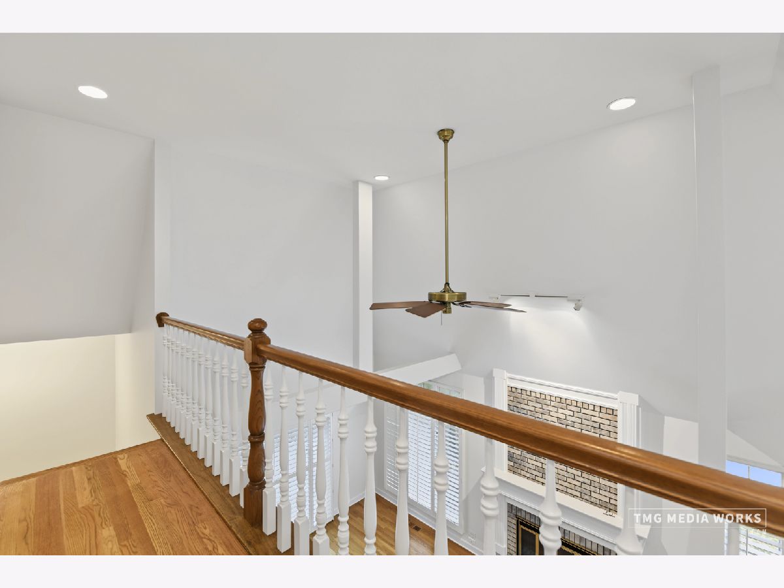
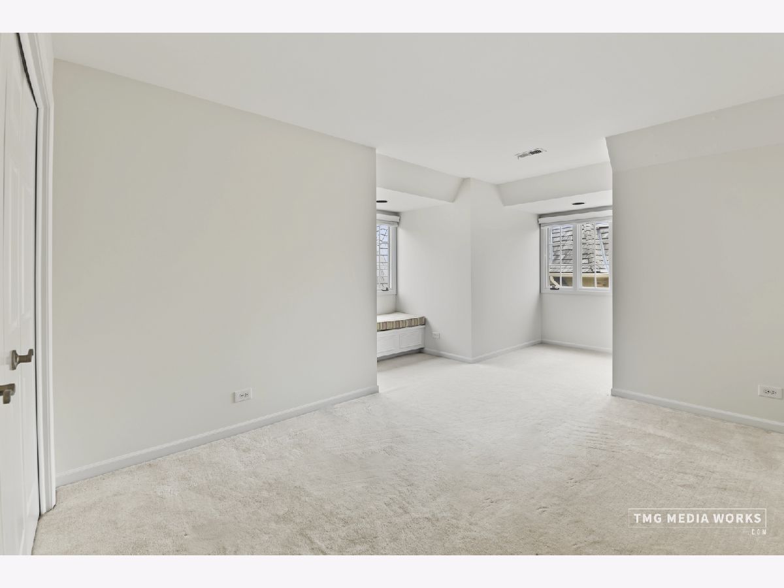
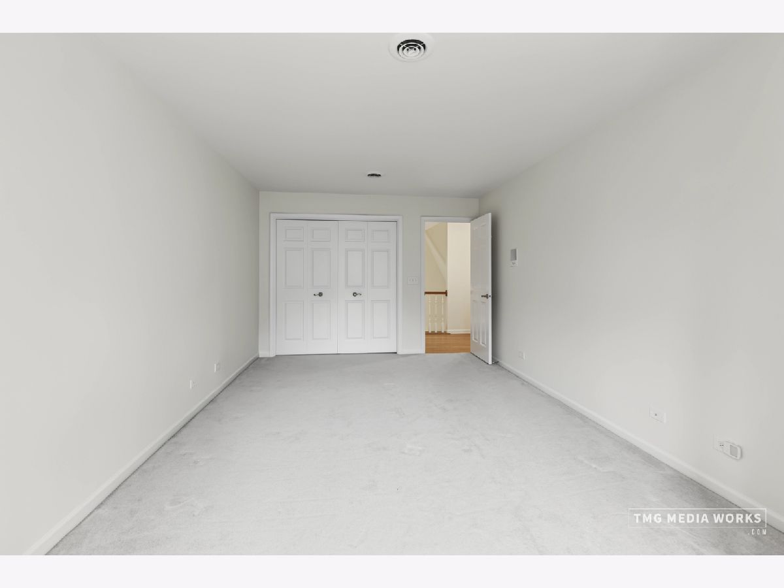
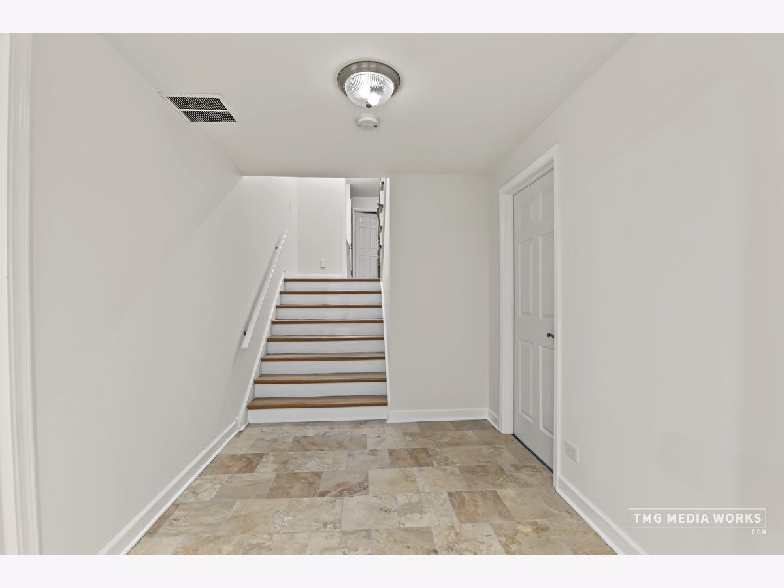
Some photos of this home have been virtually staged.
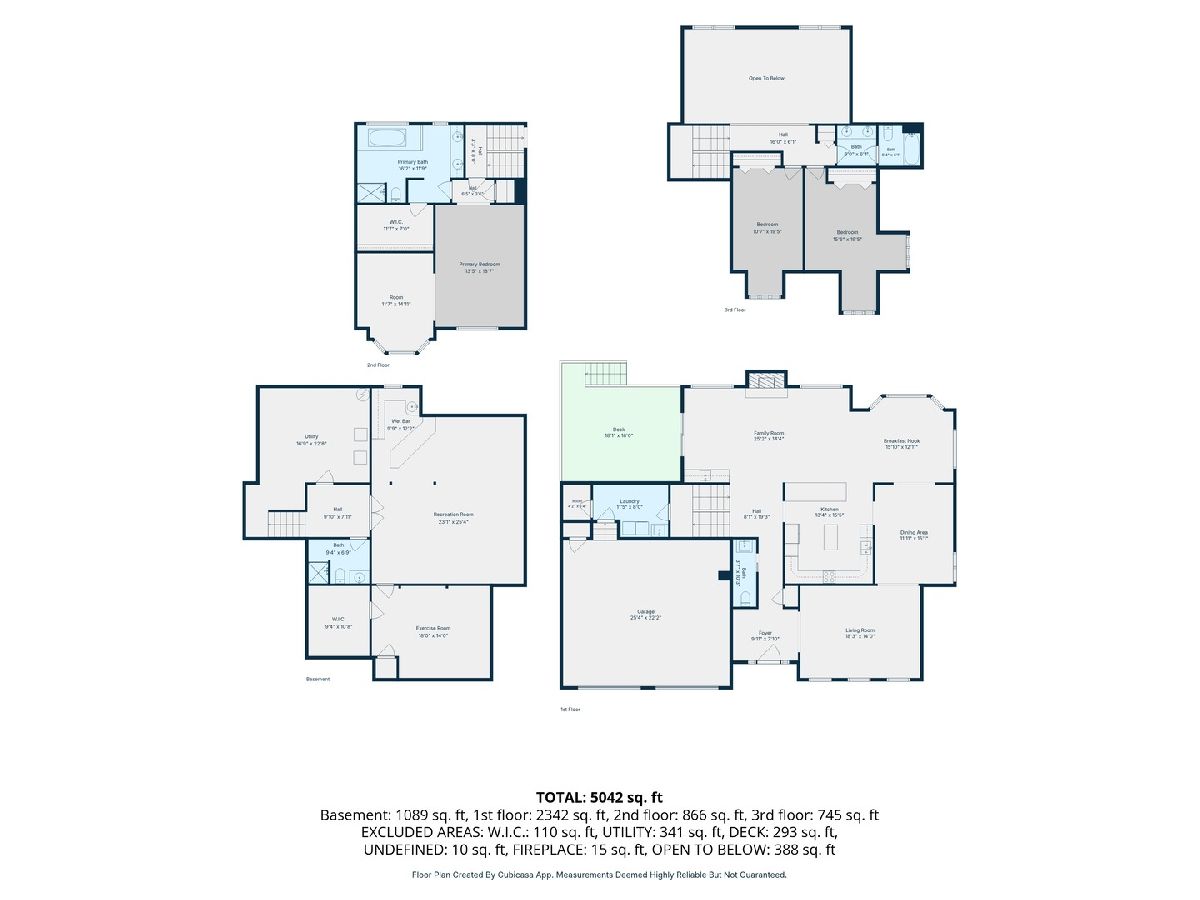
Room Specifics
Total Bedrooms: 3
Bedrooms Above Ground: 3
Bedrooms Below Ground: 0
Dimensions: 19X13
Floor Type: Hardwood
Dimensions: 19X14
Floor Type: Carpet
Dimensions: 18X13
Floor Type: Carpet
Full Bathrooms: 4
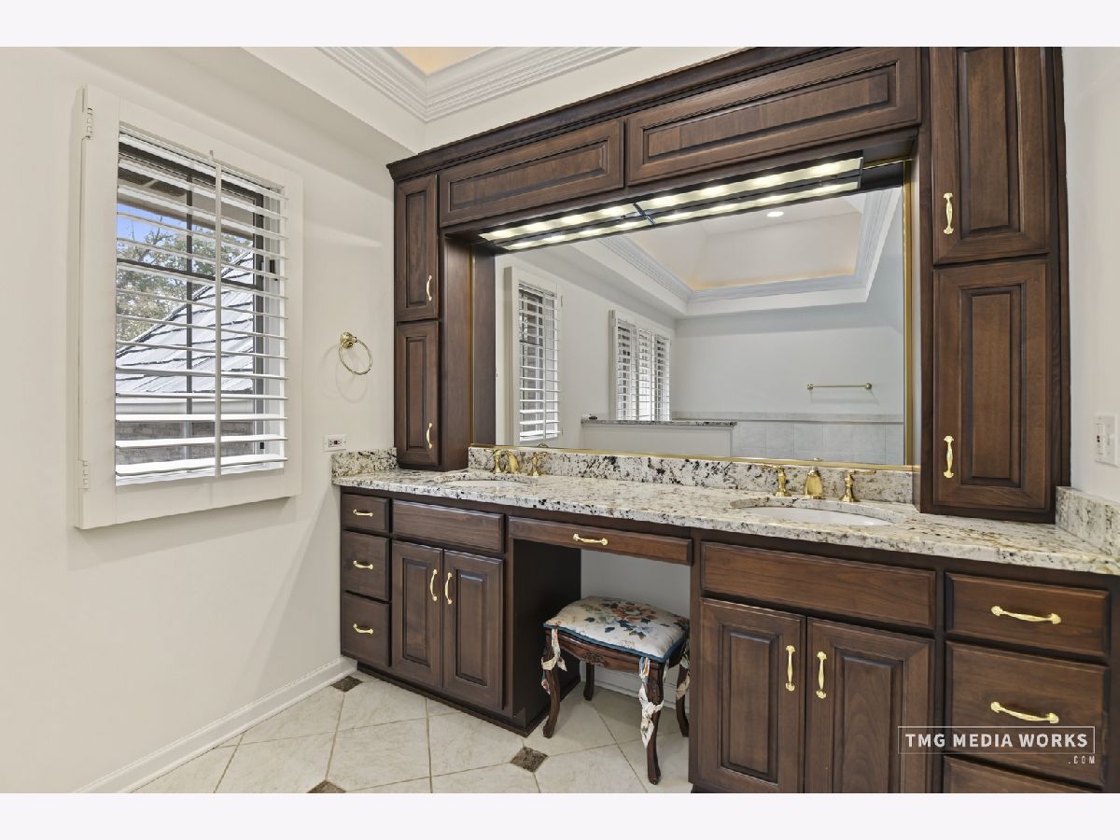
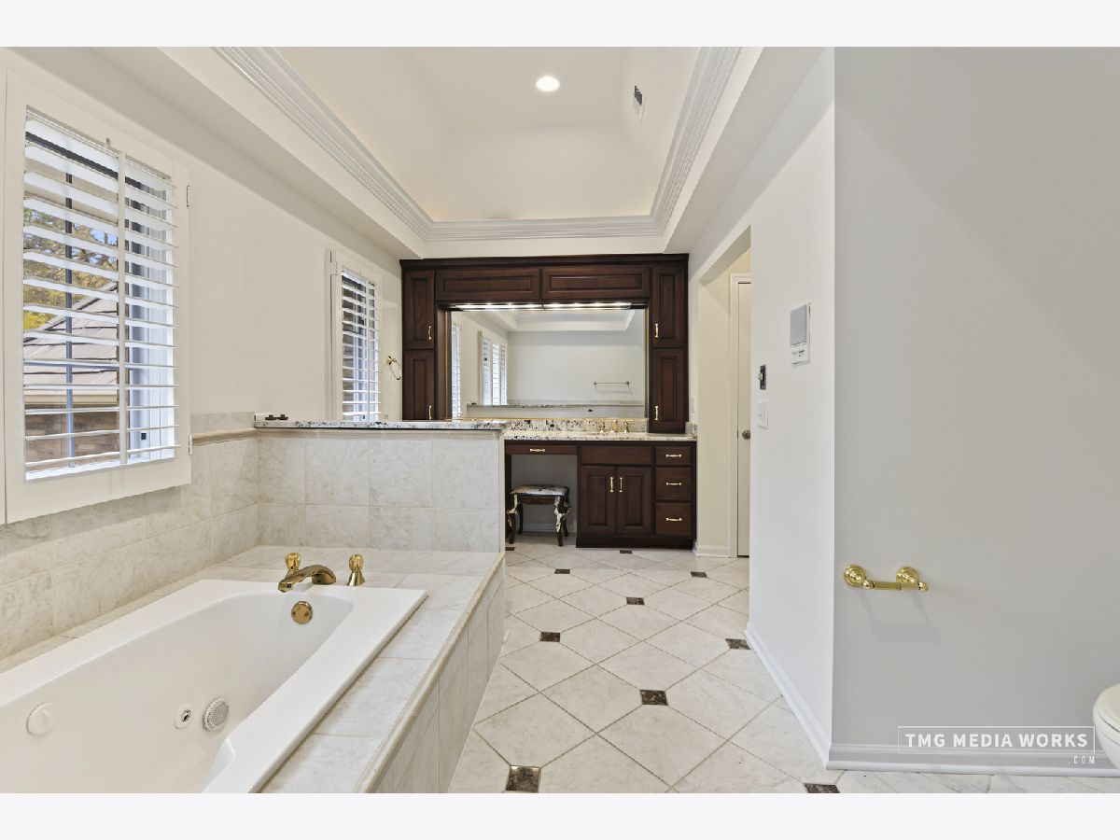
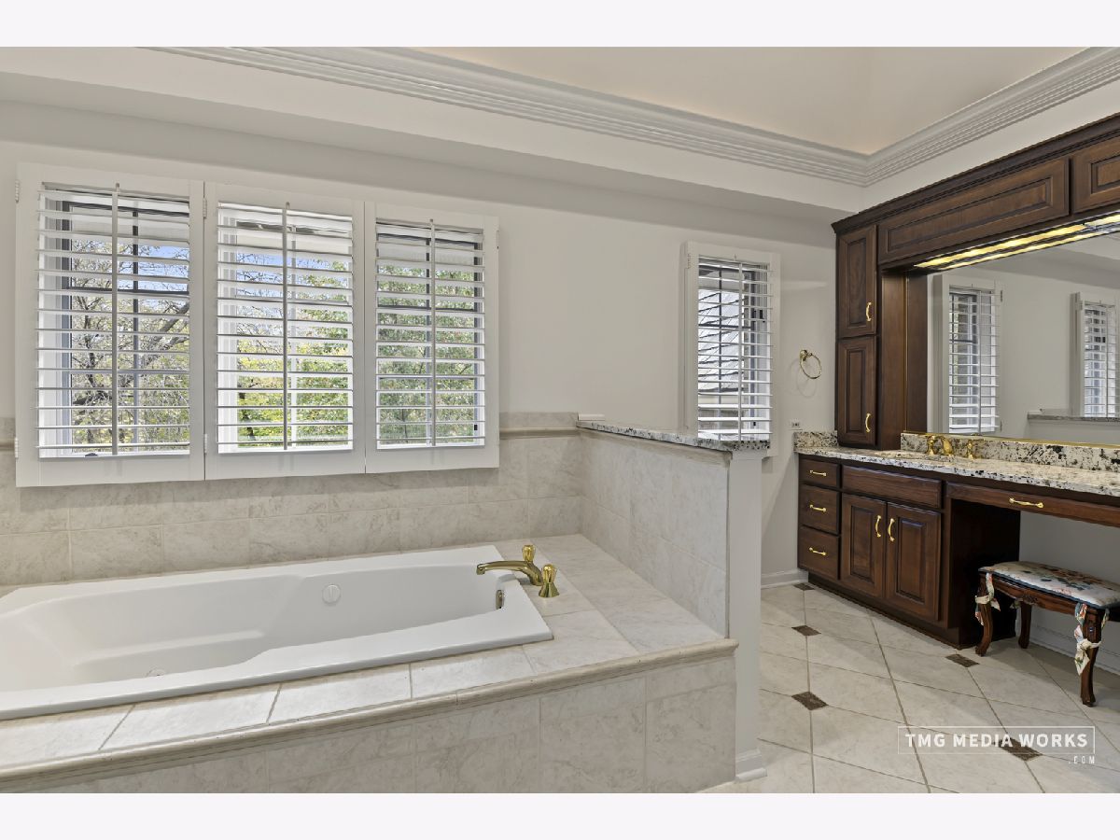
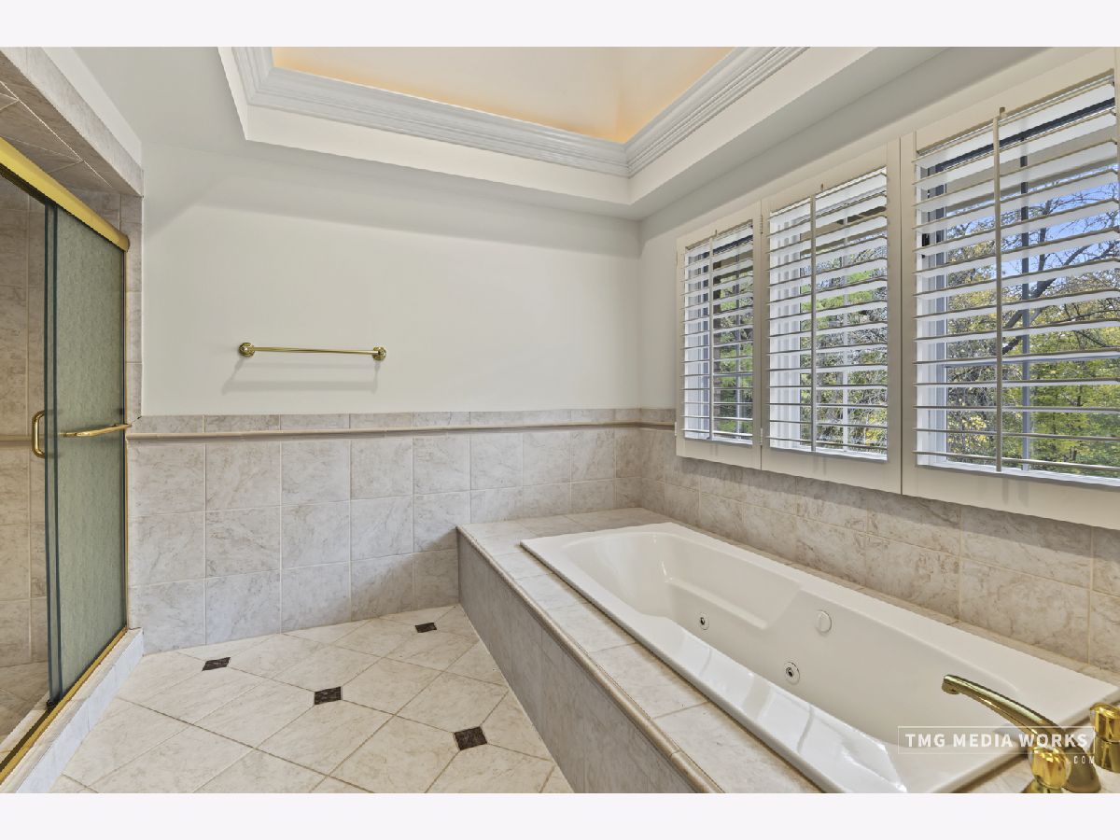
Bathroom Amenities: Whirlpool, Separate Shower, Double Sink
Bathroom in Basement: 1
Dimensions: 15X12
Floor Type: Hardwood
Dimensions: 15X13
Floor Type: Hardwood
Features: Eating Area-Breakfast Bar, Pantry-Butler, Pantry-Closet
Dimensions: 18X8
Floor Type: Ceramic Tile
Dimensions: 18X14
Floor Type: Hardwood
Dimensions: 25X14
Floor Type: Hardwood
Rooms: Heated Sun Room, Sitting Room, Recreation Room, Utility Room-1st Floor, Exercise Room
Name: Heated Sun Room
Dimensions: 16X13
Floor Type: Hardwood
Name: Sitting Room
Dimensions: 15X12
Floor Type: Hardwood
Name: Recreation Room
Dimensions: 28X17
Floor Type: Carpet
Name: Utility Room-1st Floor
Dimensions: 18X8
Floor Type: Ceramic Tile
Name: Exercise Room
Dimensions: 17X14
Floor Type: Carpet
Name: Bar/Entertainment
Dimensions: 10X9
Floor Type: Ceramic Tile
Other Specifics
| 2.5 | |
| Concrete Perimeter | |
| Concrete, Garage Door Opener, Garage Owned, Attached, Garage | |
| Main Level | |
| Hardwood | |
| Deck, Patio | |
| Outdoor Grill | |
| Landscaped, Wooded | |
| 35X150 | |
| — | |
| Full | |
| Cathedral Ceiling(s), Wet Bar | |
| Double Oven, Range, Microwave, Dishwasher, Refrigerator, Bar Fridge, Disposal, Trash Compactor, Humidifier | |
| Not in DB | |
| Park | |
| — | |
| Attached Fireplace Doors/Screen, Gas Log, Gas Starter |
Tax History
| Year | Property Taxes |
|---|---|
| 2026 | $15,582 |
Contact Agent
Nearby Similar Homes
Nearby Sold Comparables


Contact Agent
Listing Provided By
RE/MAX of Naperville
