

467 Sycamore Street, Vernon Hills, Illinois 60061
Subdivision > Muirfield Village
Sorry, we are updating photos, please update this page in 15 minutes
$537,000
|
Sold
|
|
| Status: | Closed |
| Sqft: | 3,562 |
| Cost/Sqft: | $162 |
| Beds: | 4 |
| Baths: | 3 |
| Year Built: | 1998 |
| Property Taxes: | $14,582 |
| Days On Market: | 5494 |
| Lot Size: | 0,00 |
Description
Impressive Greggs Landing! Extensively upgraded interior.2 story LR & Foyer.Gourmet Kitchen w/ Gleaming Hardwood,Chefs Island & Pantry.Huge Fam. Rm w/ Stone Fireplace,Built-ins & Dual Staircase.1st flr office.Master suite w/columned Sitting area,lux bath,dual closets & Vaulted ceilings.Full Walkout LL w/ stamped concrete patio,New HVAC,Prof. Landscape & Deck.3 car gar. Home Decorated in warm neutrals shows Perfectly
Property Specifics
| Single Family | |
| — | |
| Traditional | |
| 1998 | |
| Full, Walkout | |
| Brick, Cedar | |
| Asphalt | |
| — | |
| No | |
| — |
| Lake | |
| Muirfield Village | |
| 540 / Annual | |
| Insurance | |
| Public | |
| Public Sewer | |
| Central Air | |
| Natural Gas, Forced Air | |
| 07922778 | |
| 11321080060000 |
Property History
| DATE: | EVENT: | PRICE: | SOURCE: |
|---|---|---|---|
| 6 Mar, 2008 | Sold | $616,500 | MRED MLS |
| 11 Jan, 2008 | Under contract | $649,000 | MRED MLS |
| 30 Aug, 2007 | Listed for sale | $649,000 | MRED MLS |
| 27 Jan, 2012 | Sold | $537,000 | MRED MLS |
| 29 Nov, 2011 | Under contract | $578,000 | MRED MLS |
| 11 Oct, 2011 | Listed for sale | $578,000 | MRED MLS |
Sorry, we are updating photos, please update this page in 15 minutes
Room Specifics
All Bedroom Info:
Total Bedrooms: 4
Bedrooms Above Ground: 4
Bedrooms Below Ground: 0
Total Bedrooms: 4
Bedrooms Above Ground: 4
Bedrooms Below Ground: 0
Second Bedroom Info:
Dimensions: —
Location: —Dimensions: —
Floor Type: Carpet
Third Bedroom Info:
Dimensions: —
Location: —Dimensions: —
Floor Type: Carpet
Fourth Bedroom Info:
Dimensions: —
Location: —Dimensions: —
Floor Type: Carpet
Bathroom Info:
Full Bathrooms: 3
Partial Bathrooms: 1Full Bathrooms: 3
Bathroom Amenities: Whirlpool, Separate Shower, Double Sink
Bathroom in Basement: 0
Dining Room Info:
Dimensions: —
Location: —Dimensions: —
Floor Type: Carpet
Kitchen Info:
Dimensions: —
Location: —Dimensions: —
Floor Type: Hardwood
Features: Eating Area-Breakfast Bar, Eating Area-Table Space, Island, Pantry-Closet
Laundry Room Info:
Dimensions: —
Location: —Dimensions: —
Floor Type: Ceramic Tile
Living Room Info:
Dimensions: —
Location: —Dimensions: —
Floor Type: Carpet
Family Room Info:
Dimensions: —
Location: —Dimensions: —
Floor Type: Carpet
Additional Rooms Info:
Rooms: Den, Eating Area, Sitting Room
Basement: Full, WalkoutRooms: Den, Eating Area, Sitting Room
Other Specifics
| 3 | |
| Concrete Perimeter | |
| Garage | |
| — | |
| — | |
| — | |
| Deck, Porch, Stamped Concrete Patio | |
| Landscaped | |
| 75X132X75X132 | |
| Unfinished | |
| Full | |
| Vaulted/Cathedral Ceilings, Hardwood Floors, First Floor Laundry | |
| Range, Microwave, Dishwasher, Refrigerator, Disposal | |
| Not in DB | |
| Sidewalks, Street Lights, Street Paved | |
| — | |
| Gas Starter |
Tax History
| Year | Property Taxes |
|---|---|
| 2008 | $13,304 |
| 2012 | $14,582 |
Contact Agent
Nearby Similar Homes
568 Crooked Stick Court, Vernon Hills, Illinois 60061
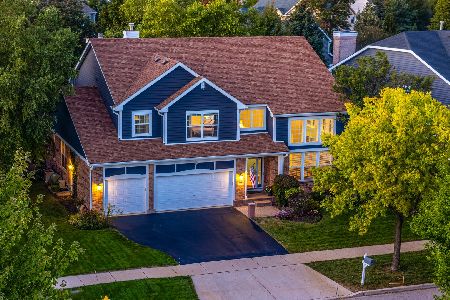
For Sale
$925,000
4 beds / 4.0 baths / 3,701 ft2
Single Family / Built: 1998
10
573 Crooked Stick Court, Vernon Hills, Illinois 60061
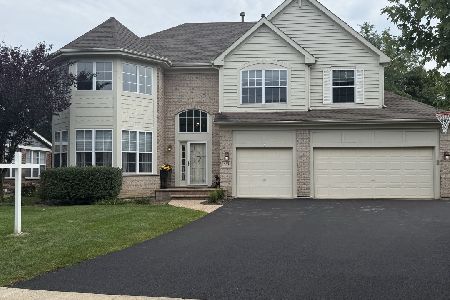
For Sale
$960,000
4 beds / 3.1 baths / 3,676 ft2
Single Family / Built: 1999
42
Nearby Sold Comparables
467 Sycamore Street, Vernon Hills, Illinois 60061

Sold
$649,000
4 beds / 2.1 baths / 3,562 ft2
Single Family / Built: 1998
6997
475 Sycamore Street, Vernon Hills, Illinois 60061

Sold
$699,900
5 beds / 3.1 baths / 3,676 ft2
Single Family / Built: 1999
1596
Contact Agent
Listing Provided By
Berkshire Hathaway HomeServices Starck Real Estate
