

469 Ela Road, Inverness, Illinois 60067
Sorry, we are updating photos, please update this page in 15 minutes
$277,900
|
Sold
|
|
| Status: | Closed |
| Sqft: | 0 |
| Cost/Sqft: | — |
| Beds: | 4 |
| Baths: | 3 |
| Year Built: | 1952 |
| Property Taxes: | $10,673 |
| Days On Market: | 5521 |
| Lot Size: | 1,20 |
Description
Well-maintained Short Sale! Don't miss this new England ranch with open floor plan. Newer kitchen with beautiful hickory cabinets, newer appliances and furnaces. Hardwood floors in kitchen, living room, dining room and two bedrooms. Three season porch & finished English basement. Private 1.2 acre wooded lot across from park with tennis, volleyball & basketball courts. Best buy in Inverness!
Property Specifics
| Single Family | |
| — | |
| Ranch | |
| 1952 | |
| Partial, English | |
| Aluminum Siding, Vinyl Siding | |
| Asphalt | |
| CUSTOM | |
| No | |
| 1.2 |
| Cook | |
| — | |
| 0 / Not Applicable | |
| None | |
| Private Well | |
| Septic-Private | |
| Central Air, Zoned | |
| Natural Gas, Forced Air | |
| 07918266 | |
| 02171060090000 |
Nearby Schools
| NAME: | DISTRICT: | DISTANCE: | |
|---|---|---|---|
|
Grade School
Marion Jordan Elementary School |
15 | — | |
|
Middle School
Walter R Sundling Junior High Sc |
15 | Not in DB | |
|
High School
Wm Fremd High School |
211 | Not in DB | |
Property History
| DATE: | EVENT: | PRICE: | SOURCE: |
|---|---|---|---|
| 12 Jun, 2012 | Sold | $277,900 | MRED MLS |
| 31 Jan, 2012 | Under contract | $325,000 | MRED MLS |
| — | Last price change | $350,000 | MRED MLS |
| 5 Oct, 2011 | Listed for sale | $350,000 | MRED MLS |
| 20 Nov, 2023 | Sold | $500,000 | MRED MLS |
| 20 Oct, 2023 | Under contract | $519,900 | MRED MLS |
| — | Last price change | $539,900 | MRED MLS |
| 9 Aug, 2023 | Listed for sale | $539,900 | MRED MLS |
Sorry, we are updating photos, please update this page in 15 minutes
Room Specifics
All Bedroom Info:
Total Bedrooms: 4
Bedrooms Above Ground: 4
Bedrooms Below Ground: 0
Total Bedrooms: 4
Bedrooms Above Ground: 4
Bedrooms Below Ground: 0
Second Bedroom Info:
Dimensions: —
Location: —Dimensions: —
Floor Type: Hardwood
Third Bedroom Info:
Dimensions: —
Location: —Dimensions: —
Floor Type: Carpet
Fourth Bedroom Info:
Dimensions: —
Location: —Dimensions: —
Floor Type: Wood Laminate
Bathroom Info:
Full Bathrooms: 3
Partial Bathrooms: 1Full Bathrooms: 3
Bathroom Amenities: —
Bathroom in Basement: 0
Dining Room Info:
Dimensions: —
Location: —Dimensions: —
Floor Type: Carpet
Kitchen Info:
Dimensions: —
Location: —Dimensions: —
Floor Type: Hardwood
Features: Eating Area-Table Space
Laundry Room Info:
Dimensions: —
Location: —Dimensions: —
Floor Type: Other
Living Room Info:
Dimensions: —
Location: —Dimensions: —
Floor Type: Carpet
Family Room Info:
Dimensions: —
Location: —Dimensions: —
Floor Type: Carpet
Additional Rooms Info:
Rooms: Recreation Room, Sun Room
Basement: Partial, EnglishRooms: Recreation Room, Sun Room
Other Specifics
| 2 | |
| Concrete Perimeter | |
| Garage | |
| — | |
| — | |
| — | |
| Patio | |
| Landscaped, Wooded | |
| 223X285X172X253 | |
| — | |
| Full | |
| Bar-Wet, Hardwood Floors, Wood Laminate Floors, First Floor Bedroom, First Floor Full Bath | |
| Range, Microwave, Dishwasher, Refrigerator | |
| Not in DB | |
| — | |
| — | |
| Gas Log |
Tax History
| Year | Property Taxes |
|---|---|
| 2012 | $10,673 |
| 2023 | $12,306 |
Contact Agent
Nearby Similar Homes
354 Ela Road, Inverness, Illinois 60067

For Sale
$660,000
6 beds / 3.0 baths / 3,160 ft2
Single Family / Built: 1833
34
223 Highland Road, Inverness, Illinois 60067

For Sale
$1,670,000
4 beds / 3.2 baths / 5,800 ft2
Single Family / Built: 2007
32

211 Haman Road, Inverness, Illinois 60010

Foreclosure
$0
3 beds / 2.0 baths / 1,466 ft2
Single Family / Built: 1939
38
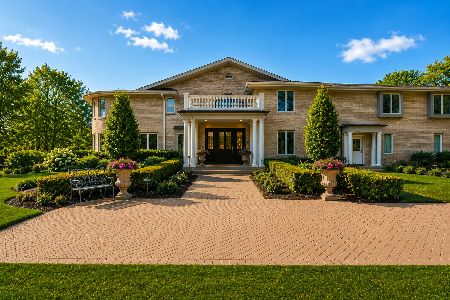
105 Lomond Drive, Inverness, Illinois 60067
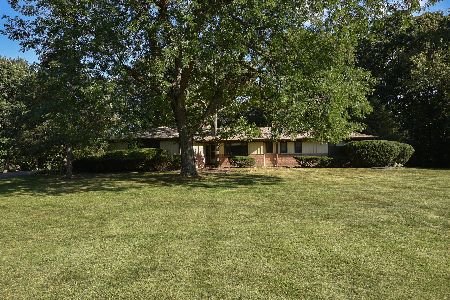
For Sale
$585,000
4 beds / 3.0 baths / 2,350 ft2
Single Family / Built: 1955
3
Nearby Sold Comparables
469 Ela Road, Inverness, Illinois 60067

Sold
$519,900
3 beds / 2.1 baths / 2,450 ft2
Single Family / Built: 1953
1195
408 Inverdale Drive, Inverness, Illinois 60010

Sold
$745,000
3 beds / 4.1 baths / 3,900 ft2
Single Family / Built: 2001
3463
399 Ela Road, Inverness, Illinois 60067
Sold
$499,900
4 beds / 3.1 baths / 3,798 ft2
Single Family / Built: 2008
4301
385 Ela Road, Inverness, Illinois 60067
Sold
$360,000
4 beds / 2.1 baths / 3,140 ft2
Single Family / Built: 2006
5410
552 Cumnock Road, Inverness, Illinois 60067
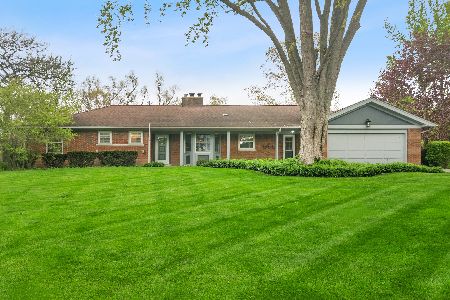
Sold
$650,000
3 beds / 3.0 baths / 2,126 ft2
Single Family / Built: 1954
209
361 Ela Road, Inverness, Illinois 60067
Sold
$170,000
3 beds / 2.0 baths / 1,750 ft2
Single Family / Built: 1957
2506
Contact Agent
Listing Provided By
Baird & Warner
