

469 Pheasant Ridge Drive, Lake Zurich, Illinois 60047
Subdivision > Lucerne
Sorry, we are updating photos, please update this page in 15 minutes
$141,000
|
Sold
|
|
| Status: | Closed |
| Sqft: | 1,390 |
| Cost/Sqft: | $109 |
| Beds: | 3 |
| Baths: | 2 |
| Year Built: | 1988 |
| Property Taxes: | $6,394 |
| Days On Market: | 4941 |
| Lot Size: | 0,22 |
Description
Great ranch style house to live in or rent out. Nice kitchen with eating area and breakfast bar. Enjoy your living room with the wood burning fireplace. Lots of storage! Property will be sold As-Is. Taxes prorated at 100%. Cash Only!
Property Specifics
| Single Family | |
| — | |
| Ranch | |
| 1988 | |
| Partial | |
| Aluminum Siding, Vinyl Siding, Steel Siding | |
| Asphalt | |
| AXTON | |
| No | |
| 0.22 |
| Lake | |
| Lucerne | |
| 0 / Not Applicable | |
| None | |
| Public | |
| Public Sewer | |
| Central Air | |
| Forced Air | |
| 08316415 | |
| 14213120020000 |
Nearby Schools
| NAME: | DISTRICT: | DISTANCE: | |
|---|---|---|---|
|
Grade School
Isaac Fox Elementary School |
95 | — | |
|
Middle School
Lake Zurich Middle - S Campus |
95 | Not in DB | |
|
High School
Lake Zurich High School |
95 | Not in DB | |
Property History
| DATE: | EVENT: | PRICE: | SOURCE: |
|---|---|---|---|
| 6 Nov, 2013 | Sold | $141,000 | MRED MLS |
| 25 Jul, 2013 | Under contract | $152,000 | MRED MLS |
| — | Last price change | $197,900 | MRED MLS |
| 14 Apr, 2013 | Listed for sale | $197,900 | MRED MLS |
| 9 Sep, 2014 | Sold | $282,000 | MRED MLS |
| 16 Jul, 2014 | Under contract | $299,900 | MRED MLS |
| 7 Jun, 2014 | Listed for sale | $299,900 | MRED MLS |
| 8 Jun, 2018 | Sold | $325,000 | MRED MLS |
| 9 Apr, 2018 | Under contract | $320,000 | MRED MLS |
| 6 Apr, 2018 | Listed for sale | $320,000 | MRED MLS |
| 8 Apr, 2026 | Sold | $537,000 | MRED MLS |
| 2 Mar, 2026 | Under contract | $469,000 | MRED MLS |
| 25 Feb, 2026 | Listed for sale | $469,000 | MRED MLS |
Sorry, we are updating photos, please update this page in 15 minutes
Room Specifics
All Bedroom Info:
Total Bedrooms: 3
Bedrooms Above Ground: 3
Bedrooms Below Ground: 0
Total Bedrooms: 3
Bedrooms Above Ground: 3
Bedrooms Below Ground: 0
Second Bedroom Info:
Dimensions: —
Location: —Dimensions: —
Floor Type: Carpet
Bathroom Info:
Full Bathrooms: 2
Partial Bathrooms: 0Full Bathrooms: 2
Bathroom Amenities: —
Bathroom in Basement: 0
Dining Room Info:
Dimensions: —
Location: —Dimensions: —
Floor Type: Carpet
Kitchen Info:
Dimensions: —
Location: —Dimensions: —
Floor Type: Ceramic Tile
Features: Eating Area-Breakfast Bar
Living Room Info:
Dimensions: —
Location: —Dimensions: —
Floor Type: Carpet
Additional Rooms Info:
Rooms: No additional rooms
Basement: PartialRooms: No additional rooms
Other Specifics
| 2 | |
| Concrete Perimeter | |
| Garage | |
| — | |
| — | |
| — | |
| Patio | |
| — | |
| 97X120 | |
| — | |
| Full | |
| — | |
| — | |
| Not in DB | |
| — | |
| — | |
| Wood Burning, Attached Fireplace Doors/Screen, Gas Starter |
Tax History
| Year | Property Taxes |
|---|---|
| 2013 | $6,394 |
| 2014 | $5,960 |
| 2018 | $6,543 |
| 2026 | $7,843 |
Contact Agent
Nearby Similar Homes
234 Deerpath Road, Lake Zurich, Illinois 60047

For Sale
$649,900
2 beds / 2.0 baths / 1,700 ft2
Single Family / Built: 1858
96
850 Silverwood Court, Lake Zurich, Illinois 60047
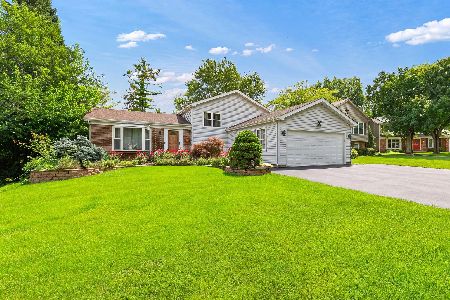
For Sale
$525,000
3 beds / 3.0 baths / 1,842 ft2
Single Family / Built: 1976
10
1080 Cardinal Drive, Lake Zurich, Illinois 60047
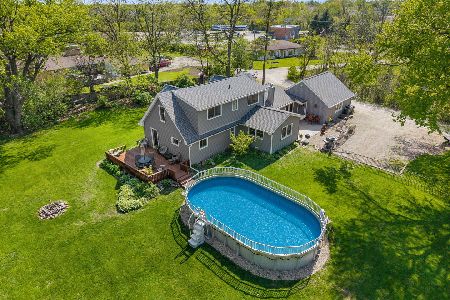
For Sale
$539,900
3 beds / 2.0 baths / 2,300 ft2
Single Family / Built: 1954
70
805 Indigo Court, Lake Zurich, Illinois 60047

For Sale
$649,000
3 beds / 3.0 baths / 3,008 ft2
Single Family / Built: 1976
44
25 Red Haw Lane, Lake Zurich, Illinois 60047
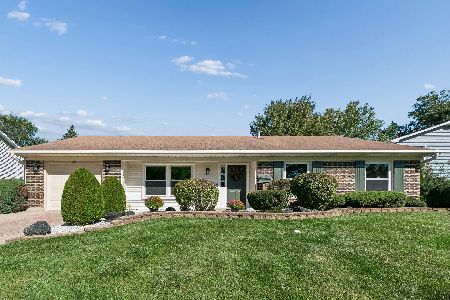
For Sale
$439,000
4 beds / 2.0 baths / 2,101 ft2
Single Family / Built: 1970
23
21680 Cambridge Drive, Kildeer, Illinois 60047
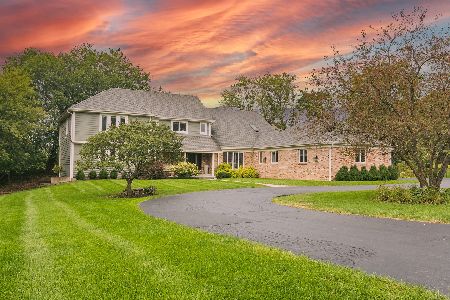
For Sale
$999,500
5 beds / 3.2 baths / 4,057 ft2
Single Family / Built: 1987
21
Nearby Sold Comparables

545 Pheasant Ridge Drive, Lake Zurich, Illinois 60047

Sold
$239,900
5 beds / 2.1 baths / 2,576 ft2
Single Family / Built: 1977
4545
545 Pheasant Ridge Drive, Lake Zurich, Illinois 60047
Sold
$364,900
6 beds / 3.0 baths / 2,700 ft2
Single Family / Built: 1977
3813
780 Beechwood Drive, Lake Zurich, Illinois 60047
Sold
$329,900
4 beds / 2.0 baths / 1,629 ft2
Single Family / Built: 1977
3060
Contact Agent
Listing Provided By
Carrington R E Services LLC
