

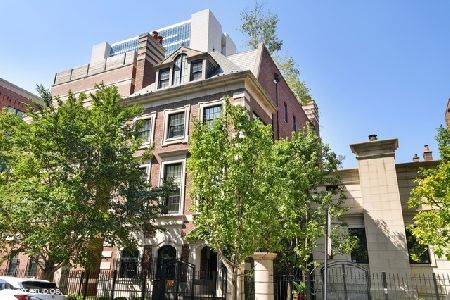
469 Superior Street, Near North Side, Chicago, Illinois 60654
Sorry, we are updating photos, please update this page in 15 minutes
$4,000,000
|
Sold
|
|
| Status: | Closed |
| Sqft: | 11,000 |
| Cost/Sqft: | $408 |
| Beds: | 5 |
| Baths: | 9 |
| Year Built: | 2005 |
| Property Taxes: | $47,437 |
| Days On Market: | 4488 |
| Lot Size: | 0,00 |
Description
Stunning...Dramatic...Sophisticated..words that describe this 11,000 sq ft residence located in the heart of River North. Offering 5 bedrms & 6.3 bathrms, a Master Bedrm Suite with his & her bathrms. Features include a showcase stainless steel & mahogany staircase, state-of-the-art AV control system, Wine Cellar, 27x70 rooftop with City views, 2 lush terraces, 3-Car Garage. For the most discriminating buyer
Property Specifics
| Single Family | |
| — | |
| Traditional | |
| 2005 | |
| English | |
| Brick, Stone | |
| Other | |
| — | |
| No | |
| — |
| Cook | |
| — | |
| 1200 / Annual | |
| Scavenger, Snow Removal | |
| Lake Michigan, Public | |
| Public Sewer | |
| Central Air, Zoned | |
| Natural Gas, Forced Air, Radiant, Zoned | |
| 08675884 | |
| 17091190250000 |
Property History
| DATE: | EVENT: | PRICE: | SOURCE: |
|---|---|---|---|
| 10 Jan, 2014 | Sold | $4,100,000 | MRED MLS |
| 7 Dec, 2013 | Under contract | $4,950,000 | MRED MLS |
| 4 Oct, 2013 | Listed for sale | $4,950,000 | MRED MLS |
| 30 Sep, 2015 | Sold | $4,000,000 | MRED MLS |
| 25 Aug, 2015 | Under contract | $4,490,000 | MRED MLS |
| — | Last price change | $4,700,000 | MRED MLS |
| 17 Jul, 2014 | Listed for sale | $4,900,000 | MRED MLS |
Sorry, we are updating photos, please update this page in 15 minutes
Room Specifics
All Bedroom Info:
Total Bedrooms: 5
Bedrooms Above Ground: 5
Bedrooms Below Ground: 0
Total Bedrooms: 5
Bedrooms Above Ground: 5
Bedrooms Below Ground: 0
Second Bedroom Info:
Dimensions: —
Location: —Dimensions: —
Floor Type: Hardwood
Third Bedroom Info:
Dimensions: —
Location: —Dimensions: —
Floor Type: Hardwood
Fourth Bedroom Info:
Dimensions: —
Location: —Dimensions: —
Floor Type: Hardwood
Bathroom Info:
Full Bathrooms: 9
Partial Bathrooms: 3Full Bathrooms: 9
Bathroom Amenities: Separate Shower, Steam Shower, Full Body Spray Shower
Bathroom in Basement: 1
Dining Room Info:
Dimensions: —
Location: —Dimensions: —
Floor Type: Hardwood
Kitchen Info:
Dimensions: —
Location: —Dimensions: —
Floor Type: Hardwood
Features: Eating Area-Breakfast Bar, Eating Area-Table Space
Living Room Info:
Dimensions: —
Location: —Dimensions: —
Floor Type: Hardwood
Family Room Info:
Dimensions: —
Location: —Dimensions: —
Floor Type: Hardwood
Additional Rooms Info:
Rooms: Bedroom 5, Media Room, Office, Recreation Room, Sitting Room
Basement: EnglishRooms: Bedroom 5, Media Room, Office, Recreation Room, Sitting Room
Other Specifics
| 3 | |
| Concrete Perimeter | |
| Garage | |
| — | |
| — | |
| — | |
| Deck | |
| Landscaped | |
| 34X109 | |
| — | |
| Full | |
| Skylight(s), Elevator, Hardwood Floors, Heated Floors, First Floor Laundry, Second Floor Laundry | |
| Double Oven, Microwave, Dishwasher, High End Refrigerator, Bar Fridge, Washer, Dryer, Disposal, Stainless Steel Appliance(s), Wine Refrigerator | |
| Not in DB | |
| — | |
| — | |
| Wood Burning, Gas Log, Gas Starter |
Tax History
| Year | Property Taxes |
|---|---|
| 2014 | $46,827 |
| 2015 | $47,437 |
Contact Agent
Nearby Similar Homes
460 Huron Street, Chicago, Illinois 60654
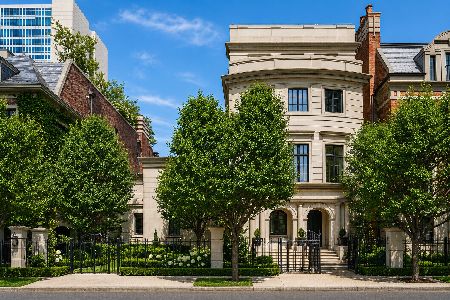
For Sale
$6,450,000
7 beds / 8.3 baths / 10,360 ft2
Single Family / Built: 2007
140
919 Lasalle Drive, Chicago, Illinois 60610
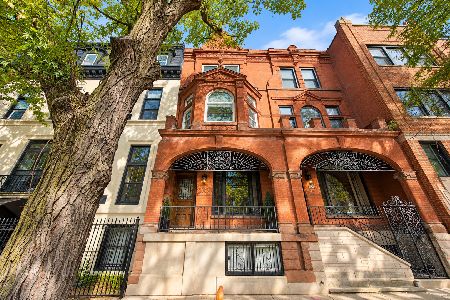
For Sale
$1,350,000
5 beds / 4.1 baths / 2,932 ft2
Single Family / Built: 1888
25
119 Delaware Place, Chicago, Illinois 60610

For Sale
$1,995,000
4 beds / 4.1 baths / 4,400 ft2
Single Family / Built: 1889
51
1034 La Salle Drive, Chicago, Illinois 60610
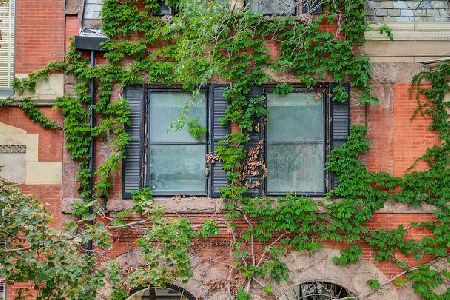
For Sale
$1,895,000
5 beds / 3.1 baths / 4,279 ft2
Single Family / Built: 1892
39
167 Elm, Chicago, Illinois 60610
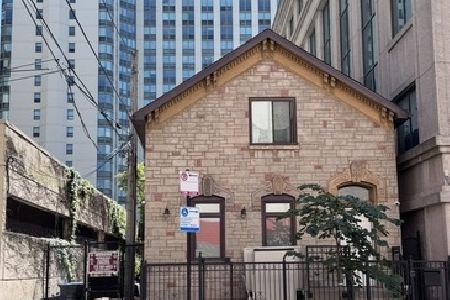
For Sale
$1,029,000
2 beds / 2.1 baths / 1,553 ft2
Single Family / Built: —
16
Nearby Sold Comparables
469 Superior Street, Chicago, Illinois 60654

Sold
$4,950,000
5 beds / 6.3 baths / 11,000 ft2
Single Family / Built: 2005
4774
465 Superior Street, Chicago, Illinois 60654
Sold
$3,590,000
5 beds / 5.3 baths / 8,768 ft2
Single Family / Built: 2004
2445
461 Superior Street, Chicago, Illinois 60610
Sold
$3,945,000
7 beds / 7.2 baths / 11,000 ft2
Single Family / Built: 2006
5125
468 Huron Street, Chicago, Illinois 60654
Sold
$3,990,000
6 beds / 6.2 baths / 10,000 ft2
Single Family / Built: 2005
4650
468 Huron Street, Chicago, Illinois 60654
Sold
$3,650,000
6 beds / 6.2 baths / 10,000 ft2
Single Family / Built: 2005
1683
Contact Agent
Listing Provided By
Coldwell Banker Residential
