

47 Aintree Road, St Charles, Illinois 60174
Sorry, we are updating photos, please update this page in 15 minutes
$1,125,000
|
Sold
|
|
| Status: | Closed |
| Sqft: | 7,451 |
| Cost/Sqft: | $155 |
| Beds: | 4 |
| Baths: | 5 |
| Year Built: | 1993 |
| Property Taxes: | $28,259 |
| Days On Market: | 4332 |
| Lot Size: | 5,33 |
Description
Spectacular, rare and unparalleled views await the most discriminating buyer for this Exquisite Estate. Highly coveted east side, in-town location w/5+ acres including your own creek-fed lake, pool, tennis courts, manicured yard w/gardens & virgin forest! This all-brick, custom home boasts beautiful marble floors, gourmet kitchen w/new appliances, stunning library, HW floors, 4 fireplaces & a finished lower level..!
Property Specifics
| Single Family | |
| — | |
| Traditional | |
| 1993 | |
| Full, Walkout | |
| Brick | |
| Shake | |
| — | |
| Yes | |
| 5.33 |
| Kane | |
| — | |
| 250 / Annual | |
| Other | |
| Public | |
| Public Sewer | |
| Central Air | |
| Natural Gas, Forced Air | |
| 08808198 | |
| 0923100026 |
Nearby Schools
| NAME: | DISTRICT: | DISTANCE: | |
|---|---|---|---|
|
Middle School
Wredling Middle School |
303 | Not in DB | |
|
High School
St Charles East High School |
303 | Not in DB | |
Property History
| DATE: | EVENT: | PRICE: | SOURCE: |
|---|---|---|---|
| 18 Sep, 2015 | Sold | $1,125,000 | MRED MLS |
| 1 Aug, 2015 | Under contract | $1,155,000 | MRED MLS |
| — | Last price change | $1,185,000 | MRED MLS |
| 1 Jan, 2015 | Listed for sale | $1,495,000 | MRED MLS |
Sorry, we are updating photos, please update this page in 15 minutes
Room Specifics
All Bedroom Info:
Total Bedrooms: 4
Bedrooms Above Ground: 4
Bedrooms Below Ground: 0
Total Bedrooms: 4
Bedrooms Above Ground: 4
Bedrooms Below Ground: 0
Second Bedroom Info:
Dimensions: —
Location: —Dimensions: —
Floor Type: Carpet
Third Bedroom Info:
Dimensions: —
Location: —Dimensions: —
Floor Type: Carpet
Fourth Bedroom Info:
Dimensions: —
Location: —Dimensions: —
Floor Type: Carpet
Bathroom Info:
Full Bathrooms: 5
Partial Bathrooms: 1Full Bathrooms: 5
Bathroom Amenities: Whirlpool, Separate Shower, Double Sink
Bathroom in Basement: 1
Dining Room Info:
Dimensions: —
Location: —Dimensions: —
Floor Type: Marble
Kitchen Info:
Dimensions: —
Location: —Dimensions: —
Floor Type: Hardwood
Features: Eating Area-Table Space, Island, Pantry-Butler, Pantry-Closet
Laundry Room Info:
Dimensions: —
Location: —Dimensions: —
Floor Type: Carpet
Living Room Info:
Dimensions: —
Location: —Dimensions: —
Floor Type: Carpet
Family Room Info:
Dimensions: —
Location: —Dimensions: —
Floor Type: Carpet
Additional Rooms Info:
Rooms: Bonus Room, Exercise Room, Library, Recreation Room, Heated Sun Room, Other Room
Basement: Full, WalkoutRooms: Bonus Room, Exercise Room, Library, Recreation Room, Heated Sun Room, Other Room
Other Specifics
| 3 | |
| Concrete Perimeter | |
| Garage | |
| — | |
| — | |
| — | |
| Patio, Porch, Hot Tub, Tennis Court(s), In Ground Pool | |
| Horses Allowed, Landscaped, Pond(s), Water Rights, Water View, Wooded | |
| 5.3285 | |
| — | |
| Full | |
| Vaulted/Cathedral Ceilings, Hot Tub, Bar-Wet, Hardwood Floors, Second Floor Laundry | |
| Range, Microwave, Dishwasher, Refrigerator | |
| Not in DB | |
| Pool, Tennis Courts, Sidewalks, Street Lights | |
| — | |
| Wood Burning, Gas Log, Gas Starter |
Tax History
| Year | Property Taxes |
|---|---|
| 2015 | $28,259 |
Contact Agent
Nearby Similar Homes
34W398 Country Club Road, Wayne, Illinois 60184
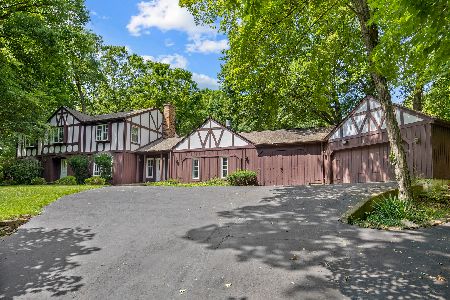
For Sale
$774,900
4 beds / 2.1 baths / 3,336 ft2
Single Family / Built: 1972
97
1830 Hampton Course, St Charles, Illinois 60174
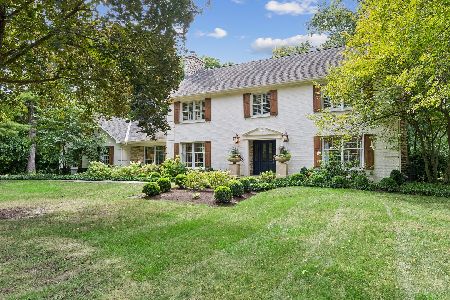
For Sale
$895,000
4 beds / 3.1 baths / 3,645 ft2
Single Family / Built: 1978
49
2455 Persimmon Drive, St Charles, Illinois 60174
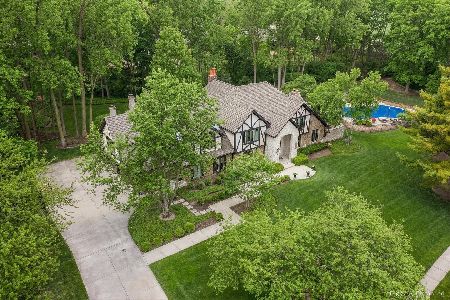
For Sale
$1,895,000
4 beds / 4.1 baths / 8,039 ft2
Single Family / Built: 1985
132
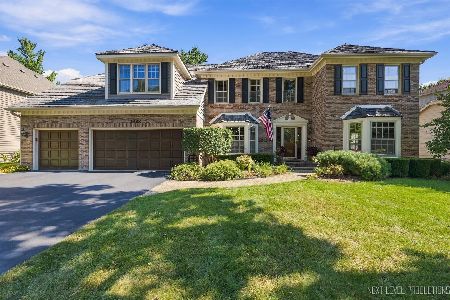
2901 Glenbriar Drive, St Charles, Illinois 60174
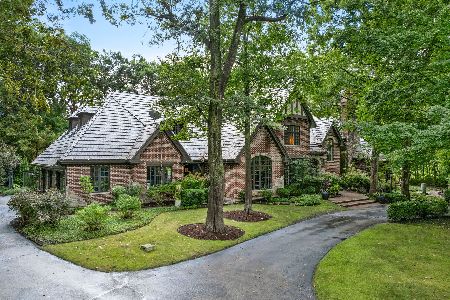
For Sale
$2,799,000
4 beds / 5.1 baths / 7,236 ft2
Single Family / Built: 1996
49
Nearby Sold Comparables
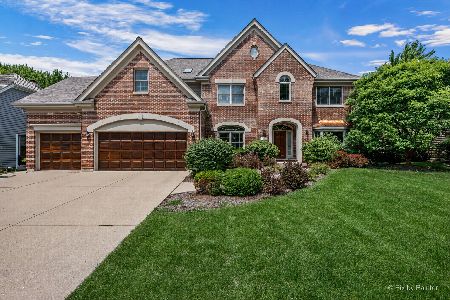
41 Aintree Road, St Charles, Illinois 60174

Sold
$695,000
4 beds / 4.1 baths / 4,614 ft2
Single Family / Built: 1985
3173
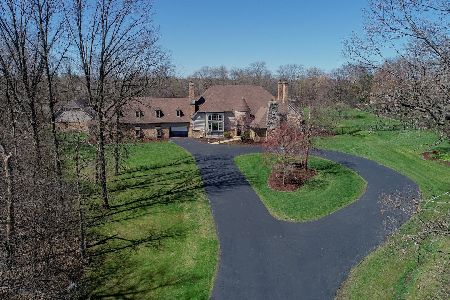
34W707 Country Club Road, Wayne, Illinois 60184
Sold
$1,299,000
4 beds / 5.1 baths / 5,937 ft2
Single Family / Built: 2005
4450
34W707 Country Club Road, Wayne, Illinois 60184
Sold
$1,299,000
4 beds / 5.1 baths / 6,000 ft2
Single Family / Built: 2005
6333
34W556 Country Club Road, Wayne, Illinois 60184
Sold
$660,000
4 beds / 2.1 baths / 2,492 ft2
Single Family / Built: 1957
6755
Contact Agent
Listing Provided By
Coldwell Banker Residential
