

47 Raven Drive, Aurora, Illinois 60506
Subdivision > Blackberry Trail


$305,000
|
Sold
|
|
| Status: | Closed |
| Sqft: | 2,139 |
| Cost/Sqft: | $140 |
| Beds: | 4 |
| Baths: | 3 |
| Year Built: | 1998 |
| Property Taxes: | $7,796 |
| Days On Market: | 2059 |
| Lot Size: | 0,22 |
Description
Great floorplan in this 4 bed, 2.1 bath home in Blackberry Trails. Big eat-in kitchen with pantry, breakfast bar, and opens up to a large fenced yard with concrete patio area. Super private yard backs up to Blackberry farm. Wonderful long dining/living room area for large family gatherings. Master bedroom with walk-in closet and your own master bathroom. New roof, heating/AC and carpet have all been replaced. Close to Orchard/Galena Rd shopping and easy access to I88.
Property Specifics
| Single Family | |
| — | |
| Traditional | |
| 1998 | |
| Partial | |
| Vinyl Siding | |
| Asphalt | |
| — | |
| No | |
| 0.22 |
| Kane | |
| Blackberry Trail | |
| 0 / Not Applicable | |
| None | |
| Public | |
| Public Sewer | |
| Central Air | |
| Natural Gas, Forced Air | |
| 11028374 | |
| 1424130008 |
Nearby Schools
| NAME: | DISTRICT: | DISTANCE: | |
|---|---|---|---|
|
Grade School
Hall Elementary School |
129 | — | |
|
Middle School
Herget Middle School |
129 | Not in DB | |
|
High School
West Aurora High School |
129 | Not in DB | |
Property History
| DATE: | EVENT: | PRICE: | SOURCE: |
|---|---|---|---|
| 10 Jun, 2013 | Sold | $185,250 | MRED MLS |
| 13 Oct, 2012 | Under contract | $185,250 | MRED MLS |
| — | Last price change | $212,000 | MRED MLS |
| 17 May, 2011 | Listed for sale | $199,000 | MRED MLS |
| 12 May, 2021 | Sold | $305,000 | MRED MLS |
| 28 Mar, 2021 | Under contract | $300,000 | MRED MLS |
| 22 Mar, 2021 | Listed for sale | $300,000 | MRED MLS |


Room Specifics
All Bedroom Info:
Total Bedrooms: 4
Bedrooms Above Ground: 4
Bedrooms Below Ground: 0
Total Bedrooms: 4
Bedrooms Above Ground: 4
Bedrooms Below Ground: 0
Second Bedroom Info:
Dimensions: —
Location: —Dimensions: —
Floor Type: Carpet
Third Bedroom Info:
Dimensions: —
Location: —Dimensions: —
Floor Type: Carpet
Fourth Bedroom Info:
Dimensions: —
Location: —Dimensions: —
Floor Type: Carpet
Bathroom Info:
Full Bathrooms: 3
Partial Bathrooms: 1Full Bathrooms: 3
Bathroom Amenities: —
Bathroom in Basement: 0
Dining Room Info:
Dimensions: —
Location: —Dimensions: —
Floor Type: Wood Laminate
Kitchen Info:
Dimensions: —
Location: —Dimensions: —
Floor Type: Ceramic Tile
Features: Eating Area-Breakfast Bar, Eating Area-Table Space, Pantry-Closet
Living Room Info:
Dimensions: —
Location: —Dimensions: —
Floor Type: Wood Laminate
Family Room Info:
Dimensions: —
Location: —Dimensions: —
Floor Type: Wood Laminate
Additional Rooms Info:
Rooms: No additional rooms
Basement: PartialRooms: No additional rooms
Other Specifics
| 2 | |
| Concrete Perimeter | |
| Garage | |
| — | |
| — | |
| — | |
| Patio | |
| Fenced Yard, Park Adjacent | |
| 70 X 140 | |
| — | |
| Full | |
| Skylight(s) | |
| Range, Dishwasher, Refrigerator, Disposal | |
| Not in DB | |
| Curbs, Sidewalks, Street Lights, Street Paved | |
| — | |
| — |
Tax History
| Year | Property Taxes |
|---|---|
| 2013 | $6,588 |
| 2021 | $7,796 |
Contact Agent
Nearby Similar Homes
7S339 Midfield Drive, Aurora, Illinois 60506
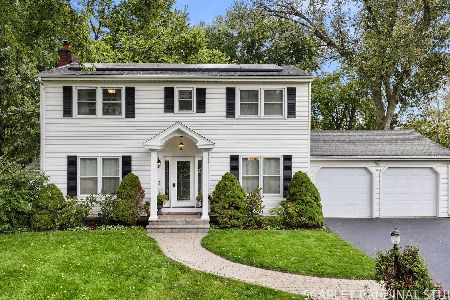
For Sale
$469,000
4 beds / 2.1 baths / 2,131 ft2
Single Family / Built: 1964
31
2415 Bradford Drive, Aurora, Illinois 60506
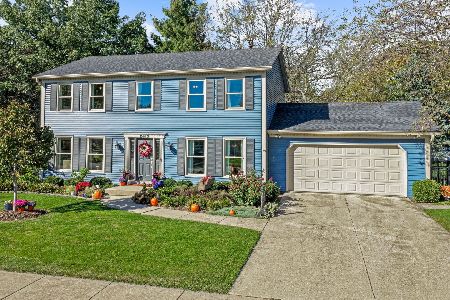
For Sale
$430,000
4 beds / 2.2 baths / 2,128 ft2
Single Family / Built: 1976
20
2560 Surrey Court, Aurora, Illinois 60506

For Sale
$549,900
4 beds / 3.1 baths / 2,652 ft2
Single Family / Built: 1995
54
3075 Trillium Court, Aurora, Illinois 60506
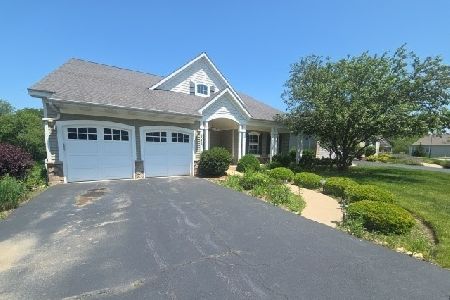
Foreclosure
$456,000
3 beds / 2.2 baths / 0 ft2
Single Family / Built: 2007
163
Nearby Sold Comparables
47 Raven Drive, Aurora, Illinois 60506

Sold
$185,250
4 beds / 2.1 baths / 2,139 ft2
Single Family / Built: 1998
5656
41 Raven Drive, Aurora, Illinois 60506

Sold
$374,900
3 beds / 2.1 baths / 1,870 ft2
Single Family / Built: 1999
754
50 Raven Drive, Aurora, Illinois 60506
Sold
$249,900
3 beds / 2.1 baths / 1,773 ft2
Single Family / Built: 1999
7174
50 Raven Drive, Aurora, Illinois 60506
Sold
$246,000
3 beds / 2.1 baths / 1,773 ft2
Single Family / Built: 1999
2763
63 Raven Drive, Aurora, Illinois 60506
Sold
$244,900
3 beds / 2.0 baths / 2,058 ft2
Single Family / Built: 2002
5961
63 Raven Drive, Aurora, Illinois 60506
Sold
$214,900
3 beds / 2.0 baths / 2,058 ft2
Single Family / Built: 2002
5345
Contact Agent
Listing Provided By
Firehomes
