

470 Chesterfield Lane, North Aurora, Illinois 60542
Subdivision > Chesterfield
Sorry, we are updating photos, please update this page in 15 minutes
$315,000
|
Sold
|
|
| Status: | Closed |
| Sqft: | 3,292 |
| Cost/Sqft: | $99 |
| Beds: | 4 |
| Baths: | 3 |
| Year Built: | 2003 |
| Property Taxes: | $8,742 |
| Days On Market: | 6315 |
| Lot Size: | 0,00 |
Description
SPACIOUS OPEN FLOOR PLAN IN THIS WONDERFULLY UPDATED & DESIRABLE WALNUT MODEL. HDW FLOORS THROUGHOUT 1ST FLOOR, NEW CARPET, NEW W & D, 42" CABINETS & SS APPLIANCES. PLEASE EXCLUDE BED/LIV/DIN CURTAINS. MBR HAS "HIS & HERS" CLOSET. 1600 SQ FT BASEMENT. 40 X 20 CONCRETE PATIO. 3 CAR GARAGE. MOTIVATED SELLER! MOVE -IN READY! QUICK CLOSE POSS. AGENT IS RELATED TO SELLER
Property Specifics
| Single Family | |
| — | |
| Traditional | |
| 2003 | |
| Full | |
| Aluminum/Vinyl/Steel Siding, Brick | |
| Asphalt | |
| WALNUT | |
| No | |
| 0 |
| Kane | |
| Chesterfield | |
| 280 / Annual | |
| Other | |
| Public | |
| Public Sewer | |
| Central Air | |
| Natural Gas, Forced Air | |
| 07282681 | |
| 1503136005 |
Nearby Schools
| NAME: | DISTRICT: | DISTANCE: | |
|---|---|---|---|
|
Grade School
Schneider Elementary School |
129 | — | |
|
Middle School
Herget Middle School |
129 | Not in DB | |
|
High School
West Aurora High School |
129 | Not in DB | |
Property History
| DATE: | EVENT: | PRICE: | SOURCE: |
|---|---|---|---|
| 30 Oct, 2009 | Sold | $315,000 | MRED MLS |
| 27 Sep, 2009 | Under contract | $325,000 | MRED MLS |
| 27 Jul, 2009 | Listed for sale | $325,000 | MRED MLS |
| 8 Jul, 2019 | Sold | $326,500 | MRED MLS |
| 13 May, 2019 | Under contract | $326,500 | MRED MLS |
| 9 May, 2019 | Listed for sale | $326,500 | MRED MLS |
Sorry, we are updating photos, please update this page in 15 minutes
Room Specifics
All Bedroom Info:
Total Bedrooms: 4
Bedrooms Above Ground: 4
Bedrooms Below Ground: 0
Total Bedrooms: 4
Bedrooms Above Ground: 4
Bedrooms Below Ground: 0
Second Bedroom Info:
Dimensions: —
Location: —Dimensions: —
Floor Type: Carpet
Third Bedroom Info:
Dimensions: —
Location: —Dimensions: —
Floor Type: Carpet
Fourth Bedroom Info:
Dimensions: —
Location: —Dimensions: —
Floor Type: Carpet
Bathroom Info:
Full Bathrooms: 3
Partial Bathrooms: 1Full Bathrooms: 3
Bathroom Amenities: Separate Shower, Double Sink
Bathroom in Basement: 0
Dining Room Info:
Dimensions: —
Location: —Dimensions: —
Floor Type: Hardwood
Kitchen Info:
Dimensions: —
Location: —Dimensions: —
Floor Type: Hardwood
Features: Eating Area-Table Space, Island, Pantry-Closet
Living Room Info:
Dimensions: —
Location: —Dimensions: —
Floor Type: Hardwood
Family Room Info:
Dimensions: —
Location: —Dimensions: —
Floor Type: Hardwood
Additional Rooms Info:
Rooms: Den, Loft, Office, Utility Room-2nd Floor
Basement: FullRooms: Den, Loft, Office, Utility Room-2nd Floor
Other Specifics
| 3 | |
| Concrete Perimeter | |
| Garage | |
| — | |
| — | |
| — | |
| Patio | |
| — | |
| 70 X 143 | |
| — | |
| Full | |
| Vaulted/Cathedral Ceilings | |
| Range, Microwave, Dishwasher, Refrigerator, Washer, Dryer, Disposal | |
| Not in DB | |
| Sidewalks, Street Lights, Street Paved | |
| — | |
| Wood Burning, Gas Starter |
Tax History
| Year | Property Taxes |
|---|---|
| 2009 | $8,742 |
| 2019 | $9,768 |
Contact Agent
Nearby Similar Homes
636 Hamilton Lane, North Aurora, Illinois 60542
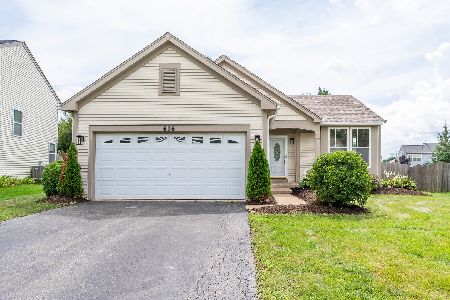
For Sale
$389,900
3 beds / 2.0 baths / 1,818 ft2
Single Family / Built: 2001
89
Lot 15 Michelle Avenue, North Aurora, Illinois 60542
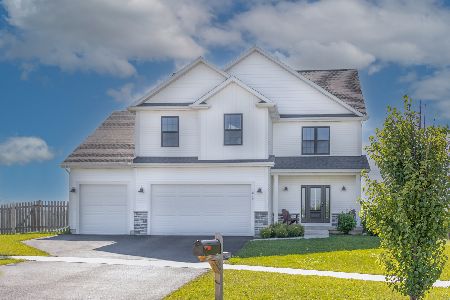
For Sale
$632,990
4 beds / 2.1 baths / 2,235 ft2
Single Family / Built: 2026
88
688 Stewart Avenue, North Aurora, Illinois 60542
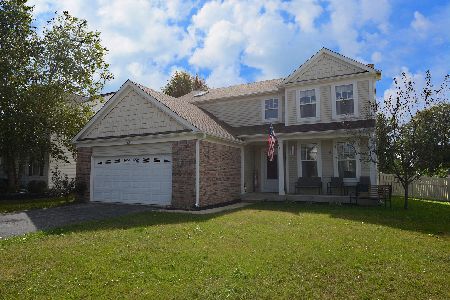
For Sale
$440,000
3 beds / 2.2 baths / 2,228 ft2
Single Family / Built: 2001
43
212 Hill Avenue, North Aurora, Illinois 60542
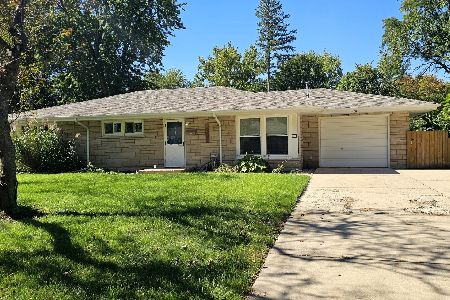
For Sale
$330,000
3 beds / 1.0 baths / 1,305 ft2
Single Family / Built: 1957
38
Nearby Sold Comparables

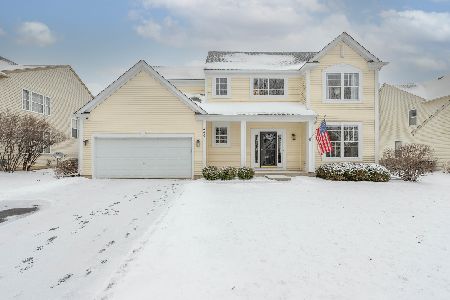

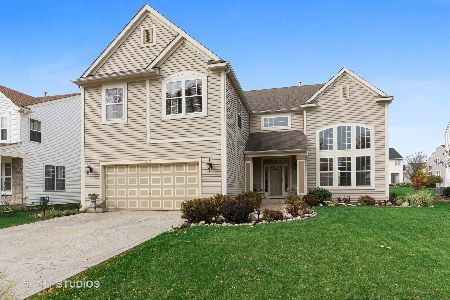
513 Hamilton Lane, North Aurora, Illinois 60542
Sold
$339,000
4 beds / 2.1 baths / 3,181 ft2
Single Family / Built: 2003
2215
Contact Agent
Listing Provided By
L.W. Reedy Real Estate
