

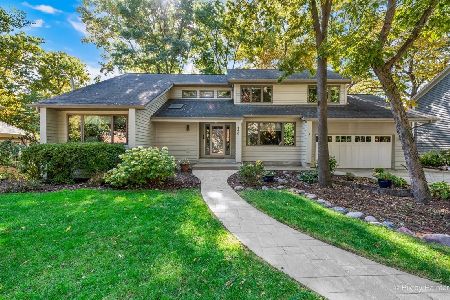
470 Columbine Lane, West Chicago, Illinois 60185
Sorry, we are updating photos, please update this page in 15 minutes
$385,000
|
Sold
|
|
| Status: | Closed |
| Sqft: | 3,142 |
| Cost/Sqft: | $127 |
| Beds: | 4 |
| Baths: | 4 |
| Year Built: | 1988 |
| Property Taxes: | $9,702 |
| Days On Market: | 5503 |
| Lot Size: | 0,00 |
Description
Full fin. english BSMT w/brick fireplace, game room, whistle-clean workshop. Near Wheaton Academy! A gem! Meticulously maintained! Gorgeous curb appeal, outstanding landscaping & commercial grade brick drive. Amazing details, built-ins, HW flooring & crown molding throughout. Upgraded chandeliers. Remodeled KIT w/high end SS appliances. Adjacent sun room bathed in sunlight. Beautifully updated baths. Inviting master.
Property Specifics
| Single Family | |
| — | |
| — | |
| 1988 | |
| Full, English | |
| Brick, Cedar | |
| Shake | |
| — | |
| No | |
| — |
| Du Page | |
| — | |
| 0 / Not Applicable | |
| None | |
| Public | |
| Public Sewer | |
| Central Air | |
| Natural Gas, Forced Air | |
| 07927113 | |
| 0134309004 |
Nearby Schools
| NAME: | DISTRICT: | DISTANCE: | |
|---|---|---|---|
|
Grade School
Wegner Elementary School |
33 | — | |
|
Middle School
West Chicago Middle School |
33 | Not in DB | |
|
High School
Community High School |
94 | Not in DB | |
Property History
| DATE: | EVENT: | PRICE: | SOURCE: |
|---|---|---|---|
| 30 Jan, 2012 | Sold | $385,000 | MRED MLS |
| 16 Dec, 2011 | Under contract | $399,900 | MRED MLS |
| — | Last price change | $400,000 | MRED MLS |
| 18 Oct, 2011 | Listed for sale | $400,000 | MRED MLS |
| 9 Jun, 2016 | Sold | $400,000 | MRED MLS |
| 31 Mar, 2016 | Under contract | $409,900 | MRED MLS |
| 10 Feb, 2016 | Listed for sale | $409,900 | MRED MLS |
Sorry, we are updating photos, please update this page in 15 minutes
Room Specifics
All Bedroom Info:
Total Bedrooms: 4
Bedrooms Above Ground: 4
Bedrooms Below Ground: 0
Total Bedrooms: 4
Bedrooms Above Ground: 4
Bedrooms Below Ground: 0
Second Bedroom Info:
Dimensions: —
Location: —Dimensions: —
Floor Type: Carpet
Third Bedroom Info:
Dimensions: —
Location: —Dimensions: —
Floor Type: Carpet
Fourth Bedroom Info:
Dimensions: —
Location: —Dimensions: —
Floor Type: Carpet
Bathroom Info:
Full Bathrooms: 4
Partial Bathrooms: 1Full Bathrooms: 4
Bathroom Amenities: Whirlpool, Separate Shower, Double Sink
Bathroom in Basement: 1
Dining Room Info:
Dimensions: —
Location: —Dimensions: —
Floor Type: Hardwood
Kitchen Info:
Dimensions: —
Location: —Dimensions: —
Floor Type: Hardwood
Features: Eating Area-Table Space, Island, Pantry-Closet
Laundry Room Info:
Dimensions: —
Location: —Dimensions: —
Floor Type: Vinyl
Living Room Info:
Dimensions: —
Location: —Dimensions: —
Floor Type: Hardwood
Family Room Info:
Dimensions: —
Location: —Dimensions: —
Floor Type: Hardwood
Additional Rooms Info:
Rooms: Game Room, Mud Room, Sun Room, Workshop, Other Room
Basement: Full, EnglishRooms: Game Room, Mud Room, Sun Room, Workshop, Other Room
Other Specifics
| 3 | |
| Concrete Perimeter | |
| Garage | |
| — | |
| — | |
| — | |
| — | |
| Landscaped, Wooded | |
| 90 X 150 | |
| — | |
| Full | |
| Vaulted/Cathedral Ceilings, Hardwood Floors, First Floor Laundry | |
| Double Oven, Microwave, Dishwasher, Refrigerator, Washer, Dryer, Disposal, Stainless Steel Appliance(s) | |
| Not in DB | |
| — | |
| — | |
| Wood Burning, Gas Log, Gas Starter |
Tax History
| Year | Property Taxes |
|---|---|
| 2012 | $9,702 |
| 2016 | $12,268 |
Contact Agent
Nearby Similar Homes
1024 Trillium Trail, West Chicago, Illinois 60185
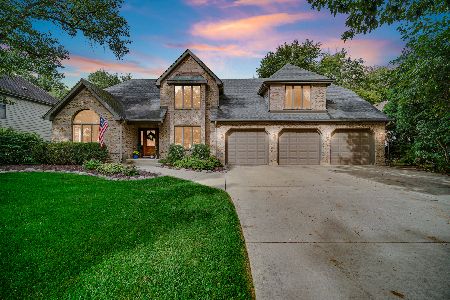
For Sale
$800,000
4 beds / 4.1 baths / 3,645 ft2
Single Family / Built: 1989
44
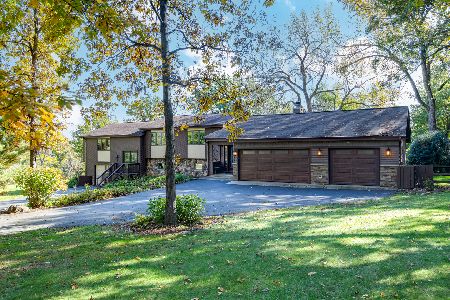
29W313 Ray Avenue, West Chicago, Illinois 60185
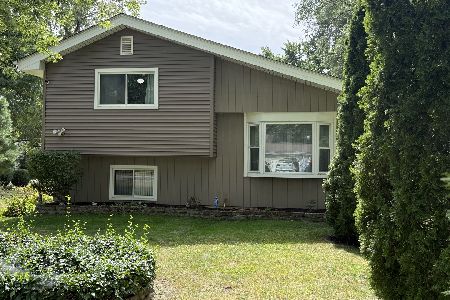
For Sale
$369,900
3 beds / 2.0 baths / 1,067 ft2
Single Family / Built: 1991
29
740 Hampton Course, West Chicago, Illinois 60185
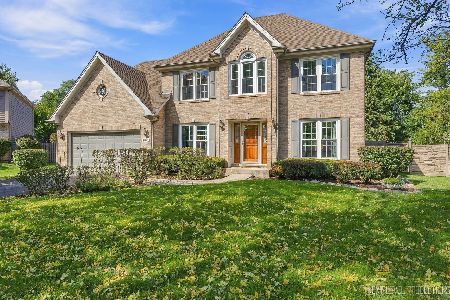
For Sale
$559,000
4 beds / 2.1 baths / 2,500 ft2
Single Family / Built: 1995
33
Nearby Sold Comparables

Contact Agent
Listing Provided By
RE/MAX Cornerstone
