

470 Fawell Boulevard, Glen Ellyn, Illinois 60137


$153,000
|
Sold
|
|
| Status: | Closed |
| Sqft: | 550 |
| Cost/Sqft: | $289 |
| Beds: | 1 |
| Baths: | 1 |
| Year Built: | 1983 |
| Property Taxes: | $2,951 |
| Days On Market: | 47 |
| Lot Size: | 0,00 |
Description
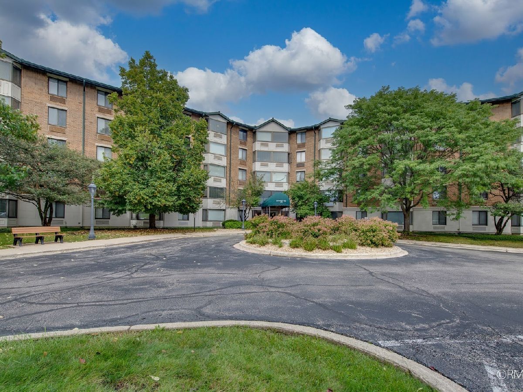
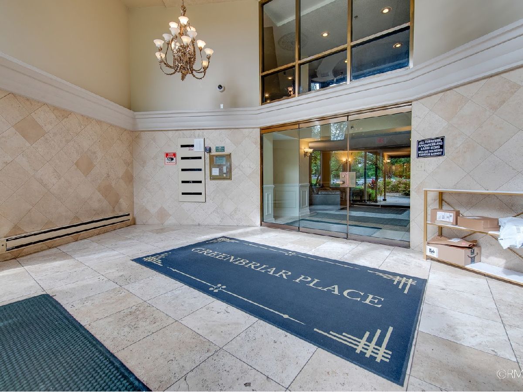
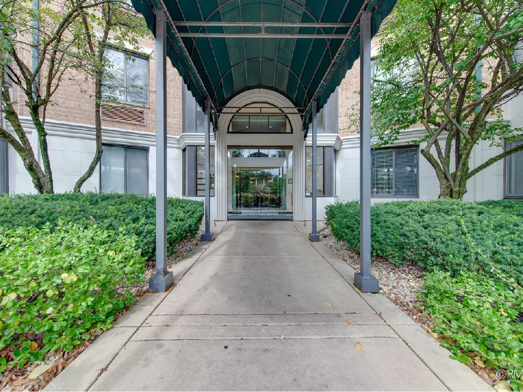
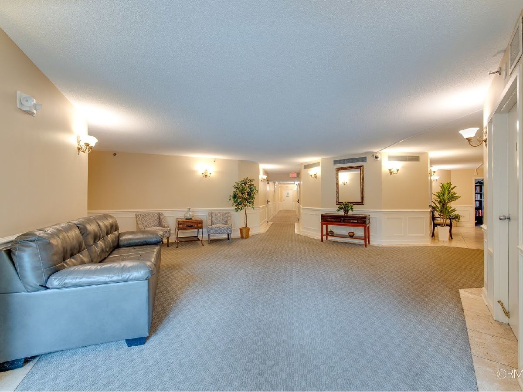
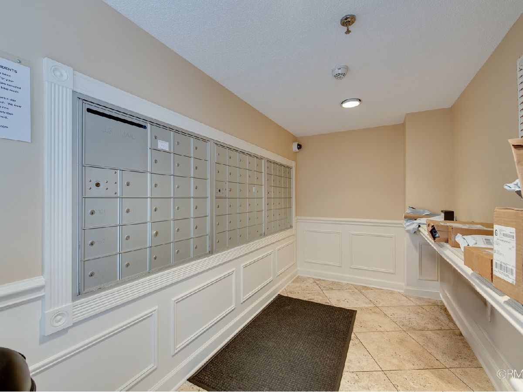
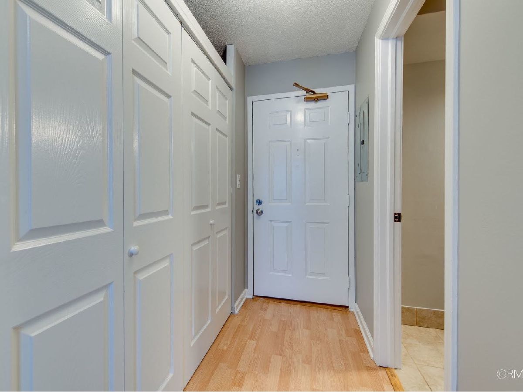
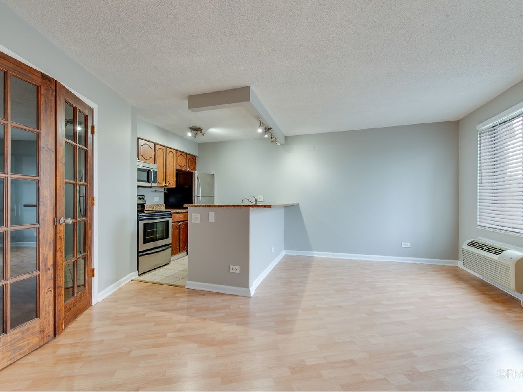
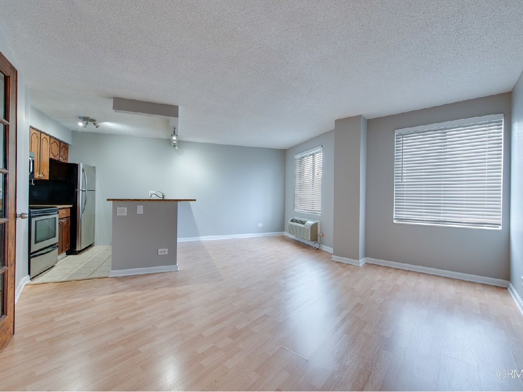
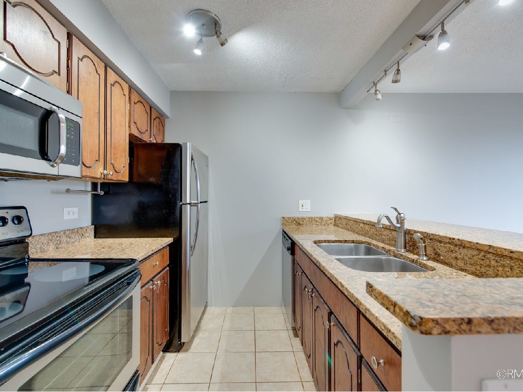
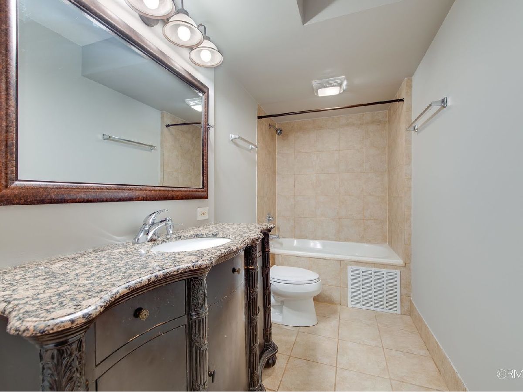
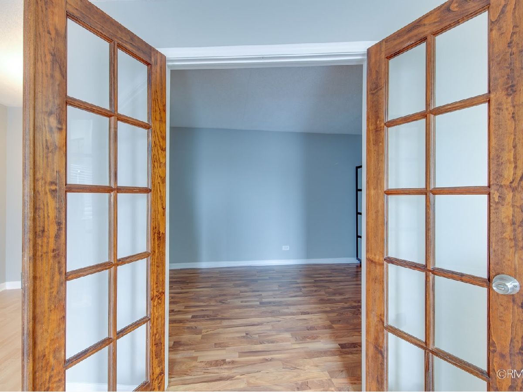
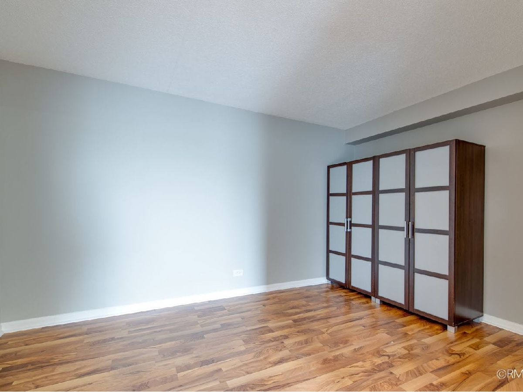
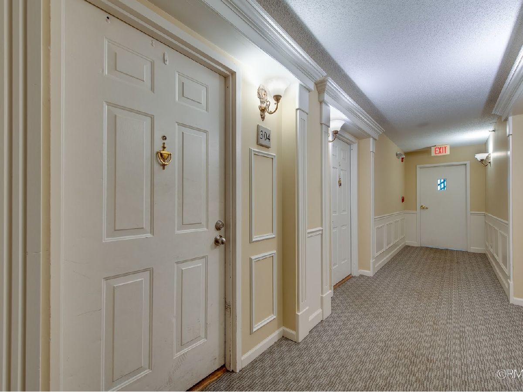
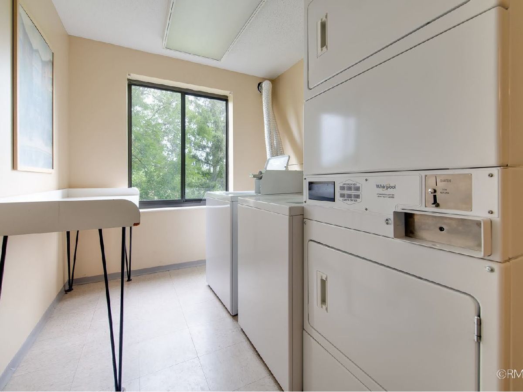
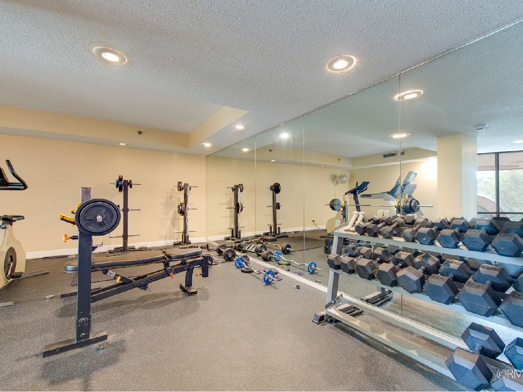
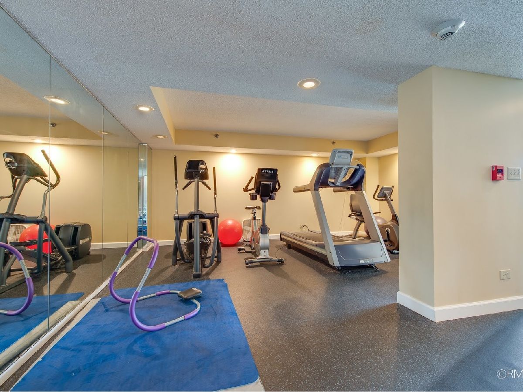
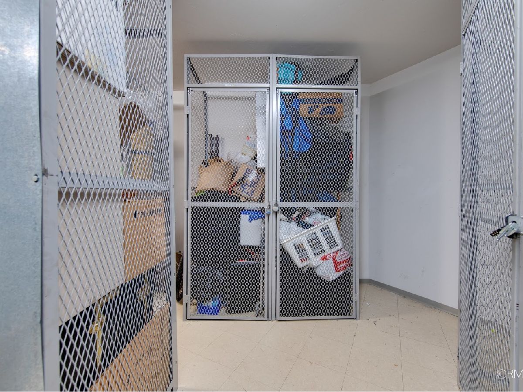
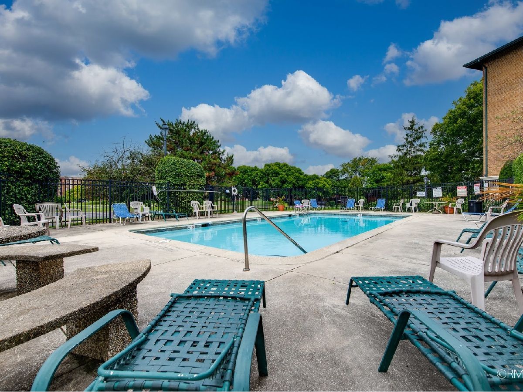
Welcome to this beautifully refreshed, spacious one-bedroom condo featuring an open floor plan, freshly painted interiors, and carpet-free living throughout. West-facing windows fill the space with natural light, creating a bright and inviting atmosphere. The kitchen offers both a breakfast bar and an eat-in area, providing plenty of room for casual dining. A large, beautiful bathroom adds to the appeal, while two freestanding wardrobe units, included with the home, provide hanging storage in the bedroom. Enjoy excellent building amenities, including an outdoor in-ground pool, grilling area, fitness center, clean on-site laundry facilities, additional storage, and ample parking. Conveniently located close to town and train, with Village Links Golf Course, the Morton Arboretum, restaurants, and shopping nearby. Served by award-winning Glen Ellyn schools, this inviting condo offers a wonderful combination of comfort, convenience, and amenities!
Property Specifics
| Condos/Townhomes | |
| 5 | |
| — | |
| 1983 | |
| None | |
| Brick | |
| — | |
| — | |
| No | |
| — |
| — | |
| — | |
| 296 / Monthly | |
| Water, Insurance, Exercise Facilities, Pool, Exterior Maintenance, Scavenger, Snow Removal | |
| Lake Michigan | |
| Public Sewer | |
| Wall Unit(s) | |
| Electric | |
| 12767235 | |
| 0523323090 |
Nearby Schools
| NAME: | DISTRICT: | DISTANCE: | |
|---|---|---|---|
|
Grade School
Park View Elementary School |
89 | — | |
|
Middle School
Glen Crest Middle School |
89 | Not in DB | |
|
High School
Glenbard South High School |
87 | Not in DB | |
Property History
| DATE: | EVENT: | PRICE: | SOURCE: |
|---|---|---|---|
| 17 Aug, 2011 | Sold | $50,000 | MRED MLS |
| 20 Apr, 2011 | Under contract | $55,900 | MRED MLS |
| — | Last price change | $59,900 | MRED MLS |
| 6 Jan, 2011 | Listed for sale | $79,900 | MRED MLS |
| 12 Jul, 2017 | Under contract | $0 | MRED MLS |
| 12 Jun, 2017 | Listed for sale | $0 | MRED MLS |
| 5 Nov, 2026 | Sold | $153,000 | MRED MLS |
| 7 Oct, 2026 | Under contract | $159,000 | MRED MLS |
| — | Last price change | $169,000 | MRED MLS |
| 23 Sep, 2026 | Listed for sale | $169,000 | MRED MLS |
Room Specifics
Total Bedrooms: 1
Bedrooms Above Ground: 1
Bedrooms Below Ground: 0
Dimensions: 10X12
Floor Type: Laminate
Full Bathrooms: 1
Bathroom Amenities: Whirlpool
Bathroom in Basement: 0
Dimensions: 6X4
Floor Type: Wood Laminate
Features: Eating Area-Breakfast Bar, Eating Area-Table Space
Dimensions: 18X15
Floor Type: Wood Laminate
Rooms: No additional rooms
Other Specifics
| — | |
| — | |
| Unassigned, Other | |
| — | |
| Laminate | |
| — | |
| In Ground | |
| — | |
| — | |
| COMMON | |
| — | |
| None | |
| Elevator, Storage | |
| Range, Dishwasher, Refrigerator | |
| Not in DB | |
| — | |
| Coin Laundry, Elevator in Residence, Exercise Room, Pool, Security Door Lock(s) | |
| — |
Tax History
| Year | Property Taxes |
|---|---|
| 2011 | $2,942 |
| 2026 | $2,951 |
Contact Agent
Nearby Similar Homes
Nearby Sold Comparables

Contact Agent
Listing Provided By
Fulton Grace Realty
