

470 Fawell Boulevard, Glen Ellyn, Illinois 60137
Subdivision > Greenbriar Place
Sorry, we are updating photos, please update this page in 15 minutes
$145,000
|
Sold
|
|
| Status: | Closed |
| Sqft: | 1,327 |
| Cost/Sqft: | $113 |
| Beds: | 2 |
| Baths: | 2 |
| Year Built: | 1988 |
| Property Taxes: | $5,848 |
| Days On Market: | 5721 |
| Lot Size: | 0,00 |
Description
Price slashed on this 1327 sq.' former model boasting bright open corner flrplan. Enjoy lux finishes, crown molding, bay window, neutral move-in ready decor, granite, stainless, maple cabinets, full size in-unit ldry rm, ceramic kitchen & baths, king-sized master, custom built-ins in WIC, separate shower+tub, views of pool&pond. Walk to COD & all its amenities-The Mac, library, fitness lab. Garage parking negotiable.
Property Specifics
| Condos/Townhomes | |
| — | |
| — | |
| 1988 | |
| None | |
| Brick | |
| — | |
| ONE OF THE LARGEST | |
| Yes | |
| — |
| Du Page | |
| Greenbriar Place | |
| 334 / Monthly | |
| Water, Parking, Insurance, Security, Pool, Exterior Maintenance, Lawn Care, Scavenger, Snow Removal | |
| Lake Michigan, Public | |
| Public Sewer, Sewer-Storm | |
| Window/Wall Units - 3+, Zoned | |
| Electric | |
| 07752484 | |
| 0523323052 |
Property History
| DATE: | EVENT: | PRICE: | SOURCE: |
|---|---|---|---|
| 28 Apr, 2011 | Sold | $145,000 | MRED MLS |
| 21 Mar, 2011 | Under contract | $150,000 | MRED MLS |
| 12 Mar, 2011 | Listed for sale | $150,000 | MRED MLS |
| 30 Apr, 2015 | Under contract | $0 | MRED MLS |
| 14 Apr, 2015 | Listed for sale | $0 | MRED MLS |
| 1 Jun, 2021 | Under contract | $0 | MRED MLS |
| 25 Jan, 2021 | Listed for sale | $0 | MRED MLS |
Sorry, we are updating photos, please update this page in 15 minutes
Room Specifics
All Bedroom Info:
Total Bedrooms: 2
Bedrooms Above Ground: 2
Bedrooms Below Ground: 0
Total Bedrooms: 2
Bedrooms Above Ground: 2
Bedrooms Below Ground: 0
Second Bedroom Info:
Dimensions: —
Location: —Dimensions: —
Floor Type: Carpet
Bathroom Info:
Full Bathrooms: 2
Partial Bathrooms: 0Full Bathrooms: 2
Bathroom Amenities: Separate Shower, Double Sink, Soaking Tub
Bathroom in Basement: 0
Dining Room Info:
Dimensions: —
Location: —Dimensions: —
Floor Type: Carpet
Kitchen Info:
Dimensions: —
Location: —Dimensions: —
Floor Type: Ceramic Tile
Features: Galley
Laundry Room Info:
Dimensions: —
Location: —Dimensions: —
Floor Type: Vinyl
Living Room Info:
Dimensions: —
Location: —Dimensions: —
Floor Type: Carpet
Additional Rooms Info:
Rooms: Walk In Closet
Basement: NoneRooms: Walk In Closet
Other Specifics
| 1 | |
| Concrete Perimeter | |
| Garage | |
| — | |
| — | |
| — | |
| In Ground Pool, End Unit | |
| Common Grounds, Wetlands adjacent, Landscaped, Pond(s), Water View | |
| COMMON | |
| — | |
| Full | |
| Elevator, Laundry Hook-Up in Unit, Storage | |
| Range, Microwave, Dishwasher, Refrigerator, Washer, Dryer, Stainless Steel Appliance(s) | |
| Not in DB | |
| — | |
| Elevator(s), Exercise Room, Storage, On Site Manager/Engineer, Pool, Security Door Lock(s) | |
| — |
Tax History
| Year | Property Taxes |
|---|---|
| 2011 | $5,848 |
Contact Agent
Nearby Similar Homes
453 Raintree Drive, Glen Ellyn, Illinois 60137
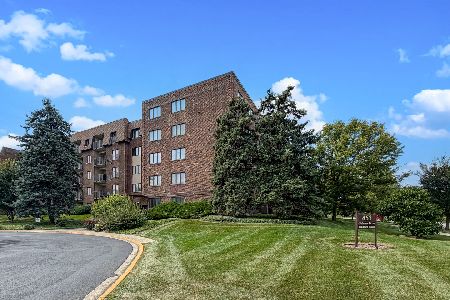
For Sale
$265,000
2 beds / 2.0 baths / 1,420 ft2
Condos/Townhomes / Built: 1977
60
476 Raintree Court, Glen Ellyn, Illinois 60137
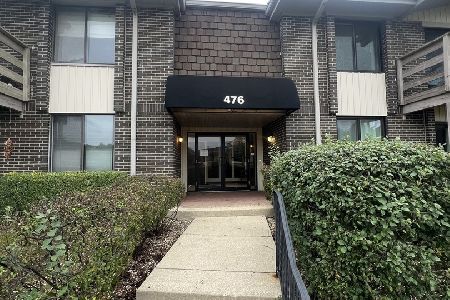
For Sale
$224,900
2 beds / 2.0 baths / 1,198 ft2
Condos/Townhomes / Built: 1969
48
462 Raintree Drive, Glen Ellyn, Illinois 60137
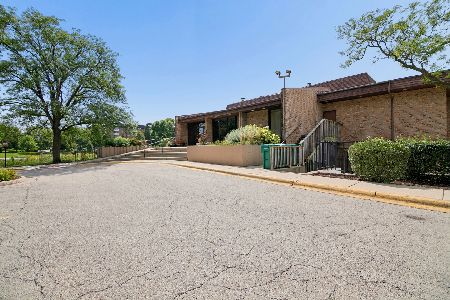
For Sale
$220,000
2 beds / 2.0 baths / 1,198 ft2
Condos/Townhomes / Built: 1969
27
460 Raintree Court, Glen Ellyn, Illinois 60137
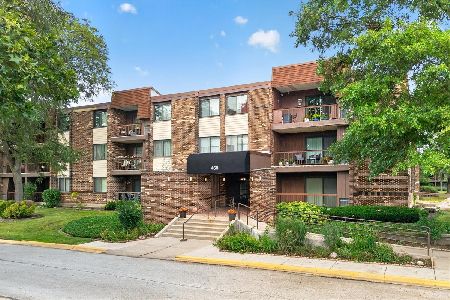
For Sale
$289,900
2 beds / 2.0 baths / 1,417 ft2
Condos/Townhomes / Built: 1971
45
456 Raintree Court, Glen Ellyn, Illinois 60137
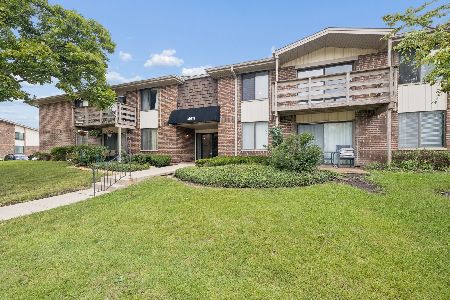
For Sale
$195,000
2 beds / 2.0 baths / 1,198 ft2
Condos/Townhomes / Built: 1974
48
450 Raintree Court, Glen Ellyn, Illinois 60137
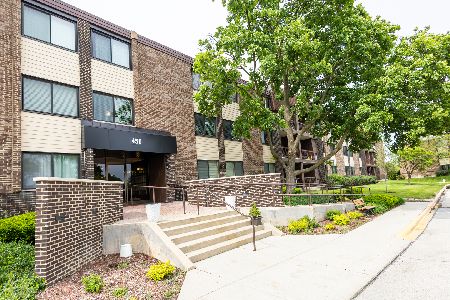
For Sale
$255,000
2 beds / 2.0 baths / 1,273 ft2
Condos/Townhomes / Built: 1971
119
Nearby Sold Comparables
470 Fawell Boulevard, Glen Ellyn, Illinois 60137

Sold
$89,000
2 beds / 1.0 baths / 0 ft2
Condos/Townhomes / Built: 1983
6044
Glen Ellyn, Illinois 60137
Sold
$139,900
2 beds / 2.0 baths / 991 ft2
Condos/Townhomes / Built: 1982
5887
470 Fawell Blvd, Glen Ellyn, Illinois 60137
Sold
$149,900
2 beds / 2.0 baths / 1,050 ft2
Condos/Townhomes / Built: 1983
6880
Glen Ellyn, Illinois 60137
Sold
$55,900
1 beds / 1.0 baths / 550 ft2
Condos/Townhomes / Built: 1983
5786
470 Fawell Boulevard, Glen Ellyn, Illinois 60137
Sold
$49,900
1 beds / 1.0 baths / 673 ft2
Condos/Townhomes / Built: 1990
5706
Contact Agent
Listing Provided By
RE/MAX Suburban
