

470 State Street, Elgin, Illinois 60123
Sorry, we are updating photos, please update this page in 15 minutes
$123,900
|
Sold
|
|
| Status: | Closed |
| Sqft: | 0 |
| Cost/Sqft: | — |
| Beds: | 3 |
| Baths: | 2 |
| Year Built: | — |
| Property Taxes: | $4,084 |
| Days On Market: | 6263 |
| Lot Size: | 0,25 |
Description
Absolutely CHARMING!!!! Move in condition, large corner lot, custom built-ins, hardwood floors, full basement, huge front enclosed porch, original woodwork throughout, updated plumbing and so much more!! This home will pass FHA... it really does offer a certain undeniable "charm"!!
Property Specifics
| Single Family | |
| — | |
| — | |
| — | |
| Full | |
| Aluminum/Vinyl/Steel Siding | |
| Asphalt | |
| — | |
| No | |
| 0.25 |
| Kane | |
| — | |
| 0 / Not Applicable | |
| None | |
| Community Well | |
| Public Sewer | |
| None | |
| Natural Gas, Forced Air | |
| 07319671 | |
| 0623279036 |
Nearby Schools
| NAME: | DISTRICT: | DISTANCE: | |
|---|---|---|---|
|
Grade School
Lowrie Elementary School |
46 | — | |
|
Middle School
Abbott Middle School |
46 | Not in DB | |
|
High School
Larkin High School |
46 | Not in DB | |
Property History
| DATE: | EVENT: | PRICE: | SOURCE: |
|---|---|---|---|
| 28 Oct, 2009 | Sold | $123,900 | MRED MLS |
| 15 Sep, 2009 | Under contract | $119,900 | MRED MLS |
| 9 Sep, 2009 | Listed for sale | $119,900 | MRED MLS |
| 30 Apr, 2015 | Sold | $118,000 | MRED MLS |
| 10 Dec, 2014 | Under contract | $117,900 | MRED MLS |
| 2 Dec, 2014 | Listed for sale | $117,900 | MRED MLS |
| 24 Oct, 2022 | Sold | $199,900 | MRED MLS |
| 6 Oct, 2022 | Under contract | $199,900 | MRED MLS |
| 28 Jul, 2022 | Listed for sale | $199,900 | MRED MLS |
| 2 Aug, 2024 | Sold | $220,000 | MRED MLS |
| 7 Jul, 2024 | Under contract | $249,000 | MRED MLS |
| — | Last price change | $259,000 | MRED MLS |
| 13 Jun, 2024 | Listed for sale | $259,000 | MRED MLS |
Sorry, we are updating photos, please update this page in 15 minutes
Room Specifics
All Bedroom Info:
Total Bedrooms: 3
Bedrooms Above Ground: 3
Bedrooms Below Ground: 0
Total Bedrooms: 3
Bedrooms Above Ground: 3
Bedrooms Below Ground: 0
Second Bedroom Info:
Dimensions: —
Location: —Dimensions: —
Floor Type: Hardwood
Third Bedroom Info:
Dimensions: —
Location: —Dimensions: —
Floor Type: Hardwood
Bathroom Info:
Full Bathrooms: 2
Partial Bathrooms: —Full Bathrooms: 2
Bathroom Amenities: —
Bathroom in Basement: 1
Dining Room Info:
Dimensions: —
Location: —Dimensions: —
Floor Type: Hardwood
Kitchen Info:
Dimensions: —
Location: —Dimensions: —
Floor Type: Vinyl
Features: Eating Area-Breakfast Bar, Pantry-Closet
Living Room Info:
Dimensions: —
Location: —Dimensions: —
Floor Type: Hardwood
Additional Rooms Info:
Rooms: Enclosed Porch
Basement: FullRooms: Enclosed Porch
Other Specifics
| 2 | |
| — | |
| Garage | |
| — | |
| — | |
| — | |
| — | |
| Corner Lot | |
| 60X123 | |
| Dormer | |
| None | |
| — | |
| Range, Refrigerator, Washer, Dryer | |
| Not in DB | |
| Sidewalks, Street Lights, Street Paved, Other | |
| — | |
| — |
Tax History
| Year | Property Taxes |
|---|---|
| 2009 | $4,084 |
| 2015 | $3,697 |
| 2022 | $4,701 |
| 2024 | $5,187 |
Contact Agent
Nearby Similar Homes
428 Billings Street, Elgin, Illinois 60123
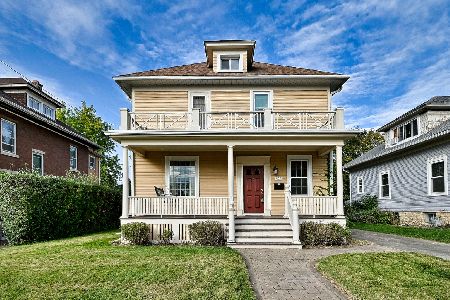
For Sale
$300,000
4 beds / 2.0 baths / 1,710 ft2
Single Family / Built: 1933
18
214 State Street, Elgin, Illinois 60123
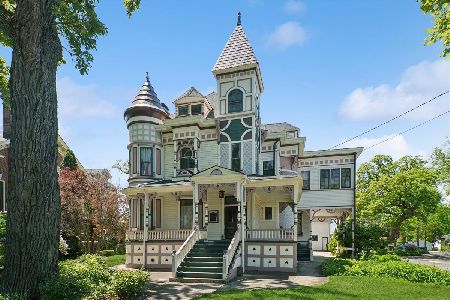
For Sale
$500,000
8 beds / 3.2 baths / 4,628 ft2
Single Family / Built: 1889
123
340 Moseley Street, Elgin, Illinois 60123

For Sale
$329,900
4 beds / 2.0 baths / 1,664 ft2
Single Family / Built: —
63
515 Walnut Avenue, Elgin, Illinois 60123

For Sale
$284,500
4 beds / 1.1 baths / 1,725 ft2
Single Family / Built: —
223
311 Locust Street, Elgin, Illinois 60123
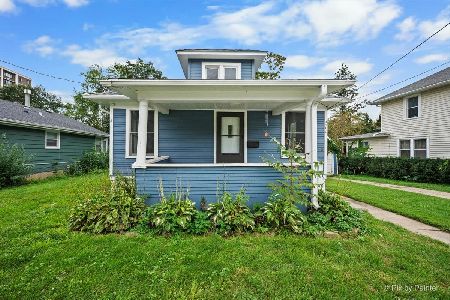
For Sale
$249,900
2 beds / 1.0 baths / 816 ft2
Single Family / Built: 1920
42
468 Locust Street, Elgin, Illinois 60123
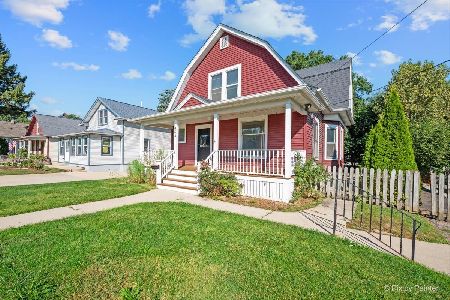
For Sale
$379,896
3 beds / 2.0 baths / 3,060 ft2
Single Family / Built: 1910
49
Nearby Sold Comparables
470 State Street, Elgin, Illinois 60123

Sold
$117,900
3 beds / 2.0 baths / 1,536 ft2
Single Family / Built: 1913
4353
470 State Street, Elgin, Illinois 60123

Sold
$199,900
3 beds / 1.1 baths / 1,536 ft2
Single Family / Built: 1913
1558
470 State Street, Elgin, Illinois 60123

Sold
$249,000
3 beds / 1.1 baths / 1,536 ft2
Single Family / Built: 1913
872
500 State Street, Elgin, Illinois 60123
Sold
$47,000
4 beds / 3.0 baths / 2,000 ft2
Single Family / Built: 1893
6118
500 State Street, Elgin, Illinois 60123
Sold
$115,000
3 beds / 3.0 baths / 2,000 ft2
Single Family / Built: 1893
5899
500 State Street, Elgin, Illinois 60123
Sold
$119,000
3 beds / 3.0 baths / 2,000 ft2
Single Family / Built: 1893
4518
Contact Agent
Listing Provided By
RE/MAX All Pro
