

4700 Kenmore Avenue, Uptown, Chicago, Illinois 60640


$550,000
|
Sold
|
|
| Status: | Closed |
| Sqft: | 0 |
| Cost/Sqft: | — |
| Beds: | 2 |
| Baths: | 2 |
| Year Built: | 2003 |
| Property Taxes: | $7,234 |
| Lot Size: | 0,00 |
Description
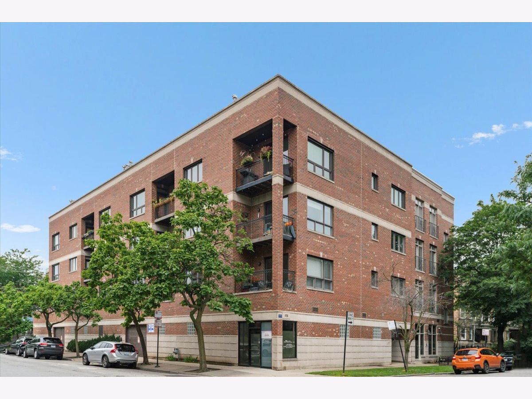
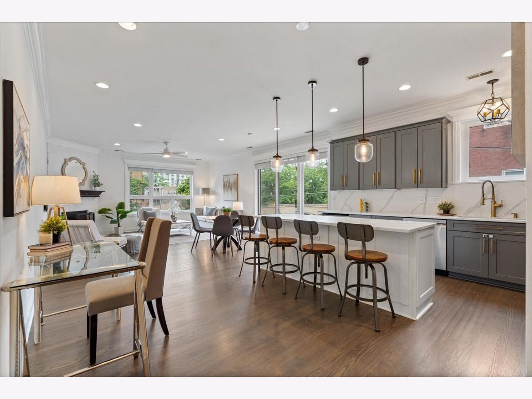
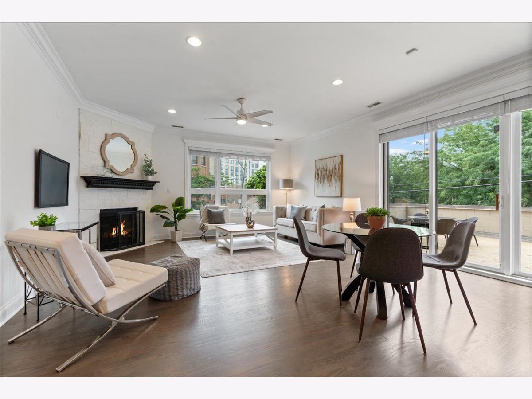
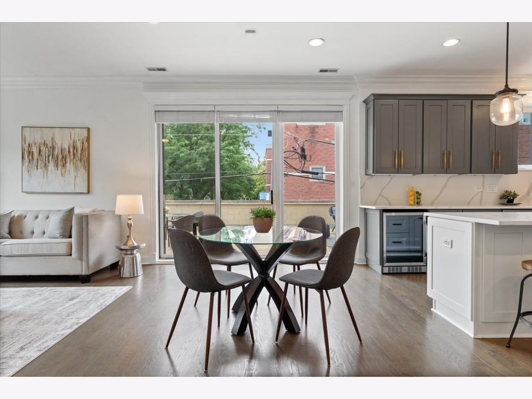
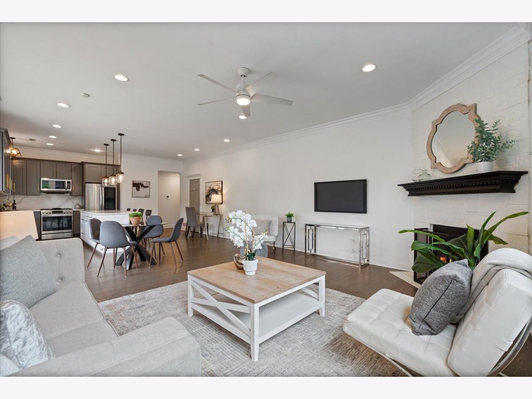
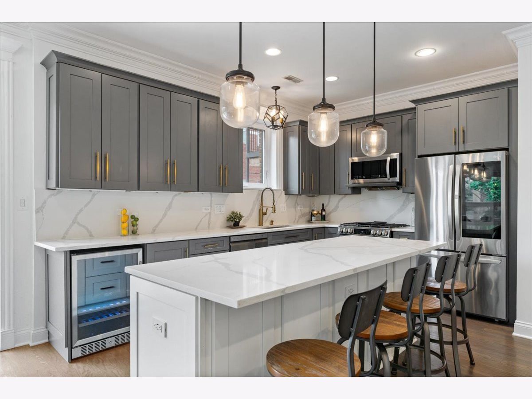
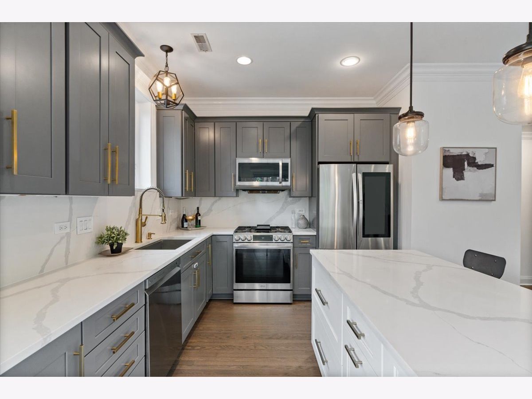
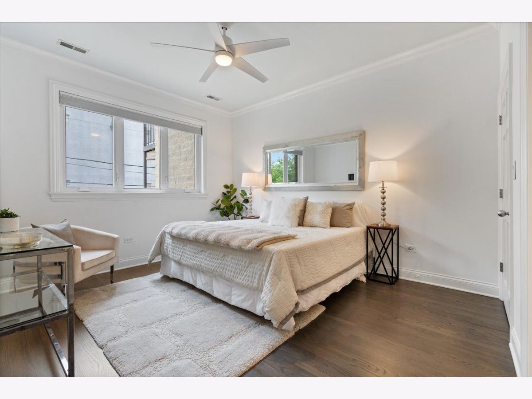
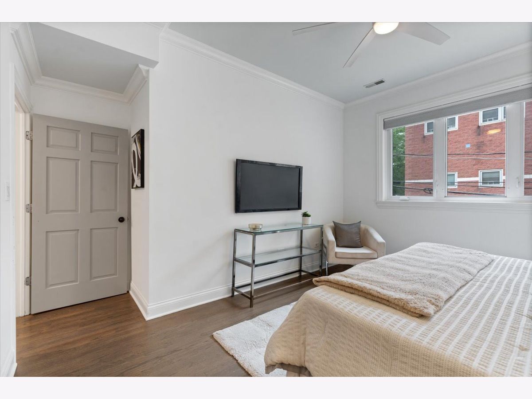
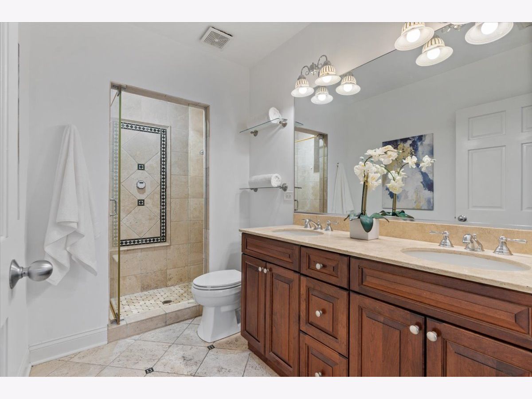
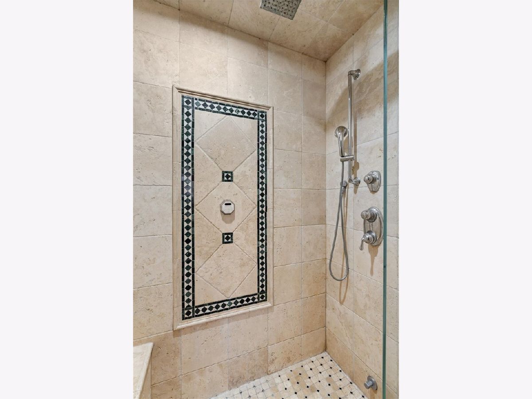
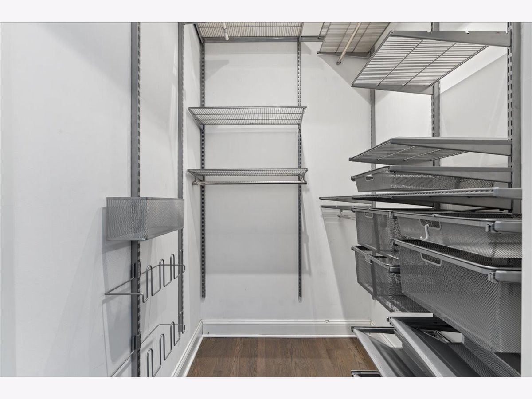
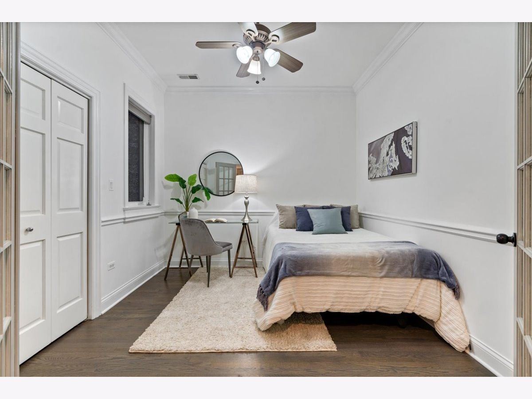
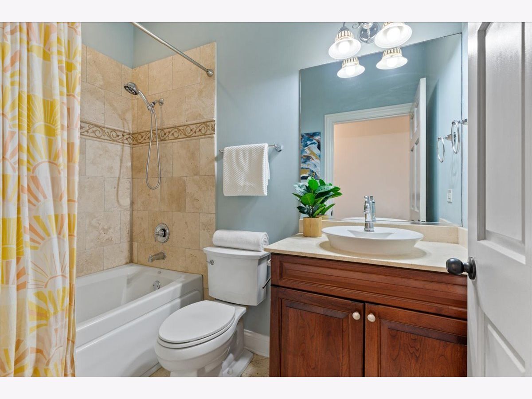
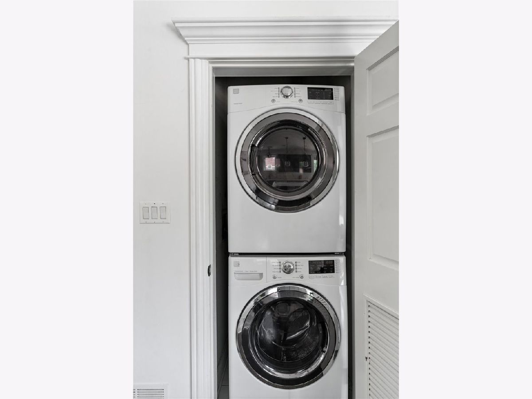
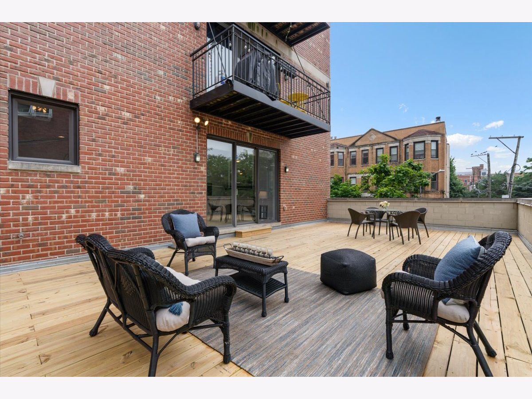
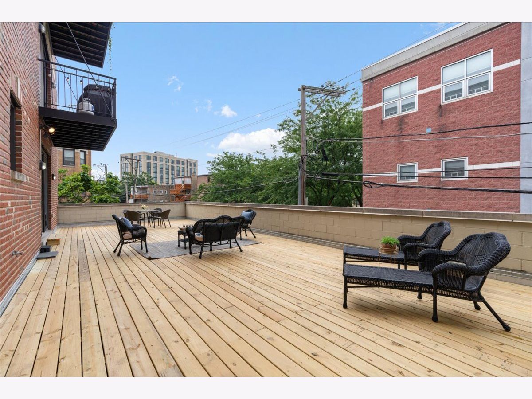
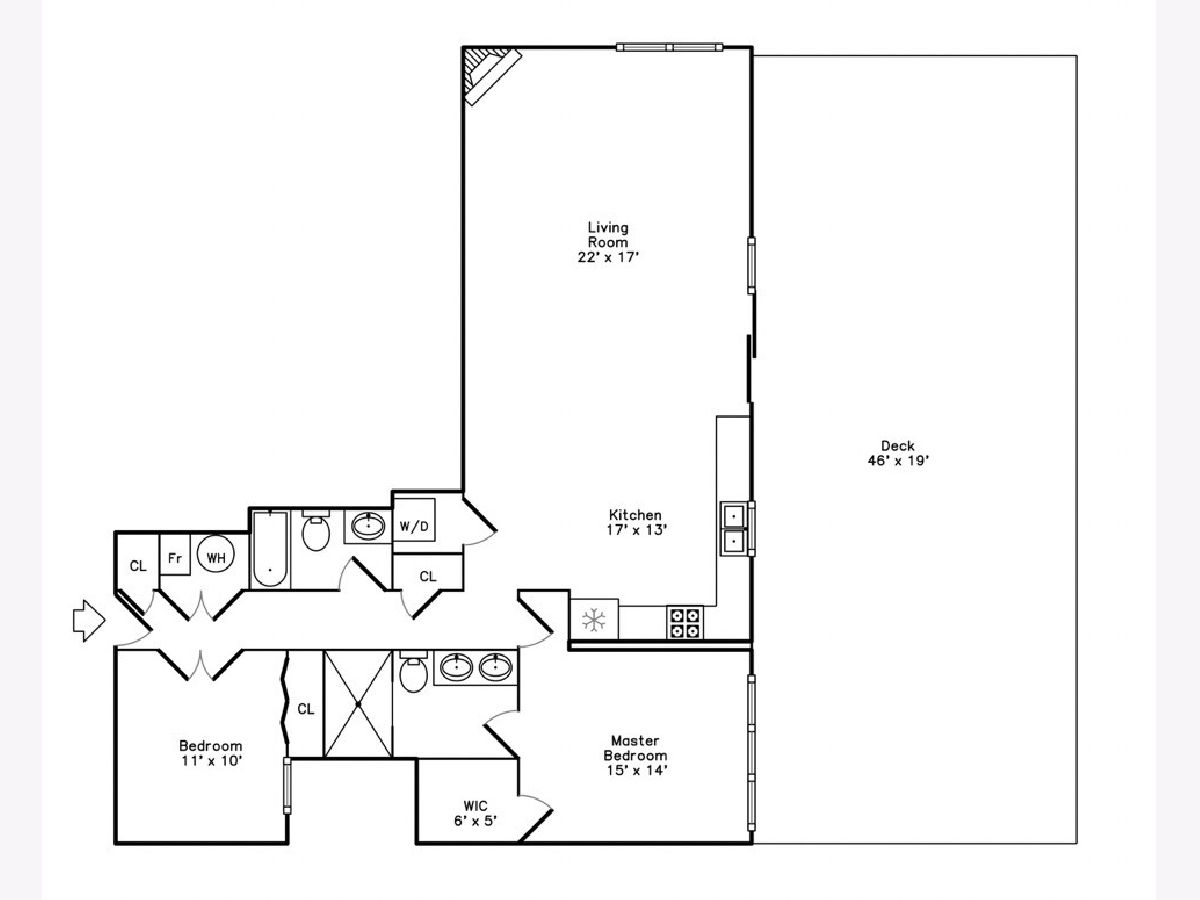
Beautifully updated, bright, corner 2 bedroom, 2 bath condo in fantastic Uptown location! Boutique elevator building that is steps to the Red Line, Lake Shore Drive and the lakefront parks and trails. Fantastic layout with a large, open main living space with room for comfortable living room, dining room and flex space, with a HUGE 900sqft deck right outside! The kitchen was fully updated and features new cabinets, quartz counters, stainless steel appliances and wine fridge. The primary bedroom has its own en-suite bath and walk-in closet. The bath is highlighted by double vanity, upgraded stone tiles and counter, and beautiful shower. The second bedroom and guest bath are just down the hall, so each area feels separate. Other features of this great space are new wood floors throughout, in-unit laundry and a cozy, gas fireplace! The building includes a common roof deck, storage, and butterfly security/access system. One garage parking space is included. Tons of food, grocery, and entertainment options are right outside the front door! Offer deadline Monday, August 24, 1:00pm.
Property Specifics
| Condos/Townhomes | |
| 4 | |
| — | |
| 2003 | |
| None | |
| Brick | |
| — | |
| — | |
| No | |
| — |
| Cook | |
| — | |
| 459 / Monthly | |
| Water, Insurance, Exterior Maintenance, Lawn Care, Scavenger, Snow Removal | |
| Public | |
| Public Sewer | |
| Central Air | |
| Gas, Forced Air | |
| 12737097 | |
| 14172020291002 |
Room Specifics
Total Bedrooms: 2
Bedrooms Above Ground: 2
Bedrooms Below Ground: 0
Dimensions: 15X14
Floor Type: Hardwood
Dimensions: 11X10
Floor Type: Hardwood
Full Bathrooms: 2
Bathroom Amenities: Separate Shower, Steam Shower, Double Sink, Soaking Tub
Bathroom in Basement: 0
Dimensions: COMBO
Floor Type: Hardwood
Dimensions: 17X13
Floor Type: Hardwood
Features: Eating Area-Table Space, Island
Dimensions: 22X17
Floor Type: Hardwood
Rooms: Deck
Name: Deck
Dimensions: 46X19
Floor Type: Hardwood
Other Specifics
| 1 | |
| — | |
| Garage Door Opener, Heated Garage, Garage Owned, Attached, Garage | |
| Washer Hookup, In Unit, Laundry Closet | |
| Hardwood | |
| Deck | |
| — | |
| — | |
| common | |
| — | |
| Full, Double Sink | |
| Elevator, Storage, Walk-In Closet(s) | |
| Range, Microwave, Dishwasher, Refrigerator, Washer, Dryer, Stainless Steel Appliance(s), Wine Refrigerator | |
| Not in DB | |
| — | |
| Bike Room/Bike Trails, Elevator in Residence, Storage, Sundeck | |
| Gas Log |
Contact Agent
Nearby Similar Homes
Nearby Sold Comparables

Contact Agent
Listing Provided By
@properties Christie's International Real Estate
