

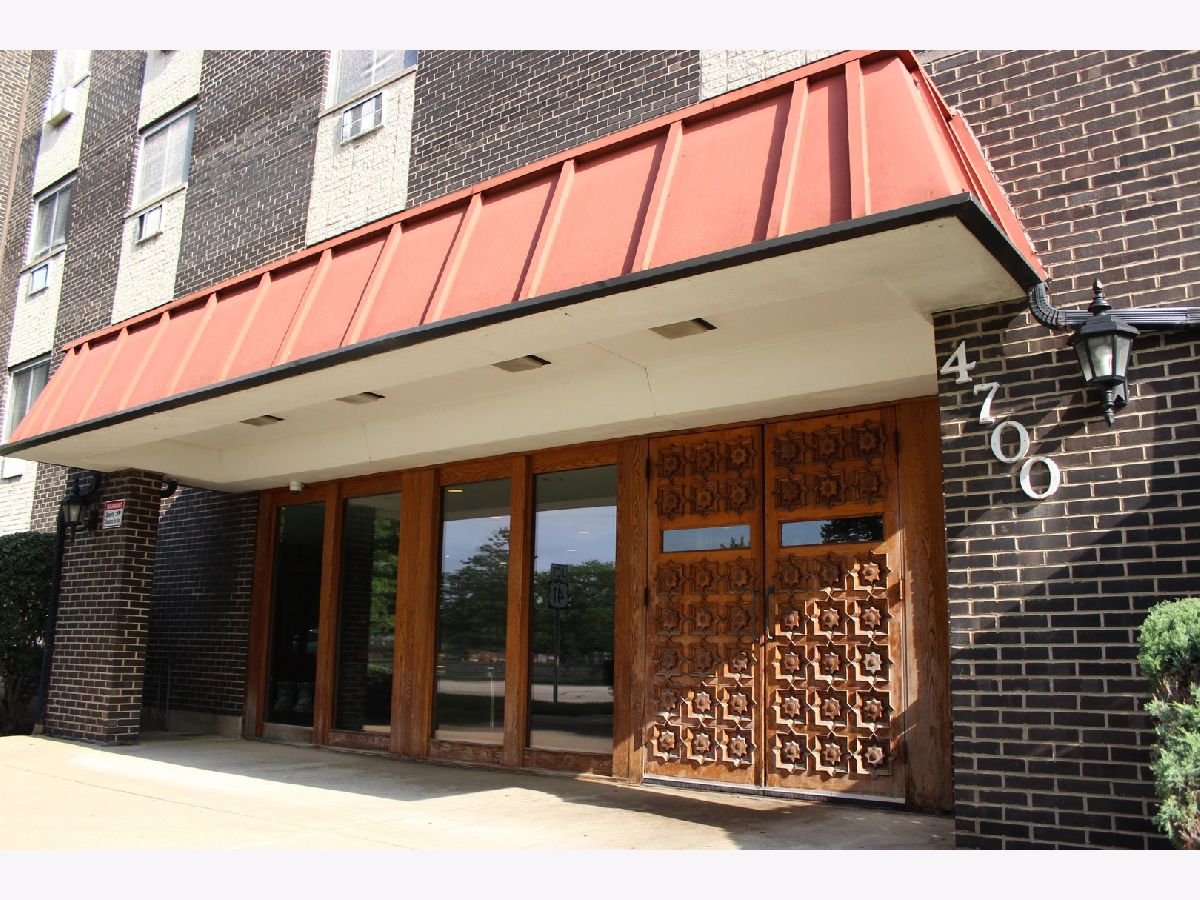
4700 Old Orchard Road, Skokie, Illinois 60076


$248,000
|
Sold
|
|
| Status: | Closed |
| Sqft: | 0 |
| Cost/Sqft: | — |
| Beds: | 2 |
| Baths: | 2 |
| Year Built: | 1969 |
| Property Taxes: | $1,199 |
| Lot Size: | 0,00 |
Description
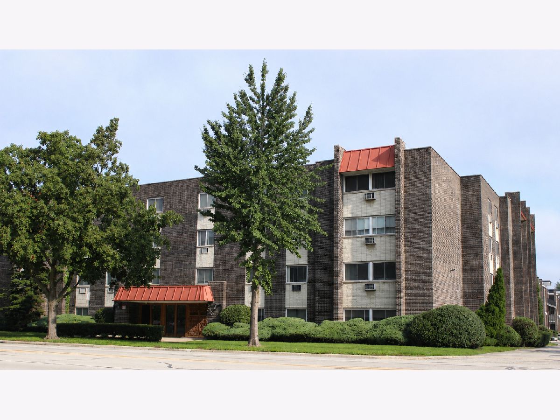
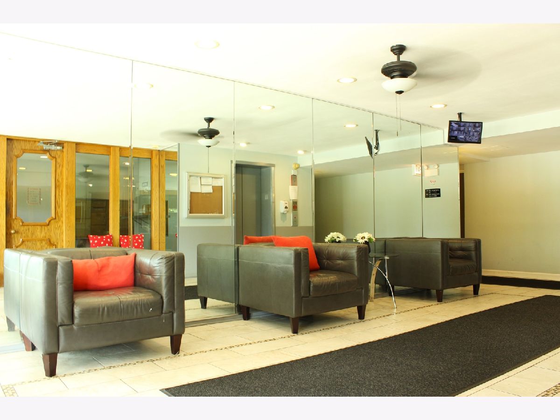
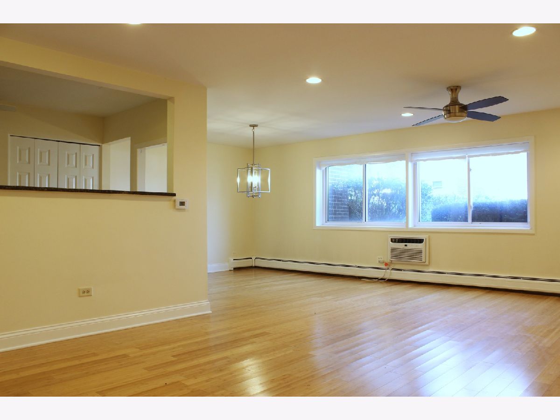
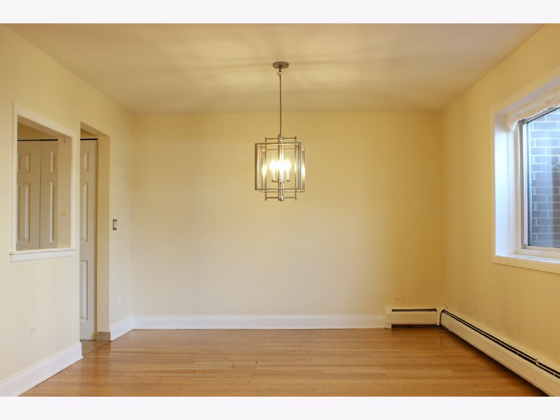
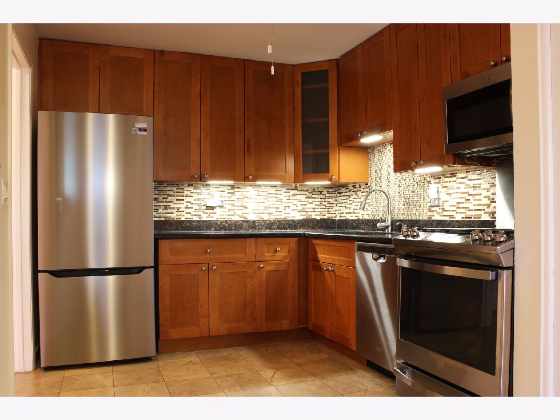
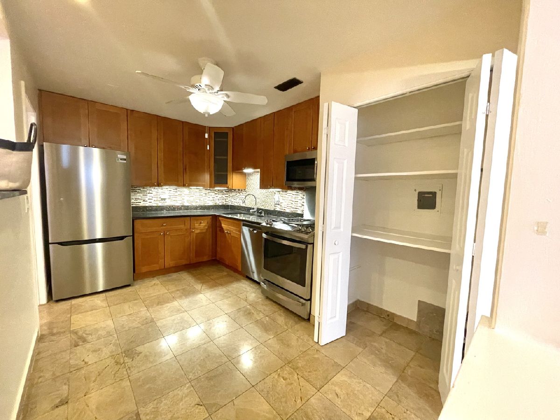
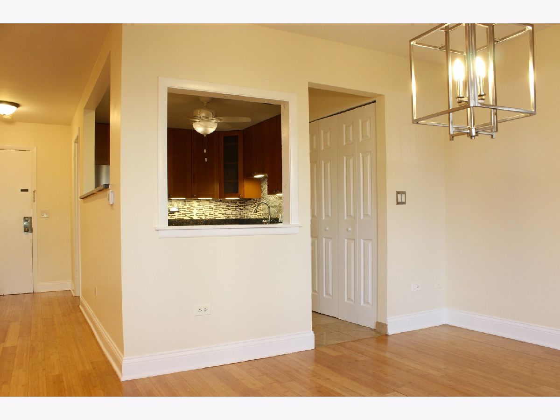
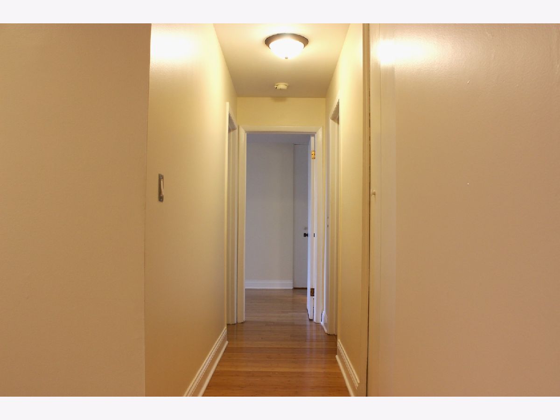
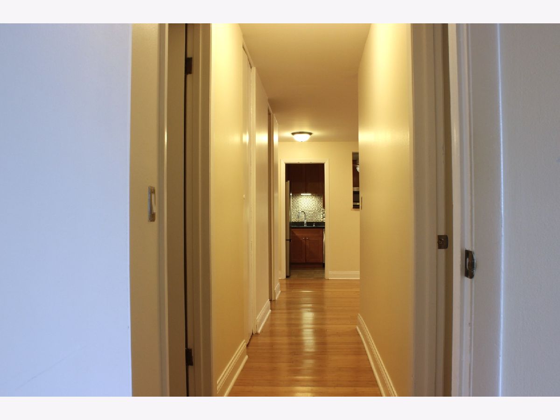
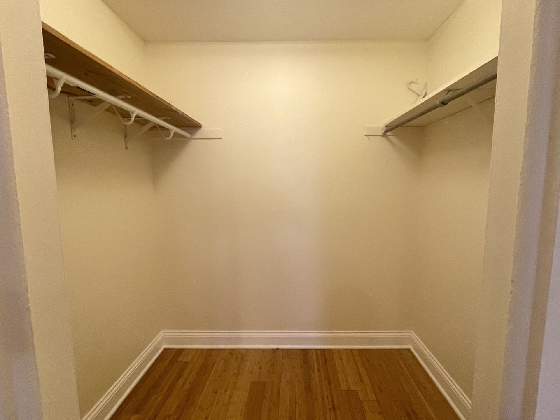
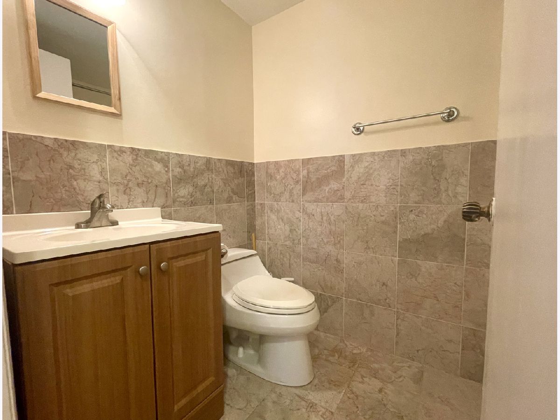
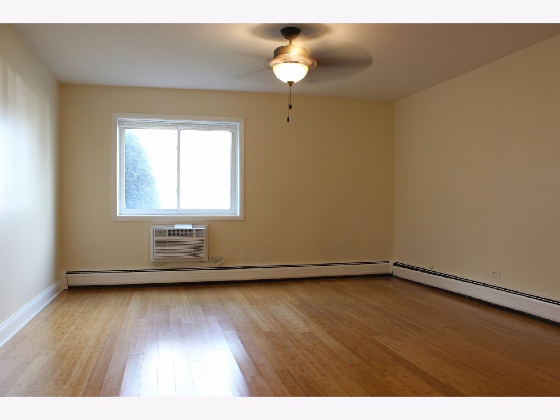
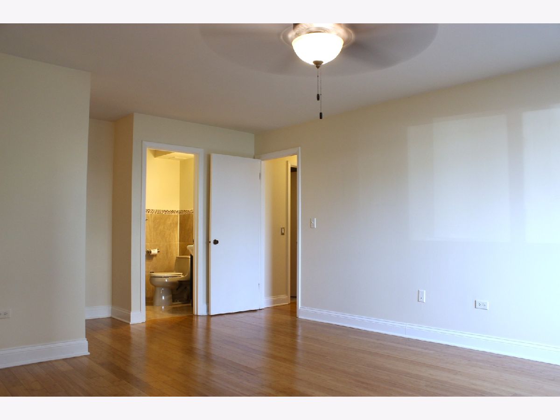
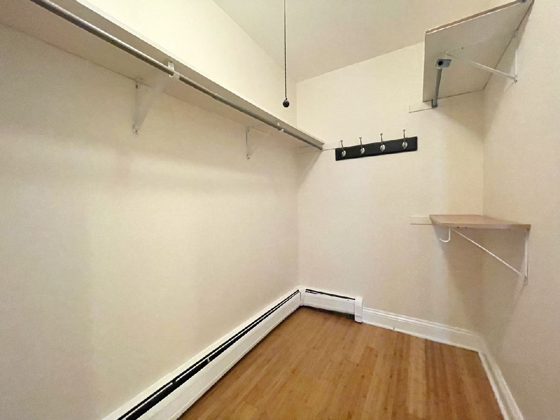
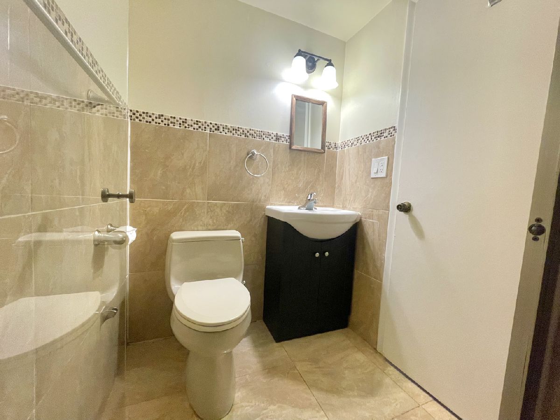
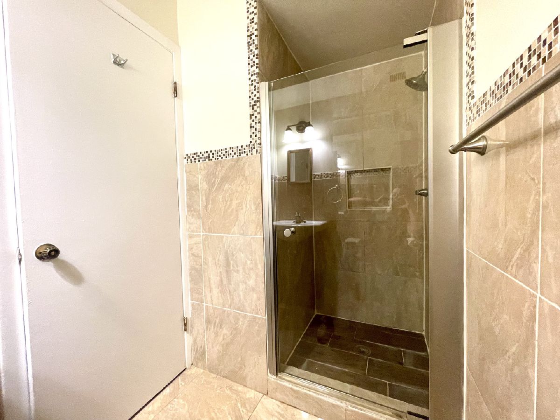
Welcome to this spacious, updated 1st-floor end unit in Skokie's desirable Old Orchard West community! From the moment you step inside, you are greeted by an open-concept living and dining area highlighted by warm bamboo flooring and recessed lighting with custom dimmers.The attractive kitchen features granite countertops, a closet pantry, space for a breakfast table, and updated appliances-including a new refrigerator (2026), dishwasher (2025), microwave (2020) and a sleek new stainless steel backsplash! Both generously sized bedrooms feature brand-new A/C units and continuous bamboo flooring. The primary suite includes a private en-suite bathroom and a massive walk-in closet, while the second bedroom offers fantastic closet space throughout. A nice long hallway provides comfortable spacing of the unit. Ceilings and closets are tall which open up the space even more. This is low maintenance living with low monthly assessments that cover heat, gas, water and more. Elevator building with a secured lobby, assigned exterior parking space, and additional storage conveniently located near the unit. And you cannot beat the location! walking distance to Old Orchard Shopping Center's top dining, shopping, and entertainment. Commuting is a breeze with easy access to I-94, the Skokie Swift, Central St. Metra, and local bus routes. Located in District 68 and Niles North High School. A comfortable, beautifully maintained home ready for its next owner!
Property Specifics
| Condos/Townhomes | |
| 4 | |
| — | |
| 1969 | |
| None | |
| Brick | |
| Other | |
| CONDO 2 BED 2 BATH | |
| No | |
| — |
| Cook | |
| Old Orchard West | |
| 271 / Monthly | |
| Heat, Water, Gas, Parking, Insurance, Exterior Maintenance, Lawn Care, Scavenger, Snow Removal | |
| Public | |
| Public Sewer | |
| Wall Unit(s) | |
| Steam, Baseboard | |
| 12732734 | |
| 10101000281010 |
Nearby Schools
| NAME: | DISTRICT: | DISTANCE: | |
|---|---|---|---|
|
Grade School
Highland Elementary School |
68 | — | |
|
Middle School
Old Orchard Junior High School |
68 | Not in DB | |
|
High School
Niles North High School |
219 | Not in DB | |
Room Specifics
Total Bedrooms: 2
Bedrooms Above Ground: 2
Bedrooms Below Ground: 0
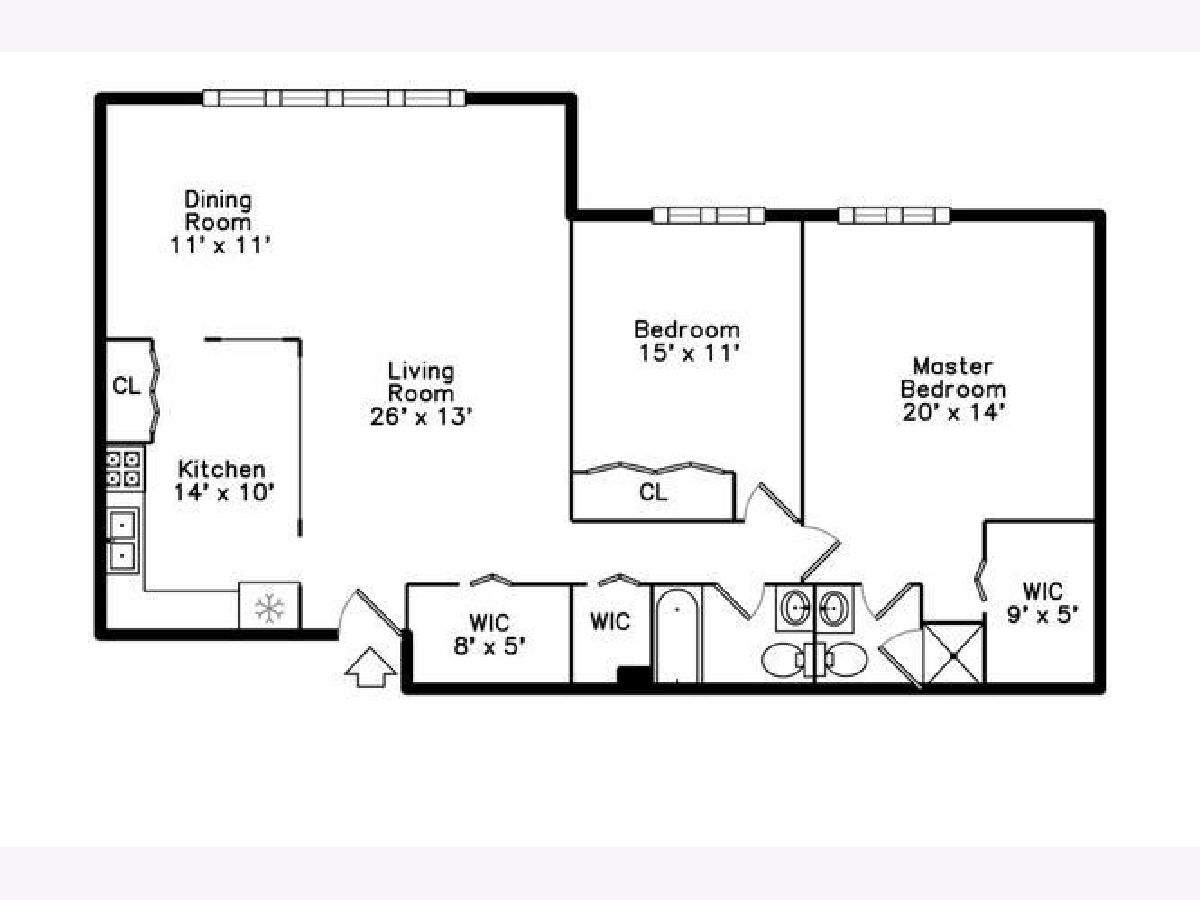
Dimensions: 20X14
Floor Type: Wood Laminate
Dimensions: 15X11
Floor Type: Wood Laminate
Full Bathrooms: 2
Bathroom Amenities: —
Bathroom in Basement: 0
Dimensions: 11X11
Floor Type: Wood Laminate
Dimensions: 14X10
Floor Type: Granite
Features: Eating Area-Table Space, Pantry-Closet
Dimensions: 26X13
Floor Type: Wood Laminate
Rooms: Storage, Walk In Closet
Name: Storage
Dimensions: 8X5
Floor Type: Wood Laminate
Name: Walk In Closet
Dimensions: 9X5
Floor Type: Wood Laminate
Other Specifics
| — | |
| Other | |
| Asphalt, Side Driveway, Assigned, Side Apron, Other | |
| Common Area, Multiple Locations, Sink | |
| Laminate | |
| — | |
| None | |
| — | |
| Common Grounds | |
| COMMON | |
| — | |
| Full | |
| Elevator, 1st Floor Bedroom, 1st Floor Full Bath, Storage, Walk-In Closet(s) | |
| Range, Microwave, Dishwasher, Refrigerator, Stainless Steel Appliance(s) | |
| Not in DB | |
| — | |
| Coin Laundry, Elevator in Residence, Storage, Security Door Lock(s) | |
| — |
Contact Agent
Nearby Similar Homes

Nearby Sold Comparables


Contact Agent
Listing Provided By
Berkshire Hathaway HomeServices Chicago
