

4703 Hilltop Drive, Wonder Lake, Illinois 60097
Subdivision > Indian Ridge
Sorry, we are updating photos, please update this page in 15 minutes
$37,014
|
Sold
|
|
| Status: | Closed |
| Sqft: | 2,185 |
| Cost/Sqft: | $0 |
| Beds: | 4 |
| Baths: | 2 |
| Year Built: | 1974 |
| Property Taxes: | $5,291 |
| Days On Market: | 5538 |
| Lot Size: | 0,50 |
Description
FANTASTIC OPPORTUNITY!!! BANK OWNED-AUCTION SALE!! 1,418 SF, 3 Bedroom / 1 Bath single family home just blocks to beautiful Wonder Lake. Bring your finishing ideas here and make it your home. Large open living room/dining area. Big bedrooms, ample closet space. Subject To A Reduced Minimum Bid Of $20,000!!! This is an on line bidding auction.
Property Specifics
| Single Family | |
| — | |
| Bi-Level | |
| 1974 | |
| Full, English | |
| Aluminum Siding, Brick, Frame | |
| Asphalt | |
| — | |
| No | |
| 0.5 |
| Mc Henry | |
| Indian Ridge | |
| 100 / Annual | |
| Lake Rights | |
| Private Well | |
| Septic-Private | |
| Central Air | |
| Natural Gas, Forced Air | |
| 07908523 | |
| 0907254027 |
Nearby Schools
| NAME: | DISTRICT: | DISTANCE: | |
|---|---|---|---|
|
Grade School
Harrison Elementary School |
36 | — | |
|
Middle School
Harrison Elementary School |
36 | Not in DB | |
|
High School
Mchenry High School-west Campus |
156 | Not in DB | |
Property History
| DATE: | EVENT: | PRICE: | SOURCE: |
|---|---|---|---|
| 28 Sep, 2011 | Sold | $37,014 | MRED MLS |
| 26 Sep, 2011 | Under contract | $0 | MRED MLS |
| — | Last price change | $20,000 | MRED MLS |
| 21 Sep, 2011 | Listed for sale | $20,000 | MRED MLS |
Sorry, we are updating photos, please update this page in 15 minutes
Room Specifics
All Bedroom Info:
Total Bedrooms: 4
Bedrooms Above Ground: 4
Bedrooms Below Ground: 0
Total Bedrooms: 4
Bedrooms Above Ground: 4
Bedrooms Below Ground: 0
Fourth Bedroom Info:
Dimensions: —
Location: —Dimensions: —
Floor Type: Carpet
Bathroom Info:
Full Bathrooms: 2
Partial Bathrooms: 0Full Bathrooms: 2
Bathroom Amenities: —
Bathroom in Basement: 1
Dining Room Info:
Dimensions: —
Location: —Dimensions: —
Floor Type: Wood Laminate
Kitchen Info:
Dimensions: —
Location: —Dimensions: —
Floor Type: Ceramic Tile
Features: Eating Area-Breakfast Bar, Eating Area-Table Space, Pantry-Closet
Laundry Room Info:
Dimensions: —
Location: —Dimensions: —
Floor Type: Other
Living Room Info:
Dimensions: —
Location: —Dimensions: —
Floor Type: Wood Laminate
Family Room Info:
Dimensions: —
Location: —Dimensions: —
Floor Type: Carpet
Additional Rooms Info:
Rooms: No additional rooms
Basement: Full, EnglishRooms: No additional rooms
Other Specifics
| 2 | |
| Concrete Perimeter | |
| Garage | |
| — | |
| — | |
| — | |
| Deck | |
| Fenced Yard | |
| 207X132 | |
| Unfinished | |
| None | |
| Vaulted/Cathedral Ceilings, Wood Laminate Floors | |
| — | |
| Not in DB | |
| Dock, Water Rights, Street Paved | |
| — | |
| Wood Burning, Gas Log |
Tax History
| Year | Property Taxes |
|---|---|
| 2011 | $5,291 |
Contact Agent
Nearby Similar Homes
4418 Hilltop Drive, Wonder Lake, Illinois 60097
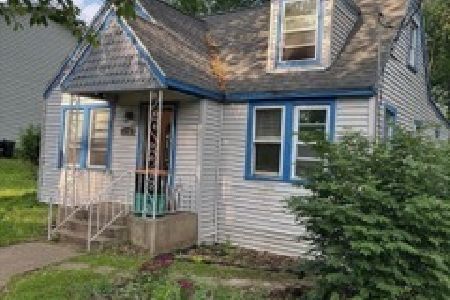
For Sale
$129,900
3 beds / 2.0 baths / 1,050 ft2
Single Family / Built: 1940
34
4809 Wonder Lake Road, Wonder Lake, Illinois 60097
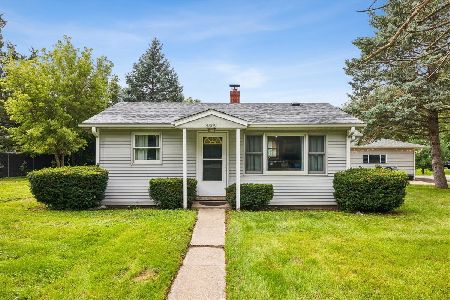
For Sale
$184,900
2 beds / 1.0 baths / 0 ft2
Single Family / Built: 1960
56
7420 Maple Drive, Wonder Lake, Illinois 60097
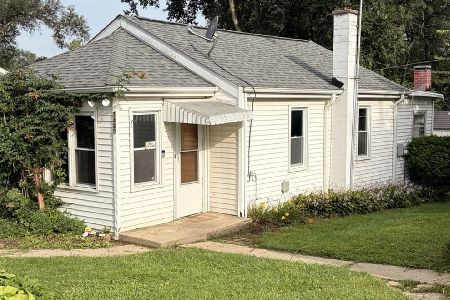
For Sale
$179,900
2 beds / 1.0 baths / 808 ft2
Single Family / Built: 1935
10
7301 Chippewa Drive, Wonder Lake, Illinois 60097
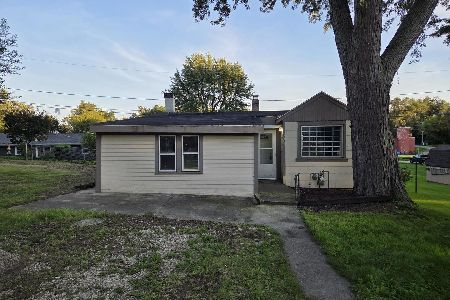
For Sale
$189,900
2 beds / 1.0 baths / 865 ft2
Single Family / Built: 1945
93
5104 Lake Shore Drive, Wonder Lake, Illinois 60097
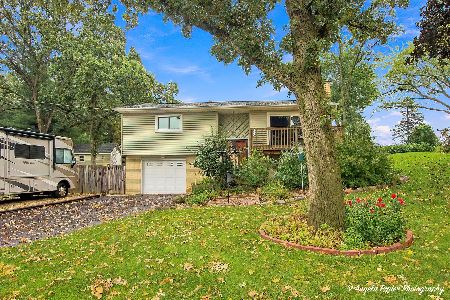
For Sale
$300,000
3 beds / 2.0 baths / 1,619 ft2
Single Family / Built: 1971
48
7719 Island Lane, Wonder Lake, Illinois 60097
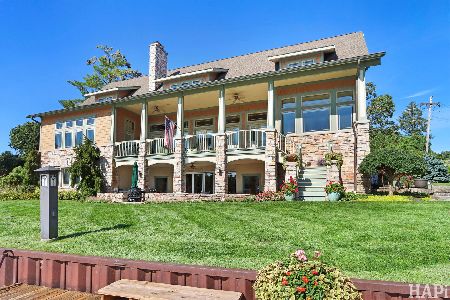
For Sale
$1,600,000
3 beds / 3.1 baths / 5,717 ft2
Single Family / Built: 2006
49
Nearby Sold Comparables

4702 Winnebago Drive, Wonder Lake, Illinois 60097

Sold
$29,900
3 beds / 1.0 baths / 0 ft2
Single Family / Built: 1950
3999
4715 Hilltop Drive, Wonder Lake, Illinois 60097
Sold
$125,000
3 beds / 2.0 baths / 0 ft2
Single Family / Built: —
6440
Contact Agent
Listing Provided By
Rick Levin & Associates
