

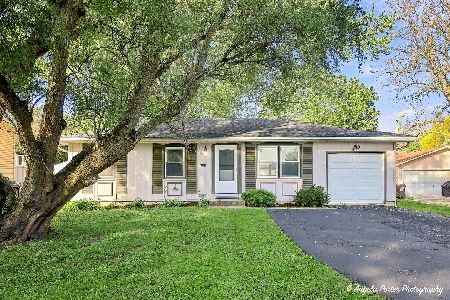
4708 Home Avenue, Mchenry, Illinois 60050
Subdivision > Lakeland Park


$210,000
|
Sold
|
|
| Status: | Closed |
| Sqft: | 1,100 |
| Cost/Sqft: | $173 |
| Beds: | 3 |
| Baths: | 1 |
| Year Built: | 1987 |
| Property Taxes: | $4,528 |
| Days On Market: | 2007 |
| Lot Size: | 0,28 |
Description
Ready to move in 3 bedroom Ranch home is ready for a new owner! Look no further!! Walk into the front door and see a nice living room which moves you into the open dining area and kitchen. Newer patio door which opens up into a large deck overlooking a spacious backyard. The separate laundry room is next to the kitchen area. There are three nice sized bedrooms! This home has a new furnace, air conditioner and water heater (2021). The roof is newer (2017), siding has been replaced (2016), carpeting is 4 years new, new range hood, and vanity top in bathroom. Close to shopping, parks and schools.
Property Specifics
| Single Family | |
| — | |
| — | |
| 1987 | |
| None | |
| Vinyl Siding | |
| Asphalt | |
| RANCH | |
| No | |
| 0.28 |
| Mc Henry | |
| Lakeland Park | |
| — / Not Applicable | |
| None | |
| Public | |
| Public Sewer | |
| Central Air | |
| Natural Gas, Forced Air | |
| 11075432 | |
| 0927327002 |
Nearby Schools
| NAME: | DISTRICT: | DISTANCE: | |
|---|---|---|---|
|
Grade School
Valley View Elementary School |
15 | — | |
|
Middle School
Parkland Middle School |
15 | Not in DB | |
|
High School
Mchenry High School-west Campus |
156 | Not in DB | |
Property History
| DATE: | EVENT: | PRICE: | SOURCE: |
|---|---|---|---|
| 31 May, 2017 | Under contract | $0 | MRED MLS |
| 19 May, 2017 | Listed for sale | $0 | MRED MLS |
| 29 Jun, 2021 | Sold | $210,000 | MRED MLS |
| 9 May, 2021 | Under contract | $189,900 | MRED MLS |
| 4 May, 2021 | Listed for sale | $189,900 | MRED MLS |


Room Specifics
All Bedroom Info:
Total Bedrooms: 3
Bedrooms Above Ground: 3
Bedrooms Below Ground: 0
Total Bedrooms: 3
Bedrooms Above Ground: 3
Bedrooms Below Ground: 0
Second Bedroom Info:
Dimensions: —
Location: —Dimensions: —
Floor Type: Carpet
Third Bedroom Info:
Dimensions: —
Location: —Dimensions: —
Floor Type: Carpet
Bathroom Info:
Full Bathrooms: 1
Partial Bathrooms: 0Full Bathrooms: 1
Bathroom Amenities: —
Bathroom in Basement: 0
Dining Room Info:
Dimensions: —
Location: —Dimensions: —
Floor Type: Carpet
Kitchen Info:
Dimensions: —
Location: —Dimensions: —
Floor Type: Vinyl
Features: Eating Area-Table Space
Laundry Room Info:
Dimensions: —
Location: —Dimensions: —
Floor Type: Vinyl
Living Room Info:
Dimensions: —
Location: —Dimensions: —
Floor Type: Carpet
Additional Rooms Info:
Rooms: No additional rooms
Basement: NoneRooms: No additional rooms
Other Specifics
| 2 | |
| Concrete Perimeter | |
| Garage | |
| — | |
| — | |
| — | |
| Deck, Porch | |
| — | |
| 60 X140 | |
| — | |
| None | |
| First Floor Laundry, Some Carpeting | |
| Range, Microwave, Dishwasher, Refrigerator, Washer, Dryer, Range Hood | |
| Not in DB | |
| — | |
| — | |
| — |
Tax History
| Year | Property Taxes |
|---|---|
| 2021 | $4,528 |
Contact Agent
Nearby Similar Homes
4901 Bonner Drive, Mchenry, Illinois 60050

For Sale
$359,900
4 beds / 3.0 baths / 2,000 ft2
Single Family / Built: 1970
17
4709 Prairie Avenue, Mchenry, Illinois 60050

For Sale
$289,900
3 beds / 1.0 baths / 1,114 ft2
Single Family / Built: 1975
15
4917 Bonner Drive, Mchenry, Illinois 60050

For Sale
$296,900
3 beds / 2.0 baths / 1,284 ft2
Single Family / Built: 1959
4
4407 Prairie Avenue, Mchenry, Illinois 60050

For Sale
$289,900
3 beds / 1.0 baths / 1,121 ft2
Single Family / Built: 1959
26
4420 Clearview Drive, Mchenry, Illinois 60050

Short Sale
$257,000
3 beds / 1.0 baths / 1,008 ft2
Single Family / Built: 1955
493
1815 Beach Road, Mchenry, Illinois 60050
For Sale
$254,900
3 beds / 1.0 baths / 1,088 ft2
Single Family / Built: 1975
20
Nearby Sold Comparables

1604 Meadow Lane, Mchenry, Illinois 60050

Sold
$189,900
3 beds / 1.0 baths / 1,120 ft2
Single Family / Built: 1976
2231

Contact Agent
Listing Provided By
Berkshire Hathaway HomeServices Starck Real Estate
