

4708 Shore Drive, Mchenry, Illinois 60050
Subdivision > Lakeland Park
Sorry, we are updating photos, please update this page in 15 minutes
$189,000
|
Sold
|
|
| Status: | Closed |
| Sqft: | 2,205 |
| Cost/Sqft: | $91 |
| Beds: | 4 |
| Baths: | 3 |
| Year Built: | 1928 |
| Property Taxes: | $4,511 |
| Days On Market: | 3757 |
| Lot Size: | 0,00 |
Description
Beautiful lakefront living year round, enjoy fishing from your own pier, swimming, kayaking, sailing and boating 10 HP allowed. First floor master bedroom with lakefront view and 2nd bedroom for nursery just steps away plus 2/3 bedrooms upstairs with full bathroom. Original staircase, doors and so much more in this Historical home. Some sweat equity needs to be done to restore to original state. Spacious rooms for entertaining with huge Dining room and Breakfast nook, front and back porch and Living room with woodburning fireplace. Loads of storage in basement. Dont miss out on this wonderful opportunity. Brand new roof put on last year.
Property Specifics
| Single Family | |
| — | |
| — | |
| 1928 | |
| Full | |
| Frame | |
| Asphalt | |
| — | |
| Yes | |
| — |
| Mc Henry | |
| Lakeland Park | |
| 0 / Not Applicable | |
| None | |
| Public | |
| Public Sewer | |
| Window/Wall Unit - 1 | |
| Natural Gas, Steam | |
| 09292577 | |
| 0927101027 |
Nearby Schools
| NAME: | DISTRICT: | DISTANCE: | |
|---|---|---|---|
|
Grade School
Valley View Elementary School |
15 | — | |
|
Middle School
Parkland Middle School |
15 | Not in DB | |
|
High School
Mchenry High School-west Campus |
156 | Not in DB | |
Property History
| DATE: | EVENT: | PRICE: | SOURCE: |
|---|---|---|---|
| 26 Aug, 2016 | Sold | $189,000 | MRED MLS |
| 27 Jul, 2016 | Under contract | $199,900 | MRED MLS |
| 19 Jul, 2016 | Listed for sale | $199,900 | MRED MLS |
Sorry, we are updating photos, please update this page in 15 minutes
Room Specifics
All Bedroom Info:
Total Bedrooms: 4
Bedrooms Above Ground: 4
Bedrooms Below Ground: 0
Total Bedrooms: 4
Bedrooms Above Ground: 4
Bedrooms Below Ground: 0
Second Bedroom Info:
Dimensions: —
Location: —Dimensions: —
Floor Type: Hardwood
Third Bedroom Info:
Dimensions: —
Location: —Dimensions: —
Floor Type: Hardwood
Fourth Bedroom Info:
Dimensions: —
Location: —Dimensions: —
Floor Type: Hardwood
Bathroom Info:
Full Bathrooms: 3
Partial Bathrooms: 1Full Bathrooms: 3
Bathroom Amenities: Whirlpool
Bathroom in Basement: 1
Dining Room Info:
Dimensions: —
Location: —Dimensions: —
Floor Type: Hardwood
Kitchen Info:
Dimensions: —
Location: —Dimensions: —
Floor Type: Ceramic Tile
Living Room Info:
Dimensions: —
Location: —Dimensions: —
Floor Type: Hardwood
Additional Rooms Info:
Rooms: Screened Porch, Office, Enclosed Porch, Breakfast Room
Basement: FullRooms: Screened Porch, Office, Enclosed Porch, Breakfast Room
Other Specifics
| 2 | |
| Block,Concrete Perimeter | |
| Garage | |
| — | |
| — | |
| — | |
| Porch, Storms/Screens, Breezeway | |
| Lake Front | |
| 90X191X92X198 | |
| — | |
| — | |
| Hardwood Floors, Wood Laminate Floors, First Floor Bedroom, First Floor Full Bath | |
| Range, Dishwasher | |
| Not in DB | |
| Dock, Water Rights, Street Lights, Street Paved | |
| — | |
| Wood Burning |
Tax History
| Year | Property Taxes |
|---|---|
| 2016 | $4,511 |
Contact Agent
Nearby Similar Homes
4709 Prairie Avenue, Mchenry, Illinois 60050

For Sale
$289,900
3 beds / 1.0 baths / 1,114 ft2
Single Family / Built: 1975
15
4420 Clearview Drive, Mchenry, Illinois 60050

Short Sale
$257,000
3 beds / 1.0 baths / 1,008 ft2
Single Family / Built: 1955
493
4407 Prairie Avenue, Mchenry, Illinois 60050

For Sale
$289,900
3 beds / 1.0 baths / 1,121 ft2
Single Family / Built: 1959
26
1815 Beach Road, Mchenry, Illinois 60050
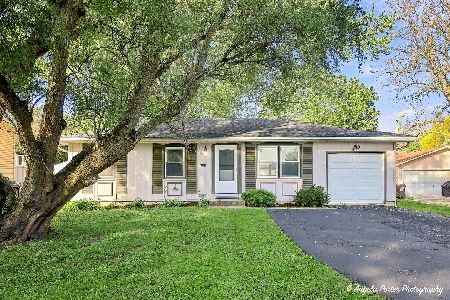
For Sale
$254,900
3 beds / 1.0 baths / 1,088 ft2
Single Family / Built: 1975
20
4901 Bonner Drive, Mchenry, Illinois 60050

For Sale
$359,900
4 beds / 3.0 baths / 2,000 ft2
Single Family / Built: 1970
17
4917 Bonner Drive, Mchenry, Illinois 60050

For Sale
$296,900
3 beds / 2.0 baths / 1,284 ft2
Single Family / Built: 1959
4
Nearby Sold Comparables
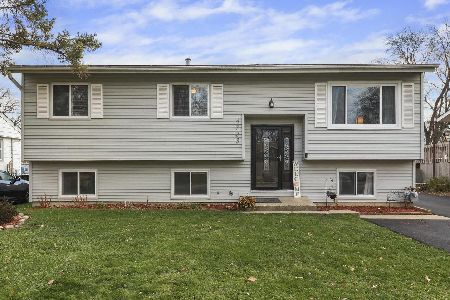

1914 North Avenue, Mchenry, Illinois 60050

Sold
$105,000
3 beds / 1.0 baths / 1,052 ft2
Single Family / Built: 1973
4657
Contact Agent
Listing Provided By
RE/MAX Plaza
