

4709 Vista Drive, Island Lake, Illinois 60042
Subdivision > Fox River Shores
Sorry, we are updating photos, please update this page in 15 minutes
$171,000
|
Sold
|
|
| Status: | Closed |
| Sqft: | 2,600 |
| Cost/Sqft: | $69 |
| Beds: | 3 |
| Baths: | 2 |
| Year Built: | 1996 |
| Property Taxes: | $5,023 |
| Days On Market: | 5721 |
| Lot Size: | 0,00 |
Description
Unbelievable Value!Pristine Ranch home on large corner lot. Open floor plan features vaulted ceilings, skylights and sliders that open to a huge 30x13 Deck. Off the Kitchen eating area is also a concrete Patio 12x15, Kitchen also features Granite counter tops and top line appl. all included even the Washer & Dryer !Full basement that is finished and roughed in for 3rd bath. NOT A SHORT SALE OR FORECLOSURE CLOSE IMMED
Property Specifics
| Single Family | |
| — | |
| Ranch | |
| 1996 | |
| Full | |
| Cedar, Frame | |
| Asphalt | |
| WELLINGTON | |
| No | |
| — |
| Mc Henry | |
| Fox River Shores | |
| 0 / Not Applicable | |
| None | |
| Public | |
| Public Sewer | |
| Central Air | |
| Natural Gas, Forced Air | |
| 07745901 | |
| 1529331009 |
Nearby Schools
| NAME: | DISTRICT: | DISTANCE: | |
|---|---|---|---|
|
Grade School
Cotton Creek School |
118 | — | |
|
Middle School
Wauconda Middle School |
118 | Not in DB | |
|
High School
Wauconda Community High School |
118 | Not in DB | |
Property History
| DATE: | EVENT: | PRICE: | SOURCE: |
|---|---|---|---|
| 5 Jul, 2011 | Sold | $171,000 | MRED MLS |
| 14 May, 2011 | Under contract | $179,900 | MRED MLS |
| 4 Mar, 2011 | Listed for sale | $179,900 | MRED MLS |
Sorry, we are updating photos, please update this page in 15 minutes
Room Specifics
All Bedroom Info:
Total Bedrooms: 3
Bedrooms Above Ground: 3
Bedrooms Below Ground: 0
Total Bedrooms: 3
Bedrooms Above Ground: 3
Bedrooms Below Ground: 0
Second Bedroom Info:
Dimensions: —
Location: —Dimensions: —
Floor Type: Carpet
Third Bedroom Info:
Dimensions: —
Location: —Dimensions: —
Floor Type: Carpet
Bathroom Info:
Full Bathrooms: 2
Partial Bathrooms: 0Full Bathrooms: 2
Bathroom Amenities: —
Bathroom in Basement: 0
Dining Room Info:
Dimensions: —
Location: —Dimensions: —
Floor Type: Hardwood
Kitchen Info:
Dimensions: —
Location: —Dimensions: —
Floor Type: Ceramic Tile
Features: Eating Area-Breakfast Bar, Pantry-Closet
Living Room Info:
Dimensions: —
Location: —Dimensions: —
Floor Type: Hardwood
Additional Rooms Info:
Rooms: Foyer, Recreation Room
Basement: FullRooms: Foyer, Recreation Room
Other Specifics
| 2 | |
| Concrete Perimeter | |
| Garage | |
| — | |
| — | |
| — | |
| Deck, Patio | |
| Corner Lot | |
| 96X108 | |
| Unfinished | |
| Full | |
| Vaulted/Cathedral Ceilings, Skylight(s), Bar-Dry | |
| Range, Microwave, Dishwasher, Refrigerator, Washer, Dryer, Disposal | |
| Not in DB | |
| Other | |
| — | |
| Gas Starter |
Tax History
| Year | Property Taxes |
|---|---|
| 2011 | $5,023 |
Contact Agent
Nearby Similar Homes
4917 Wayside Drive, Mchenry, Illinois 60051

For Sale
$830,000
4 beds / 2.0 baths / 1,959 ft2
Single Family / Built: 1978
24
4823 Little Drive, Mchenry, Illinois 60051

For Sale
$349,999
6 beds / 2.1 baths / 2,148 ft2
Single Family / Built: 1916
6
4712 Wildwood Drive, Mchenry, Illinois 60051

For Sale
$399,900
4 beds / 3.0 baths / 3,084 ft2
Single Family / Built: 1940
26
4909 Wildwood Drive, Mchenry, Illinois 60051

For Sale
$790,000
3 beds / 2.0 baths / 1,400 ft2
Single Family / Built: 1945
145

4403 Roberts Road, Island Lake, Illinois 60042
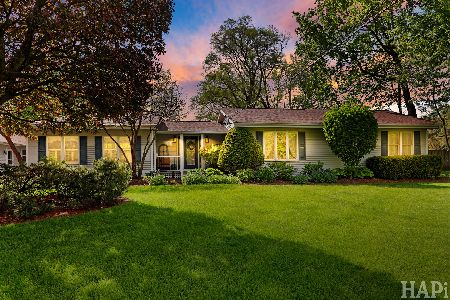
For Sale
$1,450,000
4 beds / 2.0 baths / 3,533 ft2
Single Family / Built: 2008
170
Nearby Sold Comparables
4700 Kelly Road, Island Lake, Illinois 60042

Sold
$159,900
3 beds / 2.0 baths / 1,274 ft2
Single Family / Built: 1995
4068
4630 Kelly Road, Island Lake, Illinois 60042
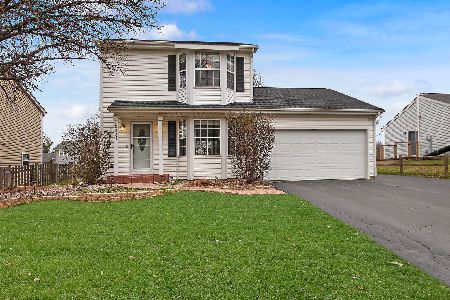
Sold
$265,000
3 beds / 2.0 baths / 1,513 ft2
Single Family / Built: 1995
1663
4712 Vista Drive, Island Lake, Illinois 60042

Sold
$232,000
3 beds / 2.0 baths / 1,407 ft2
Single Family / Built: 1995
2114
4710 Vista Drive, Island Lake, Illinois 60042
Sold
$159,900
3 beds / 1.0 baths / 1,219 ft2
Single Family / Built: 1994
4576
4710 Vista Drive, Island Lake, Illinois 60042
Sold
$189,000
3 beds / 1.0 baths / 1,219 ft2
Single Family / Built: 1994
2528
Contact Agent
Listing Provided By
RE/MAX Unlimited Northwest
