

4709 Wild Cherry Road, Crystal Lake, Illinois 60012
Subdivision > Walkup Country Woods
Sorry, we are updating photos, please update this page in 15 minutes
$185,000
|
Sold
|
|
| Status: | Closed |
| Sqft: | 1,805 |
| Cost/Sqft: | $110 |
| Beds: | 3 |
| Baths: | 2 |
| Year Built: | 1960 |
| Property Taxes: | $4,689 |
| Days On Market: | 4484 |
| Lot Size: | 0,44 |
Description
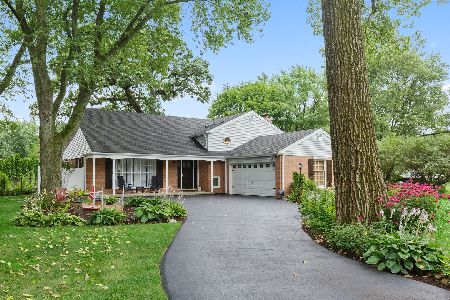
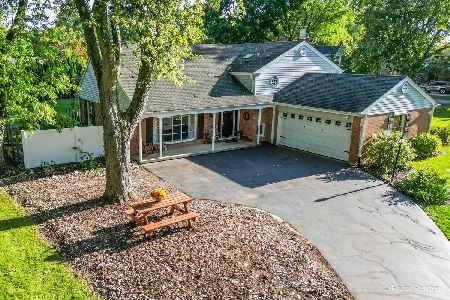
Look at this! Huge rooms in this solid ranch house. It's sitting on a great lot-almost 1/2 acre-in a quiet, but close to town area. Spacious kit w/lots of cabinets & counter space, it even has a planning desk. Living room is huge, with a pretty fireplace. Hardwood abounds, it's everywhere except the kitchen/DR. Roomy master has a nice closet. Huge heated garage is extra deep! Nearly full basement with shop.
Property Specifics
| Single Family | |
| — | |
| Ranch | |
| 1960 | |
| Partial | |
| Aluminum Siding | |
| Asphalt | |
| — | |
| No | |
| 0.44 |
| Mc Henry | |
| Walkup Country Woods | |
| 0 / Not Applicable | |
| None | |
| Community Well | |
| Septic-Private | |
| None | |
| Natural Gas, Radiant | |
| 08671866 | |
| 1429401007 |
Nearby Schools
| NAME: | DISTRICT: | DISTANCE: | |
|---|---|---|---|
|
Grade School
North Elementary School |
47 | — | |
|
Middle School
Hannah Beardsley Middle School |
47 | Not in DB | |
|
High School
Prairie Ridge High School |
155 | Not in DB | |
Property History
| DATE: | EVENT: | PRICE: | SOURCE: |
|---|---|---|---|
| 26 Sep, 2014 | Sold | $185,000 | MRED MLS |
| 25 Jul, 2014 | Under contract | $198,500 | MRED MLS |
| 14 Jul, 2014 | Listed for sale | $198,500 | MRED MLS |
| 10 Feb, 2022 | Sold | $287,000 | MRED MLS |
| 16 Jan, 2022 | Under contract | $299,000 | MRED MLS |
| 3 Jan, 2022 | Listed for sale | $299,000 | MRED MLS |
Sorry, we are updating photos, please update this page in 15 minutes
Room Specifics
All Bedroom Info:
Total Bedrooms: 3
Bedrooms Above Ground: 3
Bedrooms Below Ground: 0
Total Bedrooms: 3
Bedrooms Above Ground: 3
Bedrooms Below Ground: 0
Second Bedroom Info:
Dimensions: —
Location: —Dimensions: —
Floor Type: Hardwood
Third Bedroom Info:
Dimensions: —
Location: —Dimensions: —
Floor Type: Hardwood
Bathroom Info:
Full Bathrooms: 2
Partial Bathrooms: 1Full Bathrooms: 2
Bathroom Amenities: —
Bathroom in Basement: 0
Dining Room Info:
Dimensions: —
Location: —Dimensions: —
Floor Type: Vinyl
Kitchen Info:
Dimensions: —
Location: —Dimensions: —
Floor Type: Vinyl
Features: Eating Area-Table Space
Living Room Info:
Dimensions: —
Location: —Dimensions: —
Floor Type: Hardwood
Additional Rooms Info:
Rooms: No additional rooms
Basement: PartialRooms: No additional rooms
Other Specifics
| 2 | |
| Concrete Perimeter | |
| Garage | |
| — | |
| — | |
| — | |
| Patio, Storms/Screens | |
| Corner Lot | |
| 151X107X188X110 | |
| Unfinished | |
| None | |
| Hardwood Floors, First Floor Bedroom, First Floor Full Bath | |
| Range, Microwave, Dishwasher, Refrigerator, Washer, Dryer | |
| Not in DB | |
| Tennis Courts, Street Paved | |
| — | |
| Wood Burning |
Tax History
| Year | Property Taxes |
|---|---|
| 2014 | $4,689 |
| 2022 | $4,720 |
Contact Agent
Nearby Similar Homes

6809 Hillcrest Drive, Crystal Lake, Illinois 60012

For Sale
$435,000
4 beds / 2.1 baths / 2,221 ft2
Single Family / Built: 1972
15
447 Talismon Court, Crystal Lake, Illinois 60012

For Sale
$435,000
4 beds / 2.1 baths / 2,172 ft2
Single Family / Built: 2005
134
6414 Vermont Trail, Crystal Lake, Illinois 60012

For Sale
$765,000
4 beds / 3.1 baths / 5,505 ft2
Single Family / Built: 1990
154
285 Shipland Drive, Crystal Lake, Illinois 60012

For Sale
$435,000
4 beds / 3.1 baths / 2,560 ft2
Single Family / Built: 1995
78
6807 Rhode Island Trail, Crystal Lake, Illinois 60012

For Sale
$599,000
4 beds / 2.1 baths / 2,242 ft2
Single Family / Built: 1972
51
Nearby Sold Comparables
4709 Wild Cherry Road, Crystal Lake, Illinois 60012
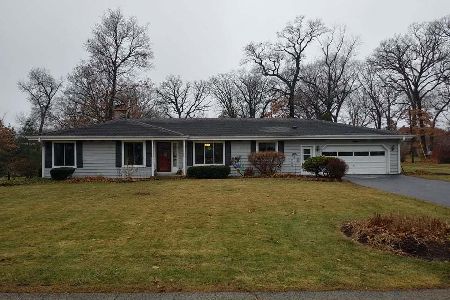
Sold
$299,000
3 beds / 2.0 baths / 1,805 ft2
Single Family / Built: 1960
1754
4705 Wild Cherry Road, Crystal Lake, Illinois 60012
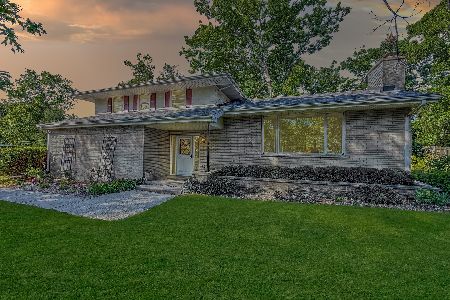
Sold
$399,000
4 beds / 2.1 baths / 1,877 ft2
Single Family / Built: 1963
92
4705 Wild Cherry Road, Crystal Lake, Illinois 60012
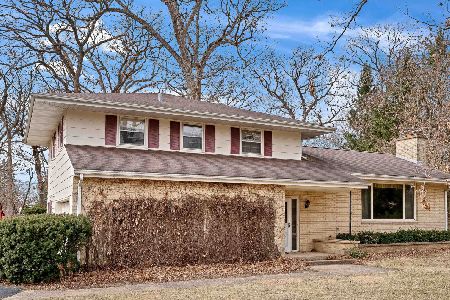
Sold
$330,000
4 beds / 2.1 baths / 1,877 ft2
Single Family / Built: 1963
580
6512 Field Court, Crystal Lake, Illinois 60012
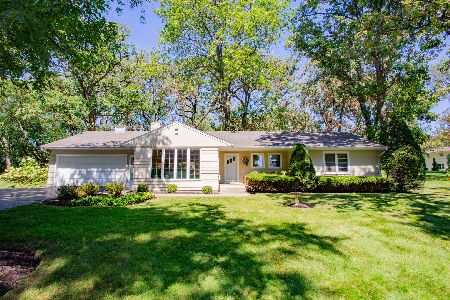
Sold
$324,999
3 beds / 1.1 baths / 1,650 ft2
Single Family / Built: 1964
777
6507 Field Court, Crystal Lake, Illinois 60012
Sold
$265,000
4 beds / 3.0 baths / 2,418 ft2
Single Family / Built: 1967
2278
6507 Field Court, Crystal Lake, Illinois 60012
Sold
$395,000
4 beds / 3.0 baths / 2,418 ft2
Single Family / Built: 1967
716
Contact Agent
Listing Provided By
RE/MAX Unlimited Northwest
