

4705 Wild Cherry Road, Crystal Lake, Illinois 60012


$350,000
|
Sold
|
|
| Status: | Closed |
| Sqft: | 1,877 |
| Cost/Sqft: | $176 |
| Beds: | 4 |
| Baths: | 3 |
| Year Built: | 1963 |
| Property Taxes: | $7,168 |
| Days On Market: | 580 |
| Lot Size: | 0,75 |
Description
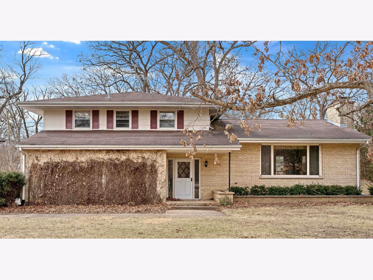
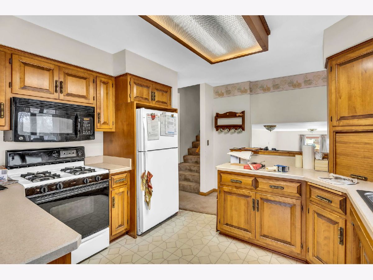
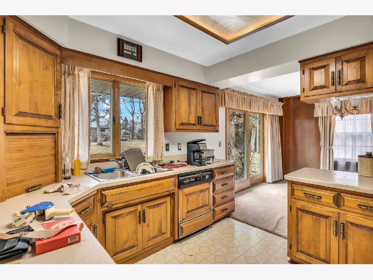
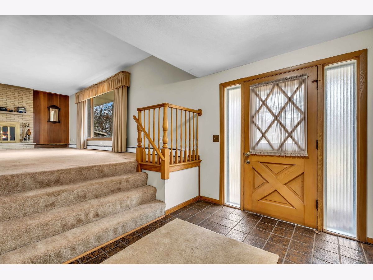
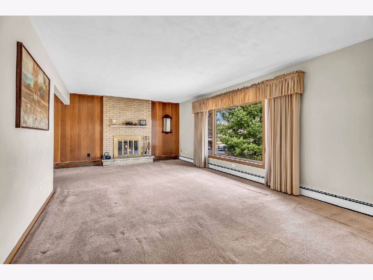
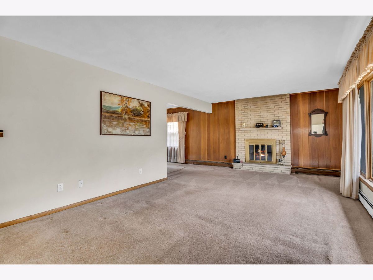
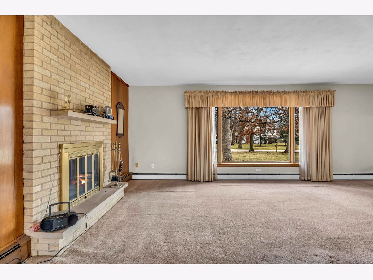
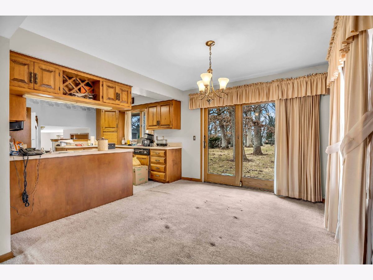
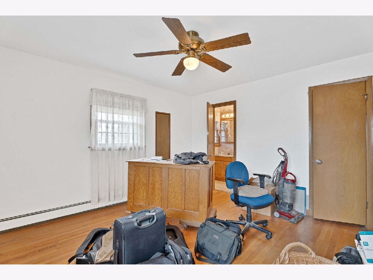
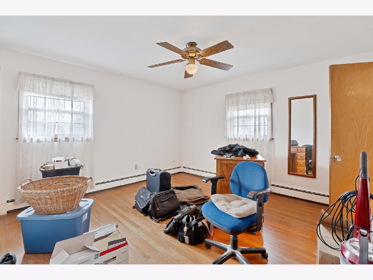
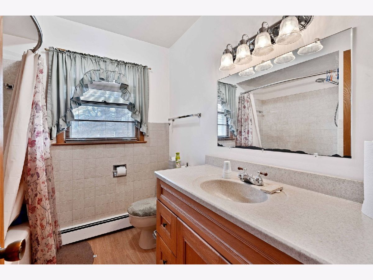
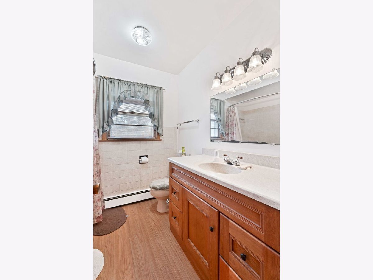
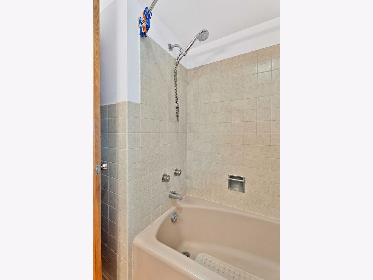
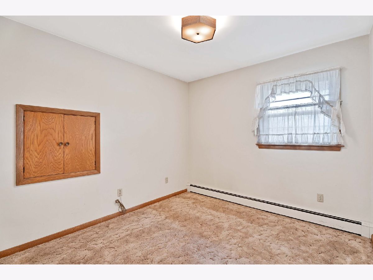
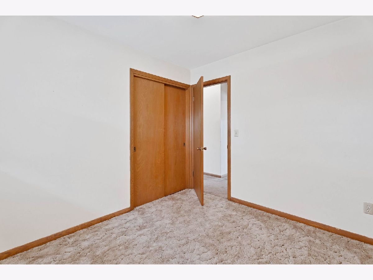
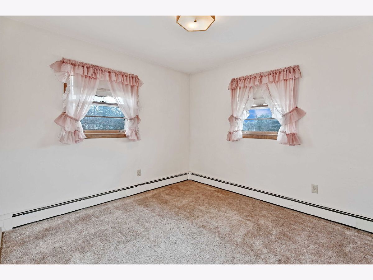
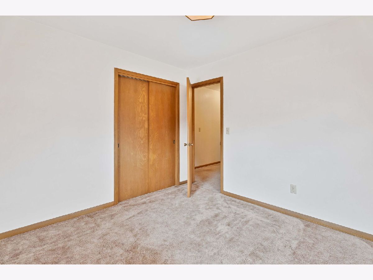
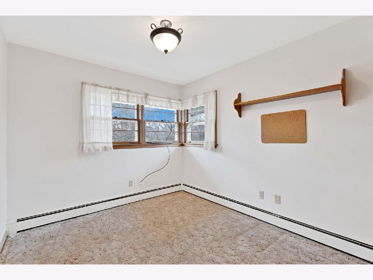
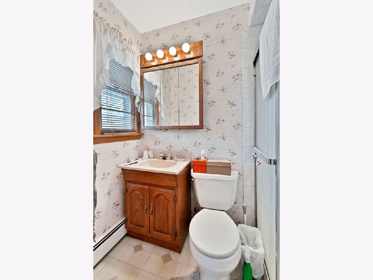
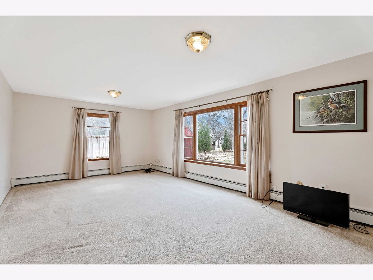
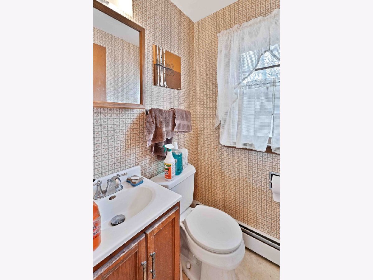
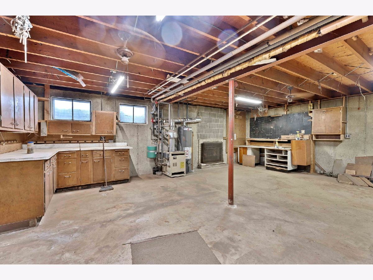
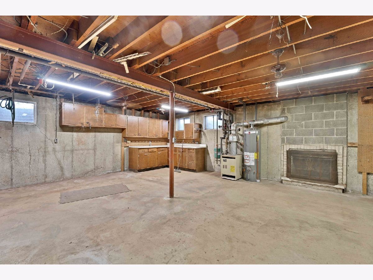
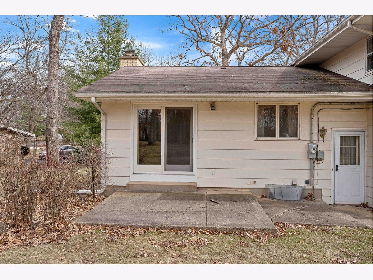
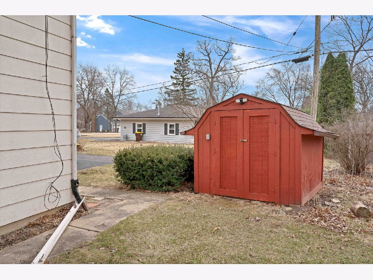

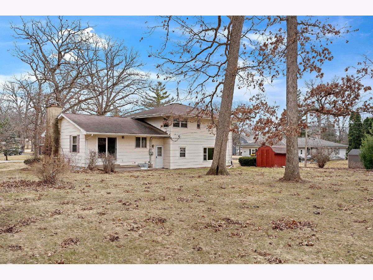
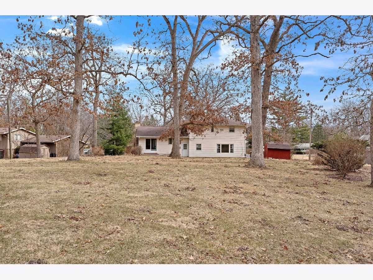
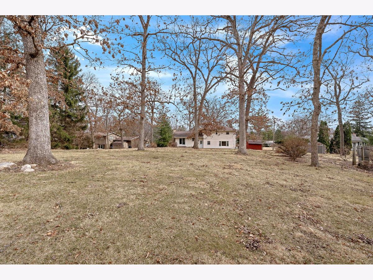
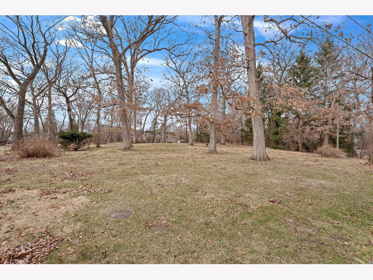
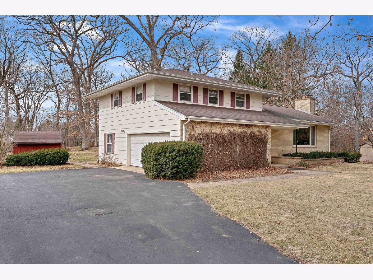
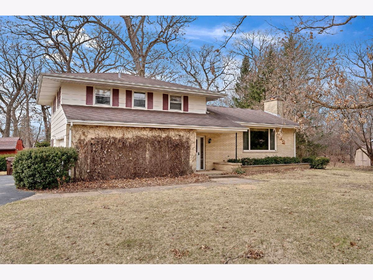
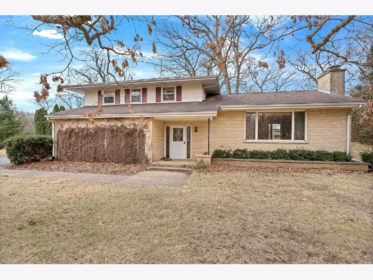
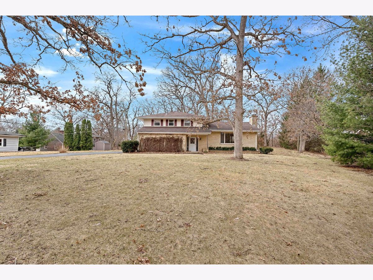
What a great home! You will be thrilled to live in this home that has been loved by the same family for many years. There's a spacious living room with a nice fireplace (as is) and a giant picture window to let in the light and the view! The kitchen is just right sized with lots of maple cabinets and plenty of counter space. You can stand at the sink and enjoy the birds, including turkeys; rabbits, deer, fox and woodchucks, not to mention the gorgeous trees! The dining room is spacious enough for entertaining. Go down a few steps to the family room, where everyone can relax. There's a sub basement with lots of space for storage, or you could even finish it! Upstairs are 4 nice sized bedrooms. The primary has great hardwood flooring, a private bath, a walk in closet plus another closet. The smaller bedroom has attic access. You will love living in this beautiful community, close to town, but with a country feel! You'll be minutes from the Metra station, the Raue Center for the Arts, restaurants and all Crystal Lake has to offer! Come add your own updates and touches to make this great home yours! Water softener as is.
Property Specifics
| Single Family | |
| — | |
| — | |
| 1963 | |
| — | |
| — | |
| — | |
| — | |
| No | |
| 0.75 |
| — | |
| Walkup Country Woods | |
| — / Not Applicable | |
| — | |
| — | |
| — | |
| — | |
| — | |
| 12294145 | |
| 1429401006 |
Nearby Schools
| NAME: | DISTRICT: | DISTANCE: | |
|---|---|---|---|
|
Grade School
North Elementary School |
47 | — | |
|
Middle School
Hannah Beardsley Middle School |
47 | Not in DB | |
|
High School
Prairie Ridge High School |
155 | Not in DB | |
Property History
| DATE: | EVENT: | PRICE: | SOURCE: |
|---|---|---|---|
| 14 Apr, 2025 | Sold | $350,000 | MRED MLS |
| 25 Mar, 2025 | Under contract | $330,000 | MRED MLS |
| 22 Mar, 2025 | Listed for sale | $330,000 | MRED MLS |
| 25 Aug, 2026 | Sold | $375,000 | MRED MLS |
| 31 Jul, 2026 | Under contract | $399,000 | MRED MLS |
| 23 Jul, 2026 | Listed for sale | $399,000 | MRED MLS |


Room Specifics
Total Bedrooms: 4
Bedrooms Above Ground: 4
Bedrooms Below Ground: 0
Full Bathrooms: 3
Bathroom Amenities: —
Bathroom in Basement: 0
Rooms: —
Other Specifics
| 2 | |
| — | |
| — | |
| — | |
| — | |
| — | |
| — | |
| — | |
| 100X279X125X331 | |
| — | |
| — | |
| — | |
| — | |
| Not in DB | |
| — | |
| — | |
| — |
Tax History
| Year | Property Taxes |
|---|---|
| 2025 | $7,168 |
| 2026 | $7,763 |
Contact Agent
Nearby Similar Homes
Nearby Sold Comparables

Contact Agent
Listing Provided By
RE/MAX Suburban
