

4710 Southhampton Drive, Island Lake, Illinois 60042
Subdivision > Fox River Shores
Sorry, we are updating photos, please update this page in 15 minutes
$117,900
|
Sold
|
|
| Status: | Closed |
| Sqft: | 1,274 |
| Cost/Sqft: | $93 |
| Beds: | 3 |
| Baths: | 2 |
| Year Built: | 1997 |
| Property Taxes: | $4,573 |
| Days On Market: | 5557 |
| Lot Size: | 0,25 |
Description
Great 3br/2ba home in quiet subdivision for a terrific price! Open floor plan is perfect for entertaining, with brick paver patio in the semi-private backyard. This is a Fannie Mae HomePath property; purchase for as little as 3% down! Approved for HomePath Mortgage Financing & HomePath Renovation Mortgage Financing. Owner-occupants eligible to receive 3.5% in closing cost assistance if closed by 10/31
Property Specifics
| Single Family | |
| — | |
| Ranch | |
| 1997 | |
| None | |
| Vinyl Siding | |
| Asphalt | |
| WELLINGTON MODEL | |
| No | |
| 0.25 |
| Mc Henry | |
| Fox River Shores | |
| 0 / Not Applicable | |
| None | |
| Public | |
| Public Sewer | |
| Central Air | |
| Natural Gas, Forced Air | |
| 07878690 | |
| 1529404034 |
Nearby Schools
| NAME: | DISTRICT: | DISTANCE: | |
|---|---|---|---|
|
Grade School
Cotton Creek School |
118 | — | |
|
Middle School
Matthews Middle School |
118 | Not in DB | |
|
High School
Wauconda Community High School |
118 | Not in DB | |
Property History
| DATE: | EVENT: | PRICE: | SOURCE: |
|---|---|---|---|
| 3 Oct, 2011 | Sold | $117,900 | MRED MLS |
| 18 Aug, 2011 | Under contract | $117,900 | MRED MLS |
| 10 Aug, 2011 | Listed for sale | $117,900 | MRED MLS |
Sorry, we are updating photos, please update this page in 15 minutes
Room Specifics
All Bedroom Info:
Total Bedrooms: 3
Bedrooms Above Ground: 3
Bedrooms Below Ground: 0
Total Bedrooms: 3
Bedrooms Above Ground: 3
Bedrooms Below Ground: 0
Second Bedroom Info:
Dimensions: —
Location: —Dimensions: —
Floor Type: Carpet
Third Bedroom Info:
Dimensions: —
Location: —Dimensions: —
Floor Type: Carpet
Bathroom Info:
Full Bathrooms: 2
Partial Bathrooms: 0Full Bathrooms: 2
Bathroom Amenities: —
Bathroom in Basement: 0
Dining Room Info:
Dimensions: —
Location: —Dimensions: —
Floor Type: Wood Laminate
Kitchen Info:
Dimensions: —
Location: —Dimensions: —
Floor Type: Wood Laminate
Features: Eating Area-Breakfast Bar, Eating Area-Table Space, Pantry-Closet
Laundry Room Info:
Dimensions: —
Location: —Dimensions: —
Floor Type: Wood Laminate
Living Room Info:
Dimensions: —
Location: —Dimensions: —
Floor Type: Wood Laminate
Additional Rooms Info:
Rooms: No additional rooms
Basement: NoneRooms: No additional rooms
Other Specifics
| 2 | |
| Concrete Perimeter | |
| Garage | |
| — | |
| — | |
| — | |
| Brick Paver Patio, Storms/Screens | |
| Irregular Lot | |
| 67 X 136 X 75 X 136 | |
| Unfinished | |
| Full | |
| Vaulted/Cathedral Ceilings, Skylight(s), Wood Laminate Floors, First Floor Bedroom, First Floor Laundry, First Floor Full Bath | |
| Range, Microwave, Dishwasher, Refrigerator, Washer, Dryer | |
| Not in DB | |
| Sidewalks, Street Lights, Street Paved | |
| — | |
| — |
Tax History
| Year | Property Taxes |
|---|---|
| 2011 | $4,573 |
Contact Agent
Nearby Similar Homes
4917 Wayside Drive, Mchenry, Illinois 60051

For Sale
$830,000
4 beds / 2.0 baths / 1,959 ft2
Single Family / Built: 1978
19
4403 Roberts Road, Island Lake, Illinois 60042
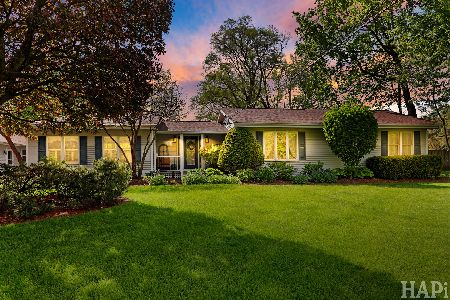
For Sale
$1,450,000
4 beds / 2.0 baths / 3,533 ft2
Single Family / Built: 2008
165
4823 Little Drive, Mchenry, Illinois 60051

For Sale
$349,999
6 beds / 2.1 baths / 2,148 ft2
Single Family / Built: 1916
1
4909 Wildwood Drive, Mchenry, Illinois 60051

For Sale
$795,000
3 beds / 2.0 baths / 1,400 ft2
Single Family / Built: 1945
140
5216 Palm Street, Mchenry, Illinois 60051

For Sale
$339,998
3 beds / 2.0 baths / 1,550 ft2
Single Family / Built: 1986
12
Nearby Sold Comparables
4712 Southhampton Drive, Island Lake, Illinois 60042

Sold
$300,000
3 beds / 2.0 baths / 1,500 ft2
Single Family / Built: 1996
568
4708 Southhampton Drive, Island Lake, Illinois 60042

Sold
$300,000
2 beds / 2.0 baths / 1,651 ft2
Single Family / Built: 1996
445
4714 Southhampton Drive, Island Lake, Illinois 60042

Sold
$214,000
3 beds / 2.1 baths / 1,685 ft2
Single Family / Built: 1996
3876
4709 Southhampton Drive, Island Lake, Illinois 60042
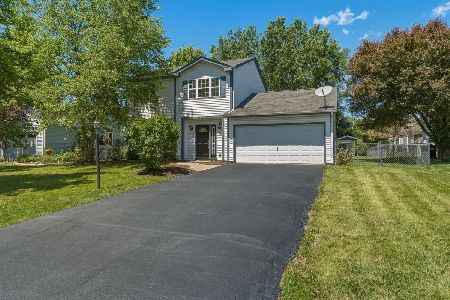
Sold
$350,000
3 beds / 2.1 baths / 1,685 ft2
Single Family / Built: 1996
127
4722 Southhampton Drive, Island Lake, Illinois 60042

Sold
$199,900
3 beds / 1.0 baths / 1,219 ft2
Single Family / Built: 1995
2247
Contact Agent
Listing Provided By
Coldwell Banker Residential Brokerage
