

4712 Main Street, Downers Grove, Illinois 60515


$585,000
|
Sold
|
|
| Status: | Closed |
| Sqft: | 1,872 |
| Cost/Sqft: | $313 |
| Beds: | 3 |
| Baths: | 2 |
| Year Built: | 1915 |
| Property Taxes: | $6,913 |
| Lot Size: | 0,25 |
Description
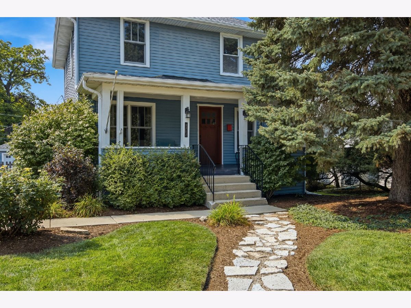
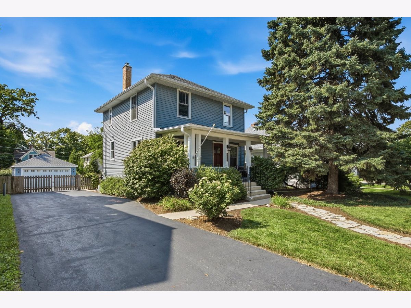
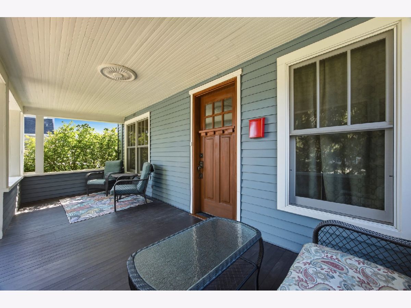
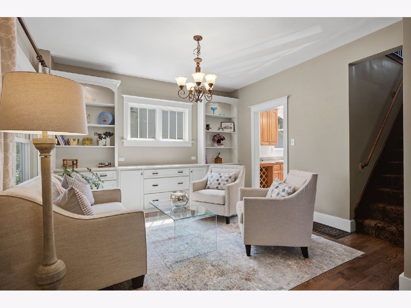
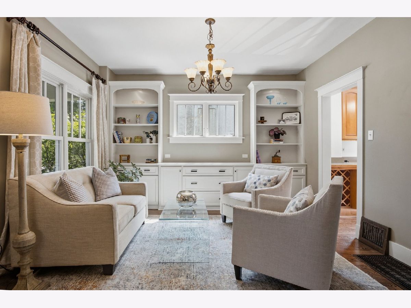
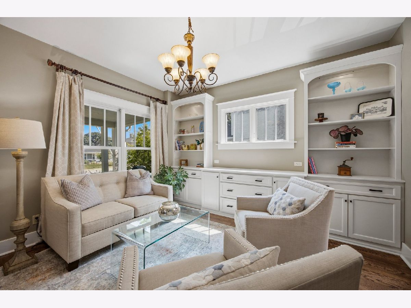
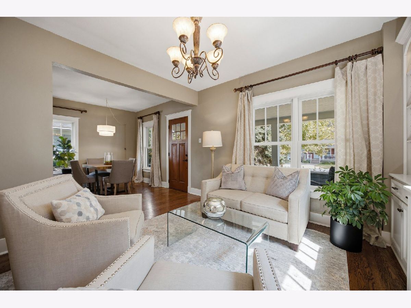
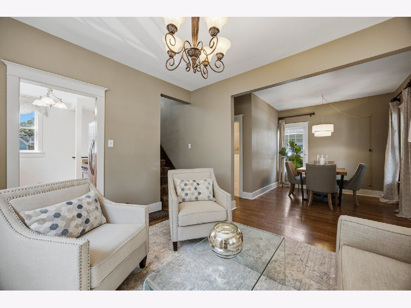
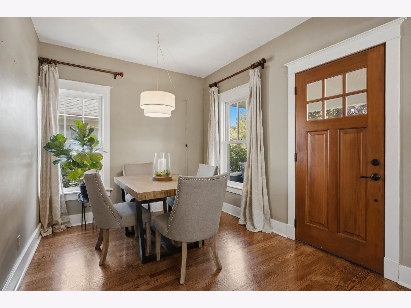
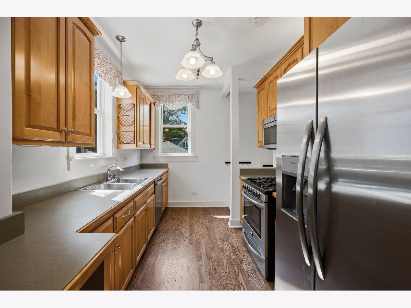
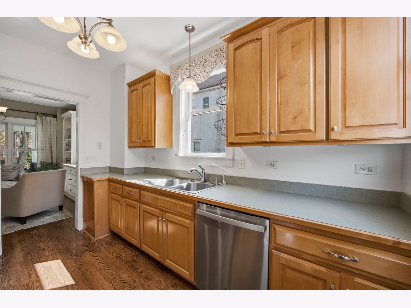
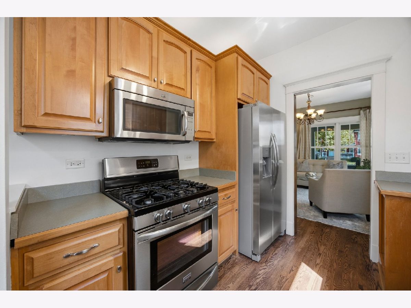
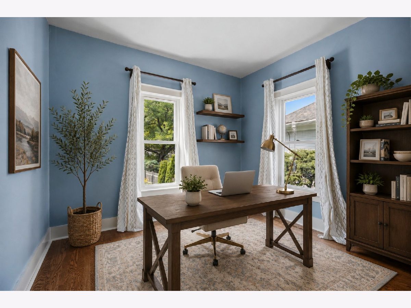
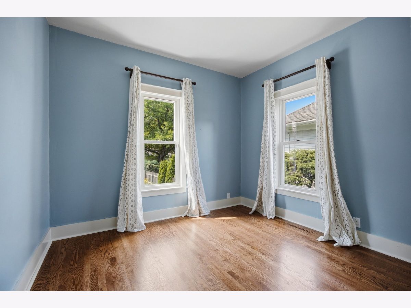
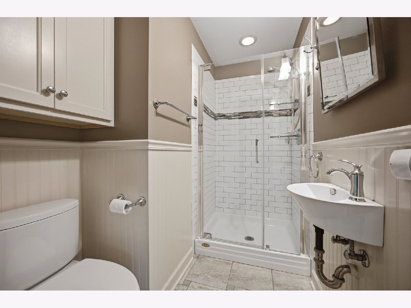
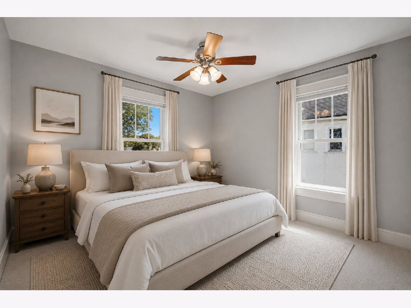
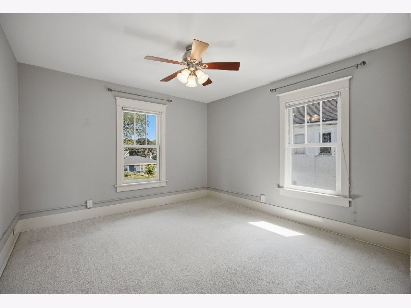
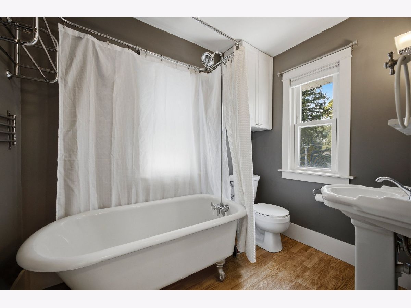
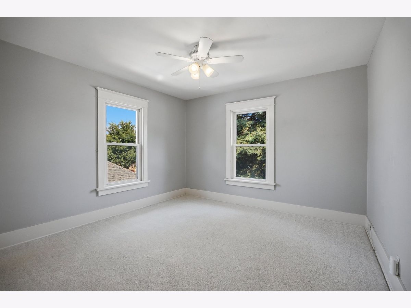
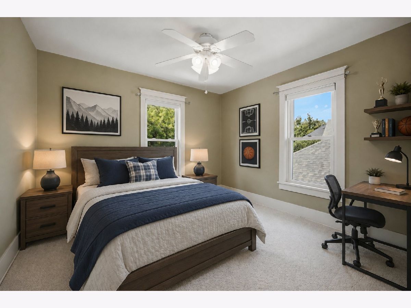
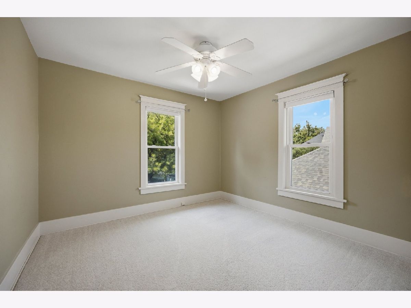
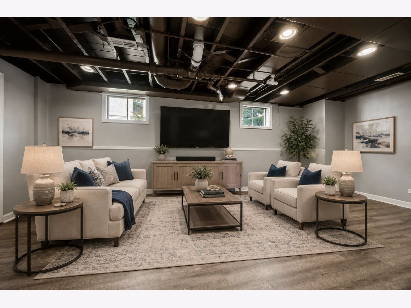
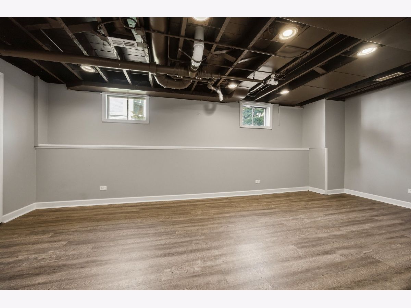
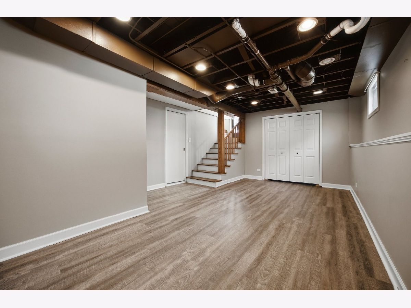
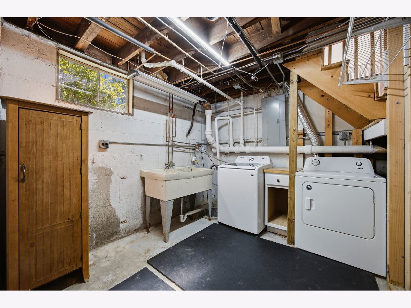
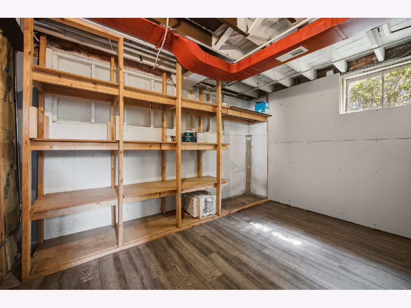
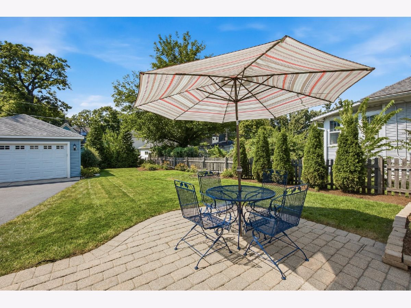
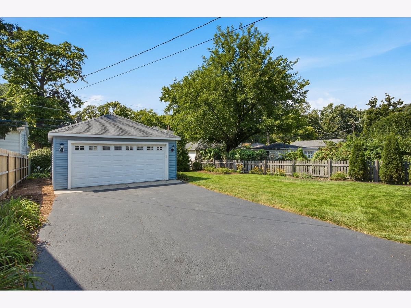
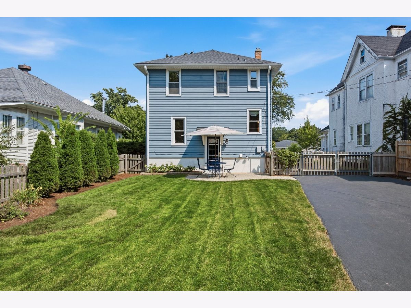
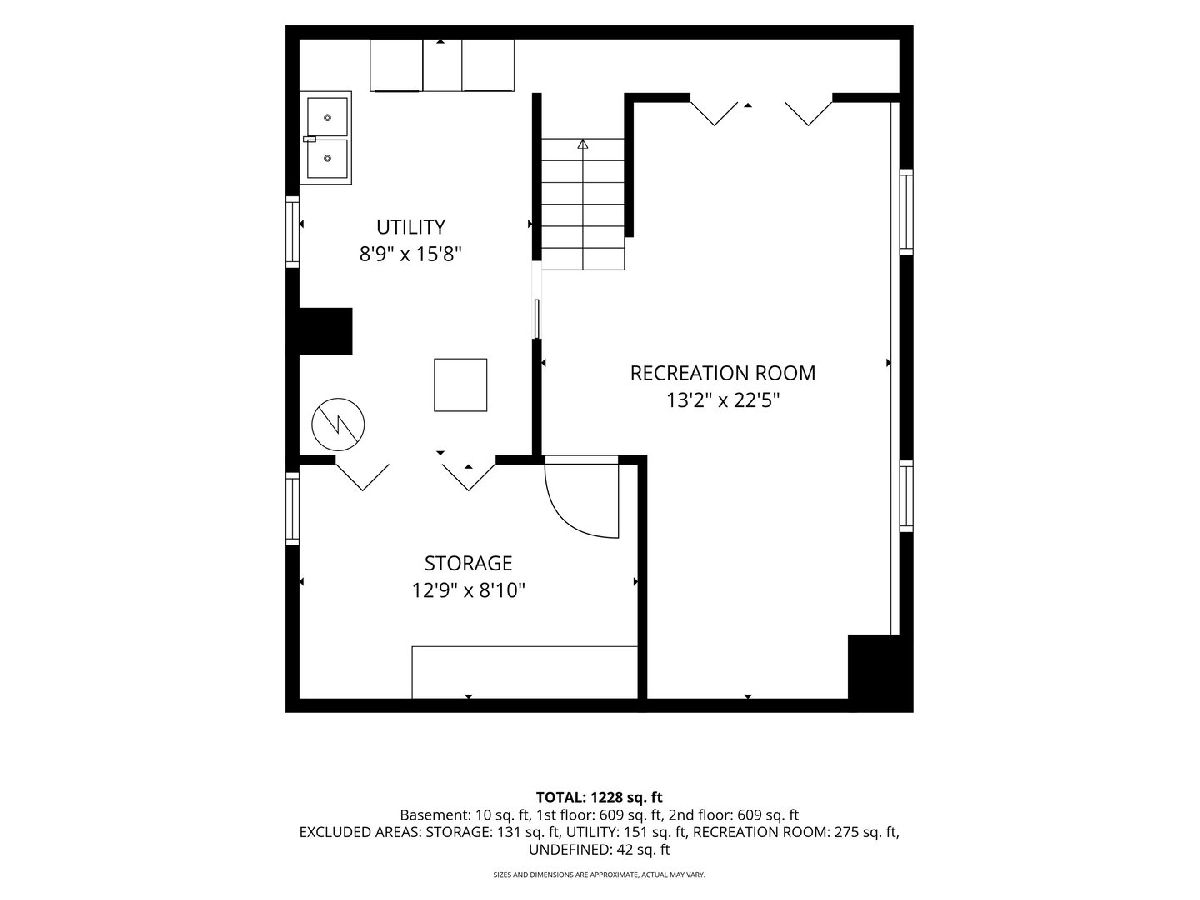
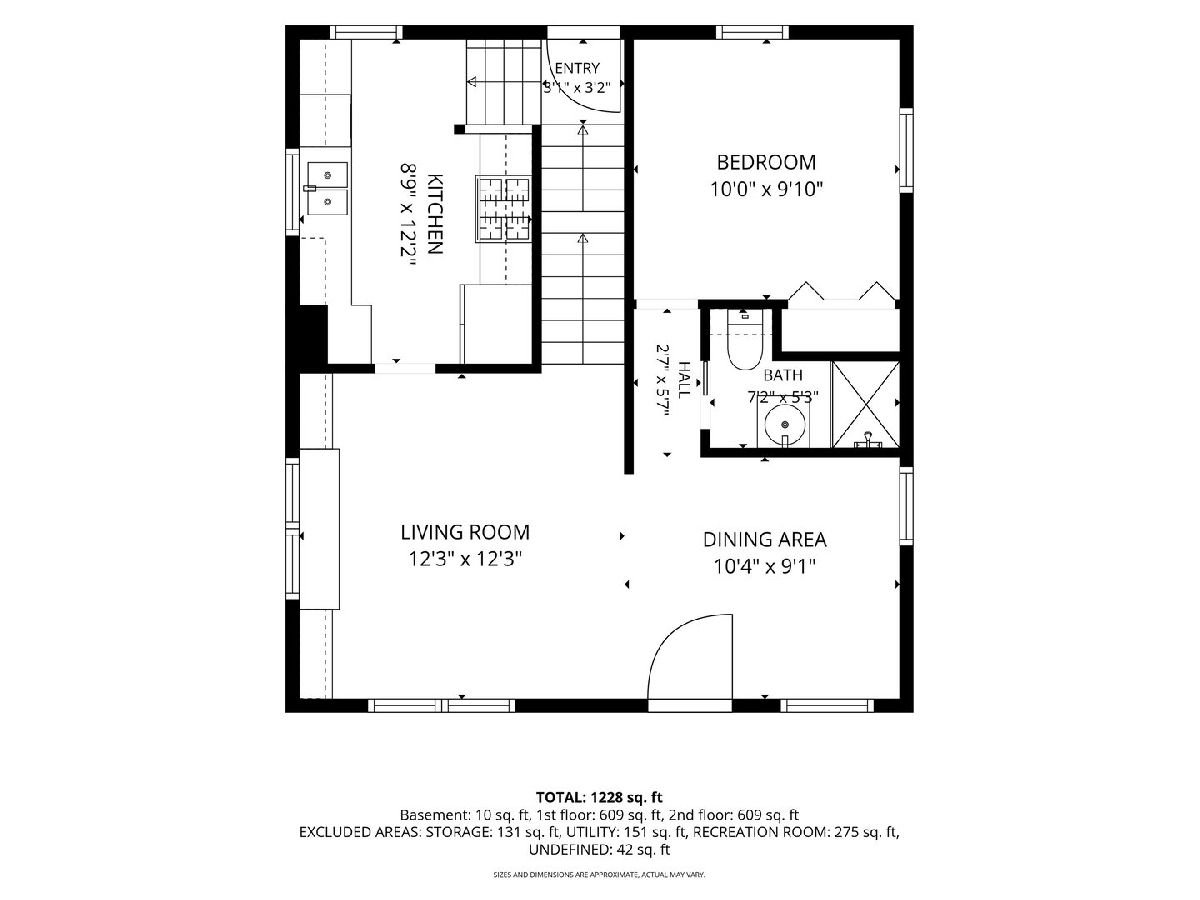
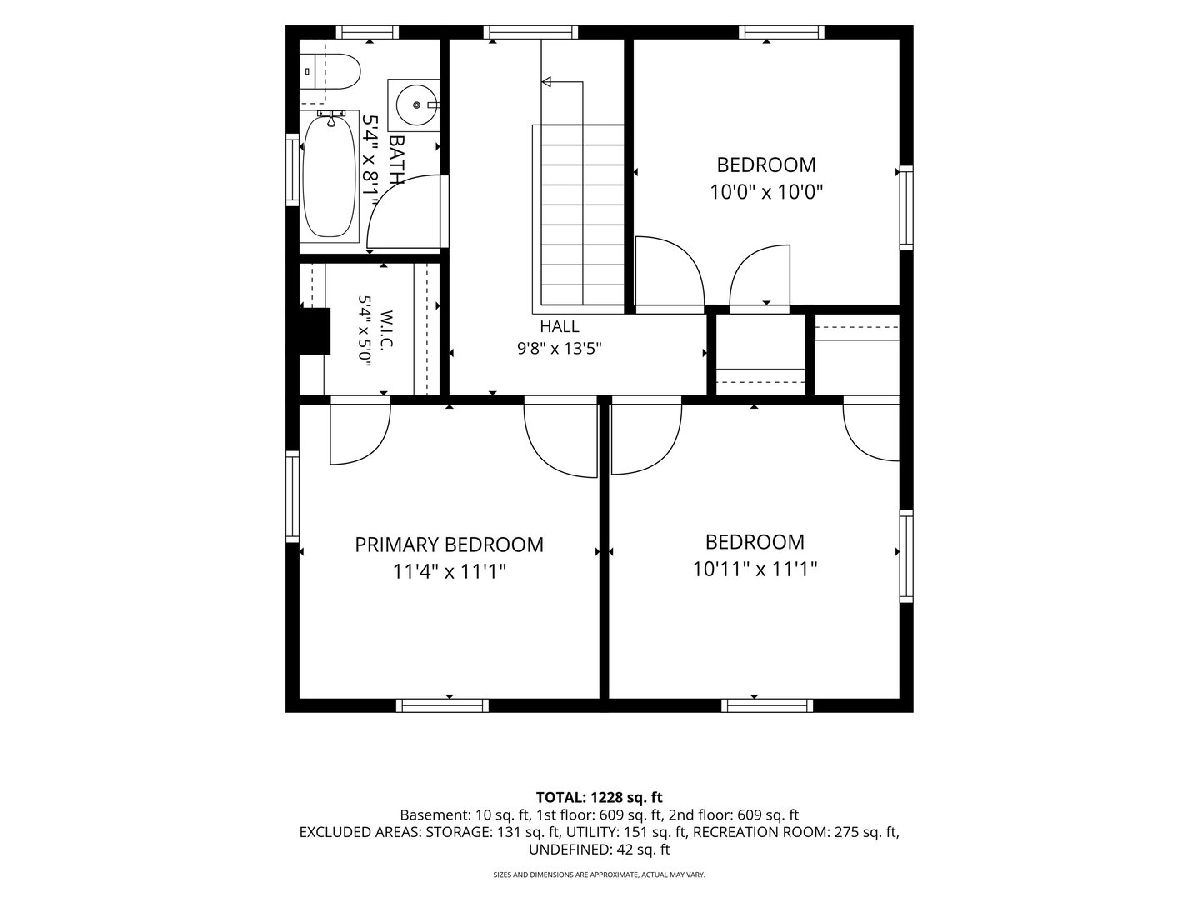
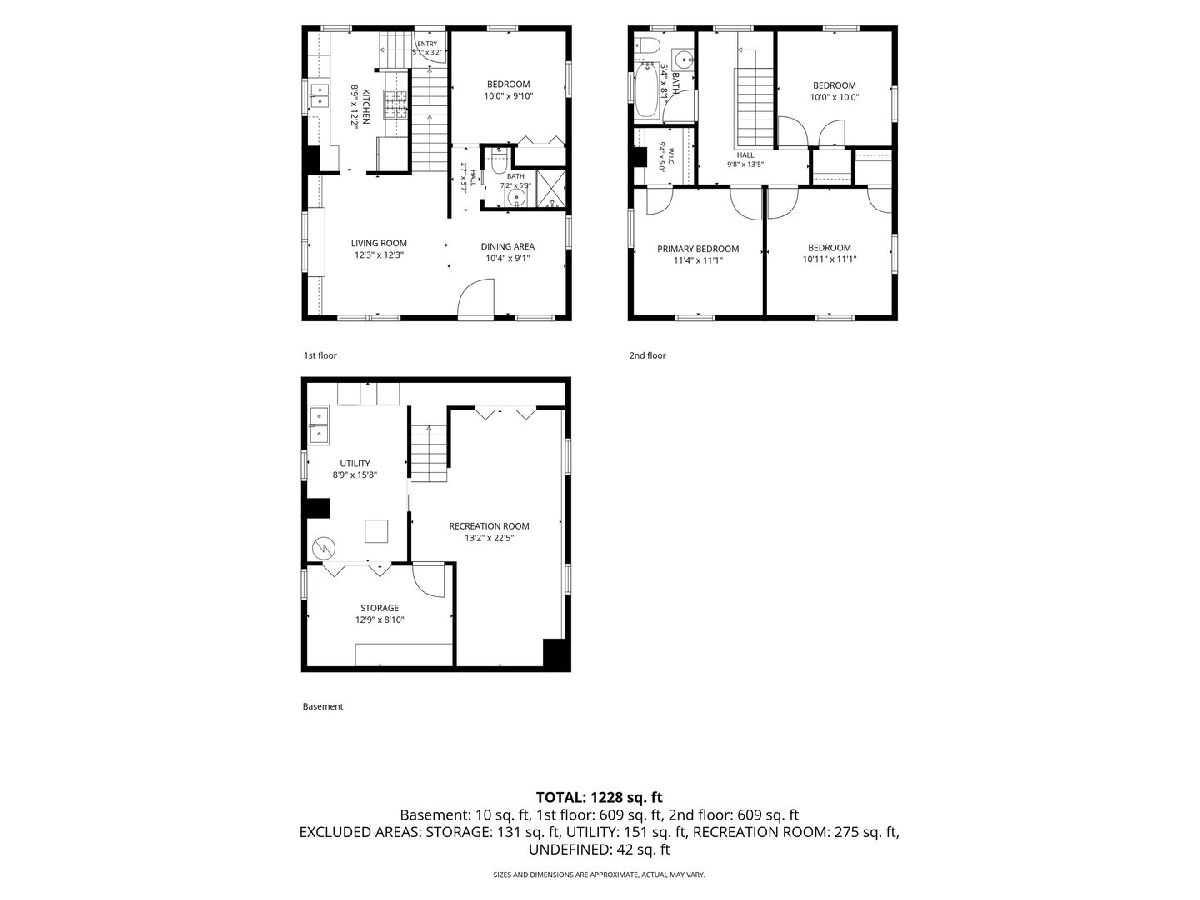
Pierce Downer Four Square just a few blocks to the train. FIRST FLOOR BEDROOM and Bathroom! This 1915 home has a front row to the 4th of July parade. 3 Bedrooms upstairs+ 1 room on main level can be an office or bedroom. 1 Full bath on Main and 1 on 2nd floor. Primary Bedroom has nice sized walk in closet. Southern exposure in the primary, living room and kitchen. Kitchen with light Cherry cabinets, hardwood floors and Brand new fridge. Built-ins in the living room have area for Tv placement. Finished basement tall ceilings in the family room, additional laundry room and separate shelved storage room. 2 car garage with yard that is almost completely fenced. The yard is expertly manicured! This home is a perfect opportunity to get into the superb Pierce Downer Elementary where you can walk to all three schools, Main Street Metra, the Saturday Farmers Market, restaurants, shopping and Tuesday evening music performances at Fishel Park.
Property Specifics
| Single Family | |
| — | |
| — | |
| 1915 | |
| Finished, Partially Finished, Unfinished, Full | |
| 624 | |
| Frame | |
| Asphalt | |
| — | |
| No | |
| 0.25 |
| — | |
| — | |
| — / Not Applicable | |
| None | |
| Lake Michigan | |
| Public Sewer | |
| Central Air | |
| Gas | |
| 12664420 | |
| 0908102015 |
Nearby Schools
| NAME: | DISTRICT: | DISTANCE: | |
|---|---|---|---|
|
Grade School
Pierce Downer Elementary School |
58 | — | |
|
Middle School
Herrick Middle School |
58 | Not in DB | |
|
High School
Downers Grove North High School |
99 | Not in DB | |
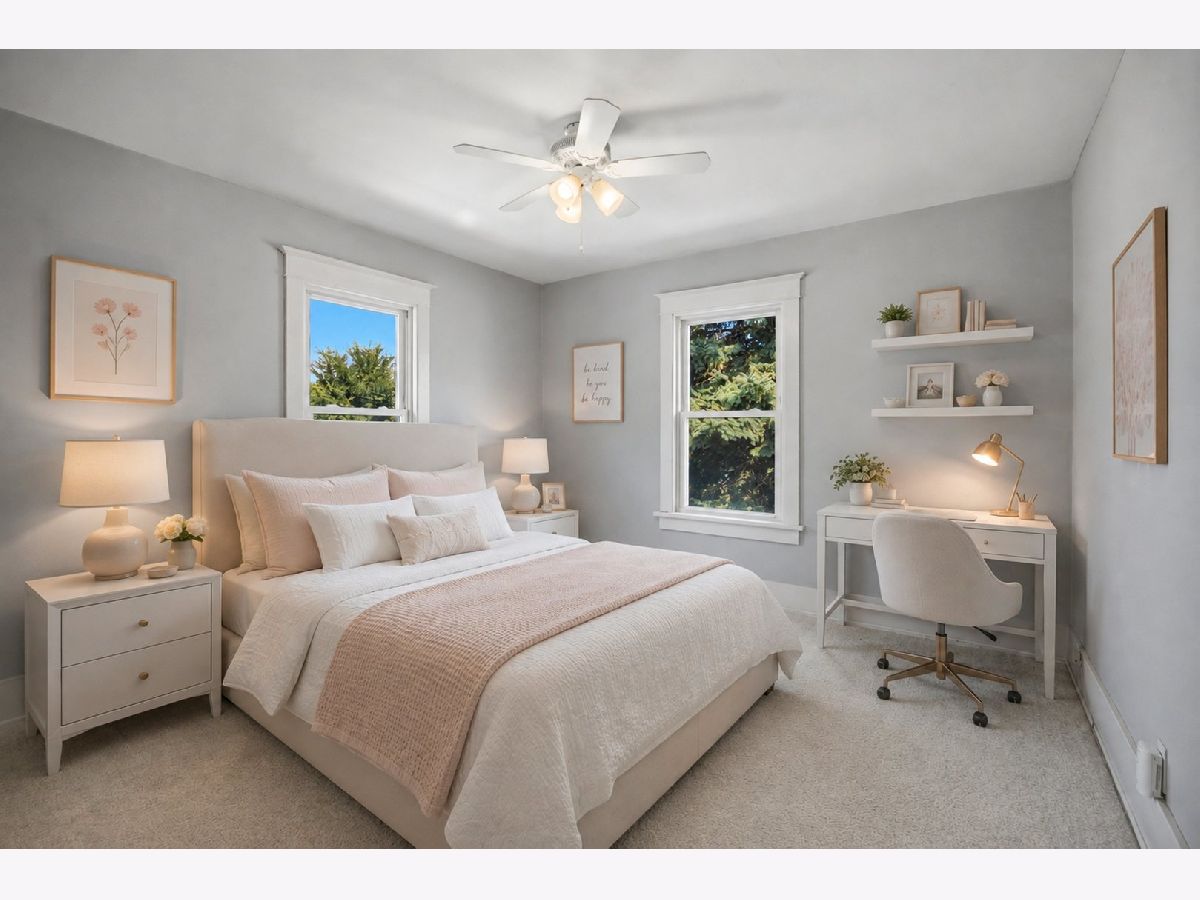
Some photos of this home have been virtually staged.
Room Specifics
Total Bedrooms: 3
Bedrooms Above Ground: 3
Bedrooms Below Ground: 0
Dimensions: 11X11
Floor Type: Carpet
Dimensions: 11X10
Floor Type: Carpet
Dimensions: 10X10
Floor Type: Carpet
Full Bathrooms: 2
Bathroom Amenities: —
Bathroom in Basement: 0
Dimensions: 11X9
Floor Type: Hardwood
Dimensions: 12X9
Floor Type: Hardwood
Features: Galley
Dimensions: 8X15
Floor Type: Other
Dimensions: 12X12
Floor Type: Hardwood
Dimensions: 13X22
Floor Type: Luxury Vinyl
Rooms: Office, Storage
Name: Office
Dimensions: 10X10
Floor Type: Hardwood
Name: Storage
Dimensions: 12X8
Floor Type: —
Other Specifics
| 2 | |
| — | |
| Asphalt, Garage Door Opener, Garage Owned, Detached, Owned, Garage | |
| — | |
| — | |
| Patio | |
| — | |
| — | |
| 50x141 | |
| — | |
| None | |
| — | |
| Range, Microwave, Dishwasher, Refrigerator, Washer, Dryer, Disposal | |
| Not in DB | |
| — | |
| — | |
| — |
Contact Agent
Nearby Similar Homes

Nearby Sold Comparables



Contact Agent
Listing Provided By
Baird & Warner
