

4714 Pine Al Street, Machesney Park, Illinois 61115


$195,000
|
Sold
|
|
| Status: | Closed |
| Sqft: | 1,650 |
| Cost/Sqft: | $118 |
| Beds: | 3 |
| Baths: | 2 |
| Year Built: | 1960 |
| Property Taxes: | $2,912 |
| Days On Market: | 481 |
| Lot Size: | 0,00 |
Description
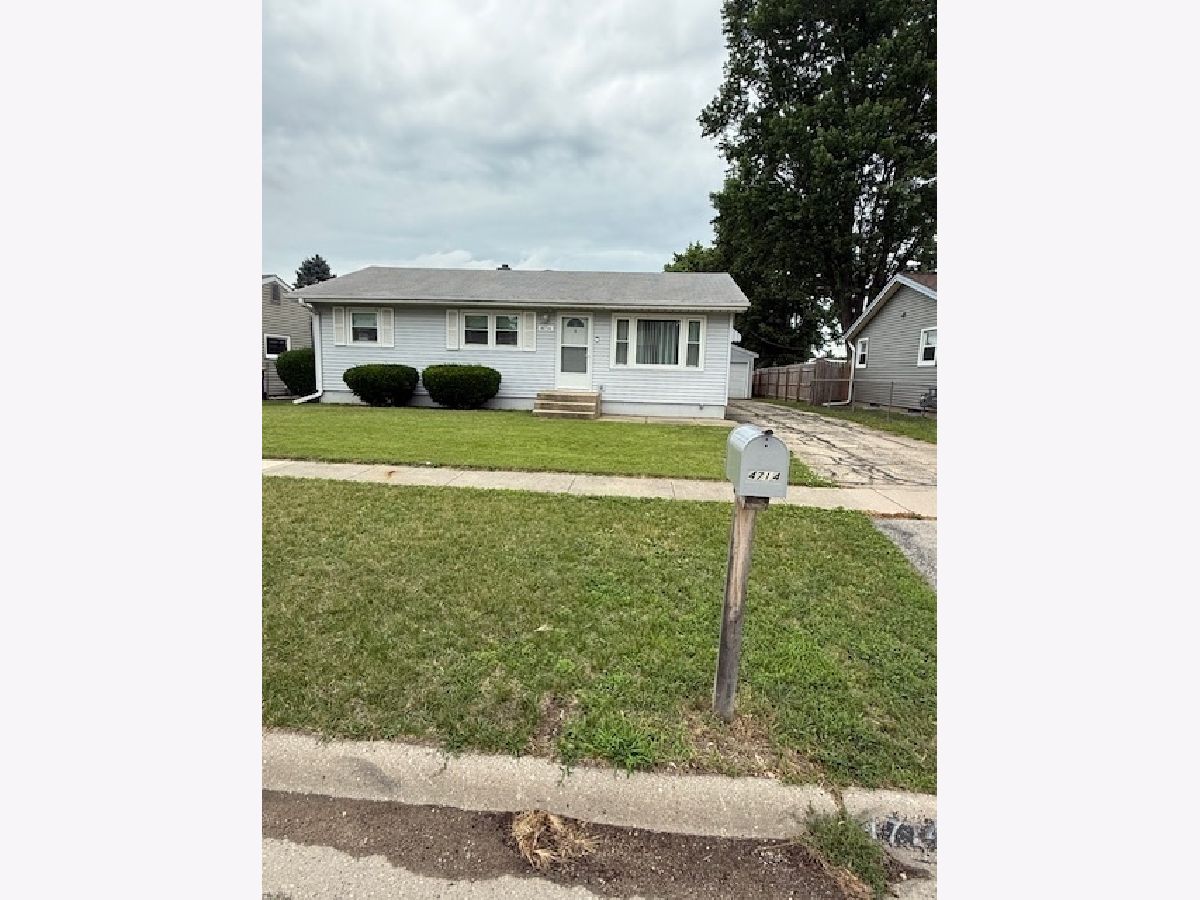
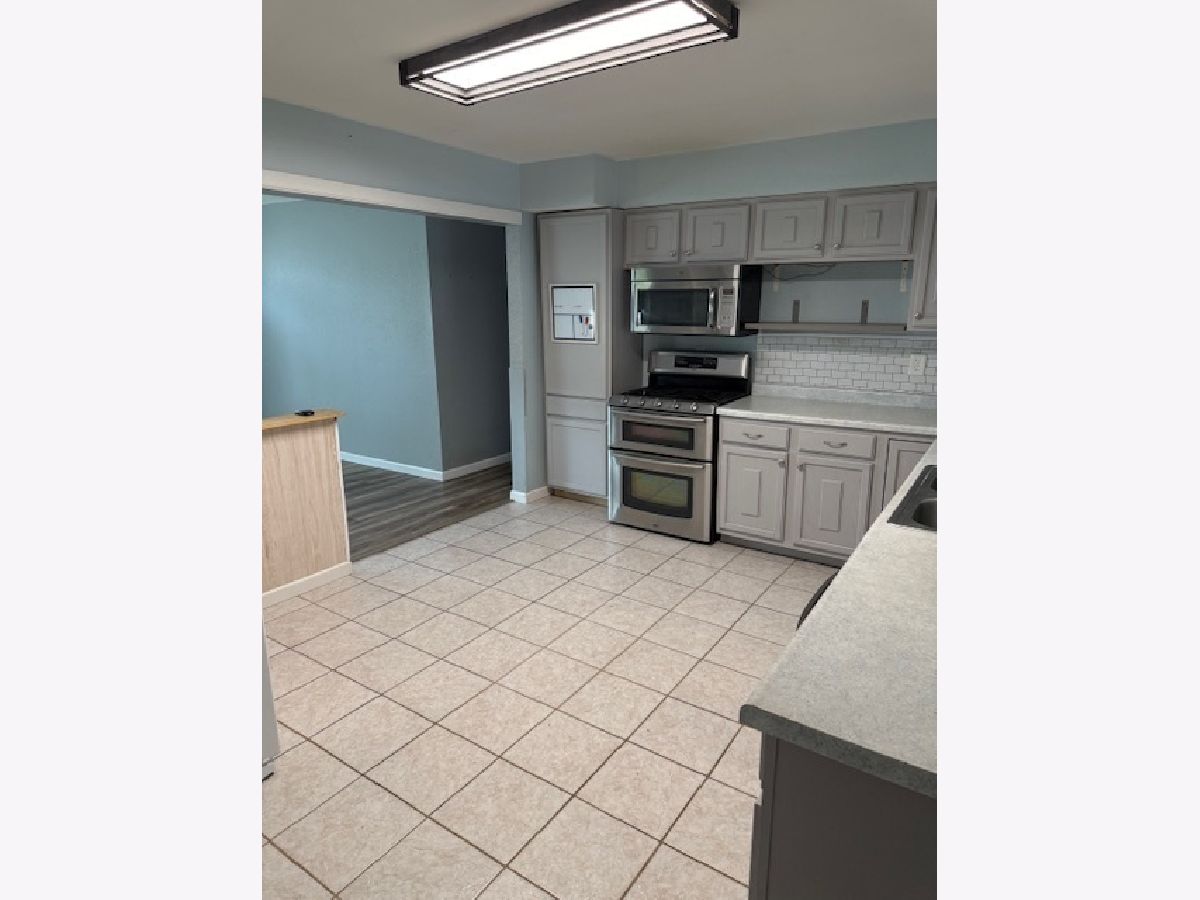
MUST SEE! Charming 4-Bedroom Home in a Quiet Neighborhood Welcome to this inviting and well-maintained four-bedroom home located in a peaceful, family-friendly neighborhood. The main level offers an open-concept layout featuring an updated kitchen that flows seamlessly into the living room-perfect for entertaining or everyday living. The main floor includes three spacious bedrooms, while the lower level offers a fourth bedroom and a partially finished basement currently used as a family room. The lower level also includes a 3/4 bath with space to easily add a toilet and convert it into a full bathroom. Step outside to the partially enclosed rear porch where you can bring your own design ideas-ideal for creating your own cozy three-season room, a relaxing reading nook, or a casual outdoor dining space once completed. With just a few finishing touches, it can become your favorite spot to unwind. Beyond the porch, a rear deck with a firepit sets the scene for memorable autumn evenings. The generously sized lot offers privacy and plenty of room to enjoy the outdoors. The home also features a large 2.5-car garage with a gas line ready for potential heating. Recent updates include newer windows, HVAC system, water softener, whole-house humidifier, and air purifier. Conveniently located near schools, shopping, and churches-with friendly neighbors to match-this home is a great opportunity you won't want to miss!
Property Specifics
| Single Family | |
| — | |
| — | |
| 1960 | |
| — | |
| — | |
| — | |
| RANCH | |
| No | |
| — |
| Winnebago | |
| — | |
| 0 / Not Applicable | |
| — | |
| — | |
| — | |
| — | |
| — | |
| 12419399 | |
| 0829403033 |
Nearby Schools
| NAME: | DISTRICT: | DISTANCE: | |
|---|---|---|---|
|
Grade School
Marquette Elementary School |
122 | — | |
|
Middle School
Machesney Elementary School |
122 | Not in DB | |
|
High School
Harlem High School |
122 | Not in DB | |
Property History
| DATE: | EVENT: | PRICE: | SOURCE: |
|---|---|---|---|
| 8 Aug, 2025 | Sold | $195,000 | MRED MLS |
| 15 Jul, 2025 | Under contract | $195,000 | MRED MLS |
| 14 Jul, 2025 | Listed for sale | $195,000 | MRED MLS |




Room Specifics
Total Bedrooms: 4
Bedrooms Above Ground: 3
Bedrooms Below Ground: 1
Full Bathrooms: 2
Bathroom Amenities: —
Bathroom in Basement: 1
Rooms: —
Other Specifics
| 2.5 | |
| — | |
| — | |
| — | |
| — | |
| — | |
| — | |
| — | |
| 60X145 | |
| — | |
| — | |
| — | |
| — | |
| Not in DB | |
| — | |
| — | |
| — |
Tax History
| Year | Property Taxes |
|---|---|
| 2025 | $2,912 |
Contact Agent
Nearby Similar Homes
Nearby Sold Comparables


Contact Agent
Listing Provided By
Baird & Warner
