

4721 Southhampton Drive, Island Lake, Illinois 60042
Subdivision > Fox River Shores
Sorry, we are updating photos, please update this page in 15 minutes
$163,000
|
Sold
|
|
| Status: | Closed |
| Sqft: | 1,100 |
| Cost/Sqft: | $154 |
| Beds: | 3 |
| Baths: | 1 |
| Year Built: | 1995 |
| Property Taxes: | $3,890 |
| Days On Market: | 6810 |
| Lot Size: | 0,00 |
Description
A gem in Fox River Shores, Somerset model with spacious floor plan, vaulted ceilings, Pergo floors in large kitchen w/breakfast bar. Lovely fenced yard on corner lot w/patio, plenty of storage in 2+car garage, bonus sunroom addition. Bank owned, as-is, no survey, special addendums required, please call for special pre-qual instructions. Clean as a whistle and ready to move in!
Property Specifics
| Single Family | |
| — | |
| Ranch | |
| 1995 | |
| None | |
| Aluminum/Vinyl/Steel Siding | |
| Asphalt | |
| SOMERSET | |
| No | |
| 0 |
| Mc Henry | |
| Fox River Shores | |
| 0 / Not Applicable | |
| None | |
| Public | |
| Public Sewer | |
| Central Air | |
| Natural Gas, Forced Air | |
| 06825095 | |
| 1529403004 |
Nearby Schools
| NAME: | DISTRICT: | DISTANCE: | |
|---|---|---|---|
|
Grade School
Cotton Creek School |
118 | — | |
|
Middle School
Wauconda Middle School |
118 | Not in DB | |
|
High School
Wauconda Community High School |
118 | Not in DB | |
Property History
| DATE: | EVENT: | PRICE: | SOURCE: |
|---|---|---|---|
| 27 Jun, 2008 | Sold | $163,000 | MRED MLS |
| 11 Jun, 2008 | Under contract | $168,900 | MRED MLS |
| — | Last price change | $173,900 | MRED MLS |
| 10 Mar, 2008 | Listed for sale | $190,900 | MRED MLS |
Sorry, we are updating photos, please update this page in 15 minutes
Room Specifics
All Bedroom Info:
Total Bedrooms: 3
Bedrooms Above Ground: 3
Bedrooms Below Ground: 0
Total Bedrooms: 3
Bedrooms Above Ground: 3
Bedrooms Below Ground: 0
Second Bedroom Info:
Dimensions: —
Location: —Dimensions: —
Floor Type: Carpet
Third Bedroom Info:
Dimensions: —
Location: —Dimensions: —
Floor Type: Carpet
Bathroom Info:
Full Bathrooms: 1
Partial Bathrooms: —Full Bathrooms: 1
Bathroom Amenities: —
Bathroom in Basement: 0
Dining Room Info:
Dimensions: —
Location: —Dimensions: —
Floor Type: Wood Laminate
Kitchen Info:
Dimensions: —
Location: —Dimensions: —
Floor Type: Wood Laminate
Features: Eating Area-Table Space
Living Room Info:
Dimensions: —
Location: —Dimensions: —
Floor Type: Carpet
Additional Rooms Info:
Rooms: Sun Room
Basement: NoneRooms: Sun Room
Other Specifics
| 2 | |
| Concrete Perimeter | |
| Garage | |
| — | |
| — | |
| — | |
| Patio | |
| Corner Lot, Fenced Yard | |
| 95X87X103X103 | |
| — | |
| None | |
| Vaulted/Cathedral Ceilings | |
| Range, Dishwasher, Washer, Dryer | |
| Not in DB | |
| Park, Street Lights, Street Paved | |
| — | |
| — |
Tax History
| Year | Property Taxes |
|---|---|
| 2008 | $3,890 |
Contact Agent
Nearby Similar Homes
4917 Wayside Drive, Mchenry, Illinois 60051

For Sale
$830,000
4 beds / 2.0 baths / 1,959 ft2
Single Family / Built: 1978
24
4823 Little Drive, Mchenry, Illinois 60051

For Sale
$349,999
6 beds / 2.1 baths / 2,148 ft2
Single Family / Built: 1916
6
4403 Roberts Road, Island Lake, Illinois 60042
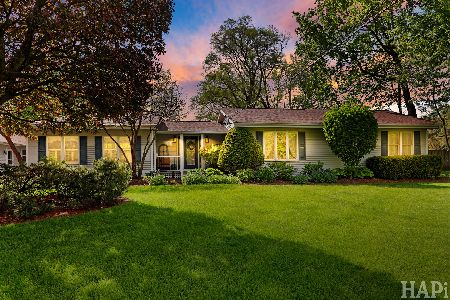
For Sale
$1,450,000
4 beds / 2.0 baths / 3,533 ft2
Single Family / Built: 2008
170
4909 Wildwood Drive, Mchenry, Illinois 60051

For Sale
$790,000
3 beds / 2.0 baths / 1,400 ft2
Single Family / Built: 1945
145
4712 Wildwood Drive, Mchenry, Illinois 60051

For Sale
$399,900
4 beds / 3.0 baths / 3,084 ft2
Single Family / Built: 1940
26

Nearby Sold Comparables
Island Lake, Illinois 60042

Sold
$125,000
3 beds / 2.1 baths / 1,820 ft2
Single Family / Built: 1995
4283
419 Windsor Lane, Island Lake, Illinois 60042
Sold
$164,900
3 beds / 1.0 baths / 1,090 ft2
Single Family / Built: 1995
4216
419 Windsor Lane, Island Lake, Illinois 60042

Sold
$225,000
3 beds / 1.0 baths / 1,090 ft2
Single Family / Built: 1995
1739
419 Windsor Lane, Island Lake, Illinois 60042
Sold
$189,000
3 beds / 1.0 baths / 1,090 ft2
Single Family / Built: 1995
2663
419 Windsor Lane, Island Lake, Illinois 60042
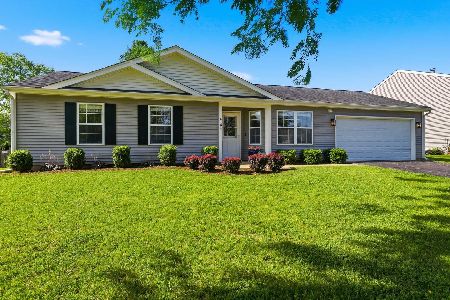
Sold
$309,000
3 beds / 1.0 baths / 1,091 ft2
Single Family / Built: 1995
143
418 Windsor Lane, Island Lake, Illinois 60042
Sold
$169,900
3 beds / 1.0 baths / 1,219 ft2
Single Family / Built: 1994
3905
Contact Agent
Listing Provided By
Berkshire Hathaway HomeServices Starck Real Estate
