

4723 Paulina Street, Uptown, Chicago, Illinois 60640
Sorry, we are updating photos, please update this page in 15 minutes
$355,000
|
Sold
|
|
| Status: | Closed |
| Sqft: | 1,300 |
| Cost/Sqft: | $281 |
| Beds: | 2 |
| Baths: | 2 |
| Year Built: | 1918 |
| Property Taxes: | $5,889 |
| Days On Market: | 4665 |
| Lot Size: | 0,00 |
Description
Charming conversion of a one of a kind, all brick, vintage building on tree lined Paulina St! Stylish interior with high end finishes throughout: Wolf & Subzero appliances, custom closets, designer lighting, gas fireplace. Exceptionally designed bathrooms w/ glass showers & stone bath. Ample storage, 2 outdoor spaces & Garage Parking! Close to Andersonville, Lincoln Sq, Metra, Brn line & the new Mariano's!
Property Specifics
| Condos/Townhomes | |
| 2 | |
| — | |
| 1918 | |
| None | |
| Brick | |
| Rubber | |
| — | |
| No | |
| — |
| Cook | |
| — | |
| 160 / Monthly | |
| Water, Parking, Insurance, Exterior Maintenance, Lawn Care, Scavenger, Snow Removal | |
| Public | |
| Public Sewer | |
| Central Air | |
| Natural Gas, Forced Air | |
| 08525990 | |
| 14182050461004 |
Property History
| DATE: | EVENT: | PRICE: | SOURCE: |
|---|---|---|---|
| 12 Aug, 2011 | Sold | $343,000 | MRED MLS |
| 13 Jul, 2011 | Under contract | $379,900 | MRED MLS |
| 5 Jul, 2011 | Listed for sale | $379,900 | MRED MLS |
| 25 Mar, 2014 | Sold | $355,000 | MRED MLS |
| 24 Feb, 2014 | Under contract | $365,000 | MRED MLS |
| 29 Jan, 2014 | Listed for sale | $365,000 | MRED MLS |
| 15 Jun, 2018 | Sold | $420,000 | MRED MLS |
| 16 Apr, 2018 | Under contract | $399,000 | MRED MLS |
| 11 Apr, 2018 | Listed for sale | $399,000 | MRED MLS |
| 17 Nov, 2021 | Sold | $458,500 | MRED MLS |
| 28 Sep, 2021 | Under contract | $475,000 | MRED MLS |
| 9 Sep, 2021 | Listed for sale | $475,000 | MRED MLS |
Sorry, we are updating photos, please update this page in 15 minutes
Room Specifics
All Bedroom Info:
Total Bedrooms: 2
Bedrooms Above Ground: 2
Bedrooms Below Ground: 0
Total Bedrooms: 2
Bedrooms Above Ground: 2
Bedrooms Below Ground: 0
Second Bedroom Info:
Dimensions: —
Location: —Dimensions: —
Floor Type: Hardwood
Bathroom Info:
Full Bathrooms: 2
Partial Bathrooms: 0Full Bathrooms: 2
Bathroom Amenities: Whirlpool, Separate Shower, Soaking Tub
Bathroom in Basement: 0
Dining Room Info:
Dimensions: —
Location: —Dimensions: —
Floor Type: Hardwood
Kitchen Info:
Dimensions: —
Location: —Dimensions: —
Floor Type: Hardwood
Features: Eating Area-Breakfast Bar, Pantry-Walk-in
Living Room Info:
Dimensions: —
Location: —Dimensions: —
Floor Type: Hardwood
Additional Rooms Info:
Rooms: Deck
Basement: NoneRooms: Deck
Other Specifics
| 1 | |
| — | |
| Garage | |
| — | |
| — | |
| — | |
| — | |
| — | |
| COMMON | |
| — | |
| Full | |
| Hardwood Floors, Laundry Hook-Up in Unit | |
| Range, Microwave, Dishwasher, High End Refrigerator, Washer, Dryer, Disposal, Stainless Steel Appliance(s) | |
| Not in DB | |
| — | |
| — | |
| Gas Log, Gas Starter |
Tax History
| Year | Property Taxes |
|---|---|
| 2011 | $5,754 |
| 2014 | $5,889 |
| 2018 | $6,626 |
| 2021 | $5,761 |
Contact Agent
Nearby Similar Homes
4700 Ashland Avenue, Chicago, Illinois 60640
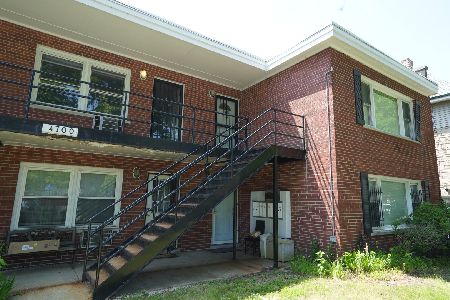
For Sale
$229,500
2 beds / 1.0 baths / 1,000 ft2
Condos/Townhomes / Built: 1975
130
4832 Clark Street, Chicago, Illinois 60640
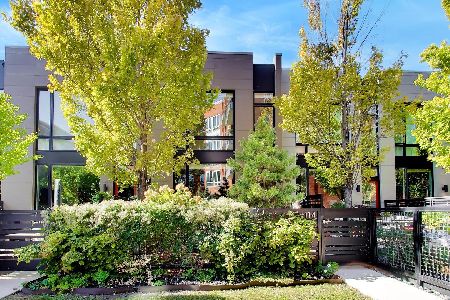
For Sale
$850,000
3 beds / 2.1 baths / 2,300 ft2
Condos/Townhomes / Built: 2013
15
4745 Ravenswood Avenue, Chicago, Illinois 60640
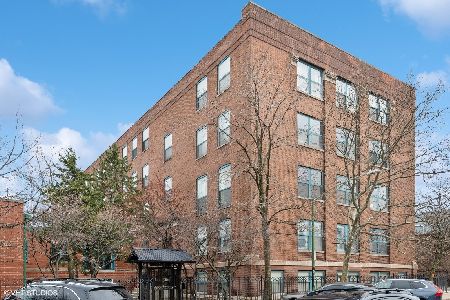
For Sale
$550,000
2 beds / 2.0 baths / 1,400 ft2
Condos/Townhomes / Built: —
31
4846 Clark Street, Chicago, Illinois 60640
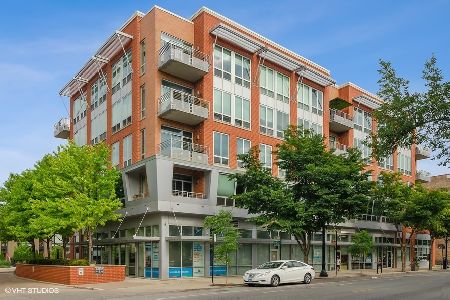
For Sale
$635,000
2 beds / 2.0 baths / 1,500 ft2
Condos/Townhomes / Built: 2007
23
4524 Paulina Street, Chicago, Illinois 60640
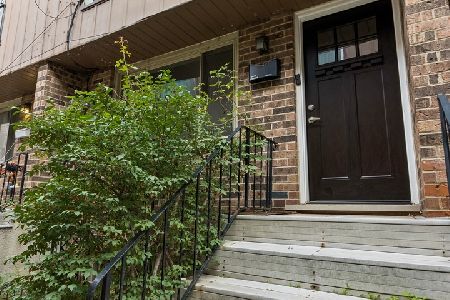
For Sale
$375,000
2 beds / 1.1 baths / 1,500 ft2
Condos/Townhomes / Built: 1980
17
1625 Ainslie Street, Chicago, Illinois 60640
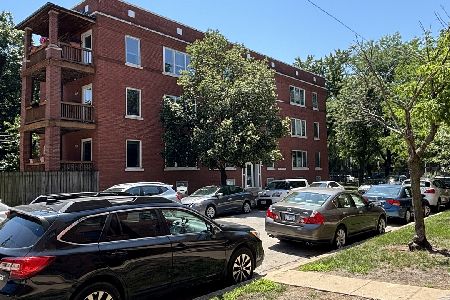
For Sale
$269,900
2 beds / 2.0 baths / 1,000 ft2
Condos/Townhomes / Built: —
49
Nearby Sold Comparables
4723 Paulina Street, Chicago, Illinois 60640

Sold
$299,900
2 beds / 2.0 baths / 1,450 ft2
Condos/Townhomes / Built: 1918
2427
4723 Paulina Street, Chicago, Illinois 60640

Sold
$379,900
2 beds / 2.0 baths / 1,300 ft2
Condos/Townhomes / Built: 1918
5604
4723 Paulina Street, Chicago, Illinois 60640
Sold
$250,000
2 beds / 2.0 baths / 1,300 ft2
Condos/Townhomes / Built: 1918
4631
4723 Paulina Street, Chicago, Illinois 60640
Sold
$364,000
2 beds / 2.0 baths / 1,400 ft2
Condos/Townhomes / Built: 1918
4441
4721 Paulina Street, Chicago, Illinois 60640
Sold
$349,900
2 beds / 2.0 baths / 1,350 ft2
Condos/Townhomes / Built: —
5353
4721 Paulina Street, Chicago, Illinois 60640
Sold
$374,900
2 beds / 2.0 baths / 0 ft2
Condos/Townhomes / Built: —
6349
Contact Agent
Listing Provided By
Conlon: A Real Estate Company
