

4726 Johnson Avenue, Western Springs, Illinois 60558
Subdivision > Fairview Estates
Sorry, we are updating photos, please update this page in 15 minutes
$425,000
|
Sold
|
|
| Status: | Closed |
| Sqft: | 0 |
| Cost/Sqft: | — |
| Beds: | 4 |
| Baths: | 3 |
| Year Built: | 1959 |
| Property Taxes: | $7,340 |
| Days On Market: | 6249 |
| Lot Size: | 0,00 |
Description
WAIT UNTIL YOU SEE THIS "OH SO" SPACIOUS BILEVEL. PLUS IT SITS ON A 75' WIDE LOT IN A "WALK TO" EVERYTHING LOCATION. JUST A FEW BLOCKS TO TOWN, TRAIN, SCHOOLS, PARKS + MORE SHOPPING! GLEAMING HARDWOOD FLRS THRUOUT & AN OPEN & EASY FLOOR PLAN. LIV RM & DIN RM W/HDWD, STONE GAS FP & FLOOR TO CEILING WALL OF WINDOWS! BRKFST RM & 3 SEASON RM. LL. BDRM/OFFICE & LG LAUNDRY RM. BEAUT. LUSH PRIV. YD. W/STONE PATIO.
Property Specifics
| Single Family | |
| — | |
| Bi-Level | |
| 1959 | |
| Walkout | |
| Brick, Stone | |
| — | |
| — | |
| No | |
| — |
| Cook | |
| Fairview Estates | |
| 0 / Not Applicable | |
| None | |
| Public | |
| Public Sewer | |
| Central Air | |
| Natural Gas, Forced Air | |
| 07339999 | |
| 18081000350000 |
Nearby Schools
| NAME: | DISTRICT: | DISTANCE: | |
|---|---|---|---|
|
Grade School
Forest Hills Elementary School |
101 | — | |
|
Middle School
Mcclure Junior High School |
101 | Not in DB | |
|
High School
Lyons Twp High School |
204 | Not in DB | |
Property History
| DATE: | EVENT: | PRICE: | SOURCE: |
|---|---|---|---|
| 16 Dec, 2009 | Sold | $425,000 | MRED MLS |
| 4 Nov, 2009 | Under contract | $449,900 | MRED MLS |
| 1 Oct, 2009 | Listed for sale | $449,900 | MRED MLS |
Sorry, we are updating photos, please update this page in 15 minutes
Room Specifics
All Bedroom Info:
Total Bedrooms: 4
Bedrooms Above Ground: 4
Bedrooms Below Ground: 0
Total Bedrooms: 4
Bedrooms Above Ground: 4
Bedrooms Below Ground: 0
Second Bedroom Info:
Dimensions: —
Location: —Dimensions: —
Floor Type: Hardwood
Third Bedroom Info:
Dimensions: —
Location: —Dimensions: —
Floor Type: Hardwood
Fourth Bedroom Info:
Dimensions: —
Location: —Dimensions: —
Floor Type: Carpet
Bathroom Info:
Full Bathrooms: 3
Partial Bathrooms: 1Full Bathrooms: 3
Bathroom Amenities: —
Bathroom in Basement: 1
Dining Room Info:
Dimensions: —
Location: —Dimensions: —
Floor Type: Hardwood
Kitchen Info:
Dimensions: —
Location: —Dimensions: —
Floor Type: Vinyl
Features: Eating Area-Table Space
Living Room Info:
Dimensions: —
Location: —Dimensions: —
Floor Type: Hardwood
Family Room Info:
Dimensions: —
Location: —Dimensions: —
Floor Type: Vinyl
Additional Rooms Info:
Rooms: Sun Room
Basement: WalkoutRooms: Sun Room
Other Specifics
| 2 | |
| — | |
| Garage | |
| — | |
| — | |
| — | |
| — | |
| — | |
| 75X132 | |
| — | |
| None | |
| — | |
| Range, Dishwasher, Refrigerator, Washer, Dryer | |
| Not in DB | |
| Sidewalks, Street Lights, Street Paved | |
| — | |
| Gas Log |
Tax History
| Year | Property Taxes |
|---|---|
| 2009 | $7,340 |
Contact Agent
Nearby Similar Homes
4616 Franklin Avenue, Western Springs, Illinois 60558
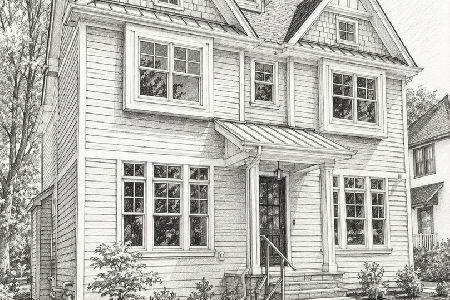
For Sale
$1,995,000
5 beds / 5.1 baths / 3,350 ft2
Single Family / Built: 2027
174
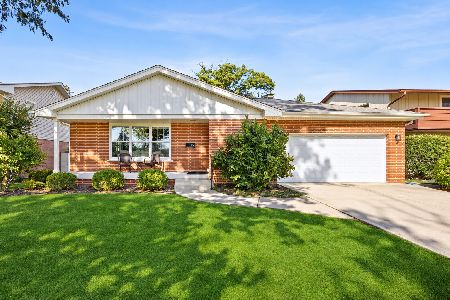
4910 Grand Avenue, Western Springs, Illinois 60558
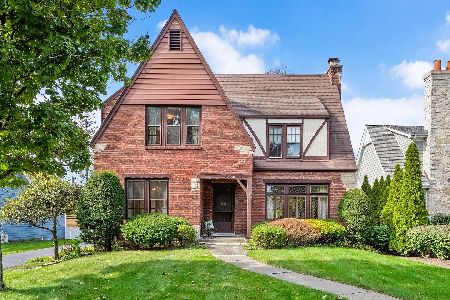
For Sale
$937,000
3 beds / 1.1 baths / 2,270 ft2
Single Family / Built: 1936
28
4546 Harvey Avenue, Western Springs, Illinois 60558
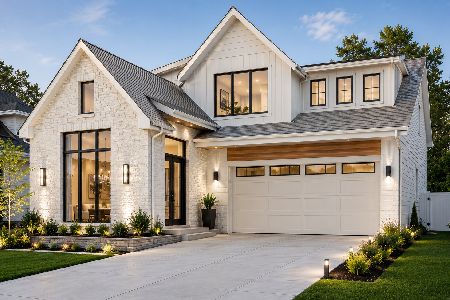
For Sale
$1,995,000
4 beds / 4.1 baths / 4,619 ft2
Single Family / Built: 2026
95
4328 Wolf Road, Western Springs, Illinois 60558
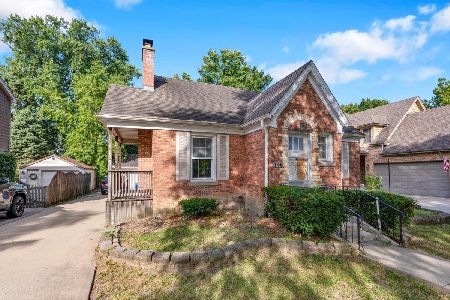
For Sale
$479,000
2 beds / 1.0 baths / 900 ft2
Single Family / Built: 1943
56
4436 Harvey Avenue, Western Springs, Illinois 60558
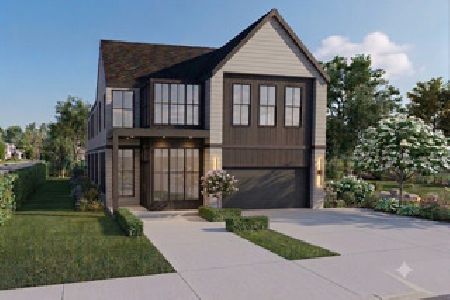
For Sale
$2,599,000
5 beds / 5.1 baths / 5,167 ft2
Single Family / Built: 2027
89
Nearby Sold Comparables
4720 Johnson Avenue, Western Springs, Illinois 60558

Sold
$650,000
4 beds / 2.1 baths / 3,319 ft2
Single Family / Built: 1964
1979
4741 Wolf Road, Western Springs, Illinois 60558
Sold
$449,000
2 beds / 2.0 baths / 1,286 ft2
Single Family / Built: 1955
2047
4717 Wolf Road, Western Springs, Illinois 60558

Sold
$425,000
3 beds / 2.1 baths / 1,524 ft2
Single Family / Built: 1955
4991
4745 Wolf Road, Western Springs, Illinois 60558
Sold
$449,000
2 beds / 2.0 baths / 1,510 ft2
Single Family / Built: 1955
2545
4727 Johnson Avenue, Western Springs, Illinois 60558
Sold
$639,000
3 beds / 2.0 baths / 0 ft2
Single Family / Built: 1964
3828
4733 Johnson Avenue, Western Springs, Illinois 60558

Sold
$720,000
3 beds / 1.1 baths / 1,540 ft2
Single Family / Built: 1959
580
Contact Agent
Listing Provided By
Realty Executives Service
