

4733 Central Avenue, Western Springs, Illinois 60558


$1,275,000
|
Sold
|
|
| Status: | Closed |
| Sqft: | 0 |
| Cost/Sqft: | — |
| Beds: | 5 |
| Baths: | 5 |
| Year Built: | 2001 |
| Property Taxes: | $17,221 |
| Days On Market: | 1684 |
| Lot Size: | 0,13 |
Description
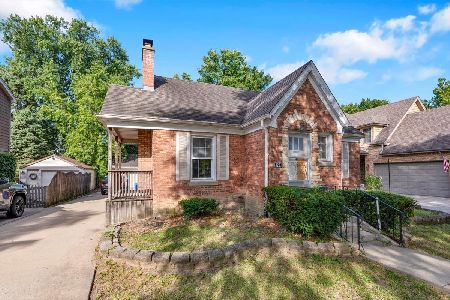
Sophisticated and classic brick and stone home located on a 187 deep lot in prestigious Forest Hills. The grand foyer opens to the living room with french doors leading into the dining and family room with custom built-ins flanking the gas fireplace, all overlooking the backyard. Entertaining made easy with the dining room off the spectacular Chef's kitchen with breakfast island and separate eat-in area. A dreamy mudroom, incredible walk-in pantry and powder room are situated off the back entrance.The sizable primary suite overlooks the backyard, has a walk-in closet and spa bathroom. Three additional large bedrooms, one full bathroom and a linen closet complete the second level. The third level is perfect for an office/bedroom/playroom and a full bathroom. The full, finished basement has an exercise room, recreation areas, a full bathroom, laundry room and great storage. Millwork, hardwood floors, top-end appliances and amenities, amazing space, impeccable design and in a walk to everything prime location!
Property Specifics
| Single Family | |
| — | |
| — | |
| 2001 | |
| — | |
| Brick, Cedar, Stone | |
| — | |
| — | |
| No | |
| 0.13 |
| Cook | |
| Forest Hills | |
| 0 / Not Applicable | |
| — | |
| — | |
| — | |
| — | |
| — | |
| 11367838 | |
| 18072020250000 |
Nearby Schools
| NAME: | DISTRICT: | DISTANCE: | |
|---|---|---|---|
|
Grade School
Forest Hills Elementary School |
101 | — | |
|
Middle School
Mcclure Junior High School |
101 | Not in DB | |
|
High School
Lyons Twp High School |
204 | Not in DB | |
Property History
| DATE: | EVENT: | PRICE: | SOURCE: |
|---|---|---|---|
| 15 Jun, 2016 | Sold | $1,100,000 | MRED MLS |
| 1 May, 2016 | Under contract | $1,199,000 | MRED MLS |
| 14 Mar, 2016 | Listed for sale | $1,199,000 | MRED MLS |
| 15 Jun, 2022 | Sold | $1,275,000 | MRED MLS |
| 12 Apr, 2022 | Under contract | $1,249,000 | MRED MLS |
| 6 Apr, 2022 | Listed for sale | $1,249,000 | MRED MLS |


Room Specifics
Total Bedrooms: 5
Bedrooms Above Ground: 5
Bedrooms Below Ground: 0
Full Bathrooms: 5
Bathroom Amenities: Whirlpool
Bathroom in Basement: 1
Rooms: —
Other Specifics
| 2 | |
| — | |
| Garage | |
| — | |
| — | |
| — | |
| — | |
| — | |
| 50X187 | |
| Finished | |
| — | |
| — | |
| — | |
| Not in DB | |
| — | |
| — | |
| — |
Tax History
| Year | Property Taxes |
|---|---|
| 2016 | $13,822 |
| 2022 | $17,221 |
Contact Agent
Nearby Similar Homes

Nearby Sold Comparables

Contact Agent
Listing Provided By
d'aprile properties
