

4745 Malden Street, Uptown, Chicago, Illinois 60640
Sorry, we are updating photos, please update this page in 15 minutes
$390,000
|
Sold
|
|
| Status: | Closed |
| Sqft: | 1,600 |
| Cost/Sqft: | $247 |
| Beds: | 2 |
| Baths: | 2 |
| Year Built: | — |
| Property Taxes: | $4,913 |
| Days On Market: | 3768 |
| Lot Size: | 0,00 |
Description
Spacious penthouse new rehab in vintage building.Thisproperty features a Chef's kitchen with high end appliances (Dacor, Sub Zero), pantry, opened to the family room & private deck. Expresso hardwood floors throughout and custom paint. Marble master bath with custom tile & WI closet, spacious living room with fireplace and build in vintage glass bookcase opens to sun room. Closet system, in unit washer and dryer, sun room. 1 garage space included & additional space available for 25K. Easy commute with the L and bus minutes away. Restaurants and shops at your finger tips and few blocks from the beach. Perfect 10!
Property Specifics
| Condos/Townhomes | |
| 3 | |
| — | |
| — | |
| Full | |
| Brick | |
| Other | |
| — | |
| No | |
| — |
| Cook | |
| — | |
| 293 / Monthly | |
| Water, Insurance, Scavenger | |
| Public | |
| Public Sewer | |
| Central Air | |
| Natural Gas | |
| 09286448 | |
| 14171040261006 |
Property History
| DATE: | EVENT: | PRICE: | SOURCE: |
|---|---|---|---|
| 15 Sep, 2016 | Sold | $390,000 | MRED MLS |
| 16 Jul, 2016 | Under contract | $395,000 | MRED MLS |
| 14 Jul, 2016 | Listed for sale | $395,000 | MRED MLS |
| 28 Jun, 2022 | Sold | $525,000 | MRED MLS |
| 7 Jun, 2022 | Under contract | $499,000 | MRED MLS |
| 31 May, 2022 | Listed for sale | $499,000 | MRED MLS |
Sorry, we are updating photos, please update this page in 15 minutes
Room Specifics
All Bedroom Info:
Total Bedrooms: 2
Bedrooms Above Ground: 2
Bedrooms Below Ground: 0
Total Bedrooms: 2
Bedrooms Above Ground: 2
Bedrooms Below Ground: 0
Second Bedroom Info:
Dimensions: —
Location: —Dimensions: —
Floor Type: Hardwood
Bathroom Info:
Full Bathrooms: 2
Partial Bathrooms: 0Full Bathrooms: 2
Bathroom Amenities: —
Bathroom in Basement: 0
Dining Room Info:
Dimensions: —
Location: —Dimensions: —
Floor Type: Hardwood
Kitchen Info:
Dimensions: —
Location: —Dimensions: —
Floor Type: Hardwood
Features: Eating Area-Breakfast Bar, Eating Area-Table Space, Pantry-Closet
Living Room Info:
Dimensions: —
Location: —Dimensions: —
Floor Type: Hardwood
Family Room Info:
Dimensions: —
Location: —Dimensions: —
Floor Type: Hardwood
Additional Rooms Info:
Rooms: Deck, Foyer, Gallery, Heated Sun Room
Basement: FullRooms: Deck, Foyer, Gallery, Heated Sun Room
Other Specifics
| 1 | |
| Brick/Mortar | |
| Garage | |
| — | |
| — | |
| — | |
| Deck, Storms/Screens, Cable Access | |
| Fenced Yard, Landscaped | |
| PER SURVEY | |
| — | |
| Full | |
| Vaulted/Cathedral Ceilings, Hardwood Floors, Laundry Hook-Up in Unit, Storage | |
| Range, Microwave, Dishwasher, High End Refrigerator, Washer, Dryer, Disposal, Stainless Steel Appliance(s) | |
| Not in DB | |
| — | |
| Storage, Security Door Lock(s) | |
| Decorative |
Tax History
| Year | Property Taxes |
|---|---|
| 2016 | $4,913 |
| 2022 | $6,474 |
Contact Agent
Nearby Similar Homes
4745 Malden Street, Chicago, Illinois 60640
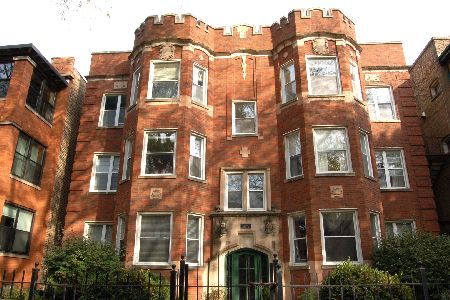
For Sale
$600,000
2 beds / 2.0 baths / 1,600 ft2
Condos/Townhomes / Built: —
15
4738 Magnolia Avenue, Chicago, Illinois 60640
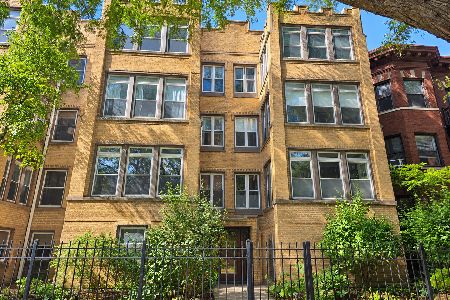
For Sale
$460,000
2 beds / 2.0 baths / 1,200 ft2
Condos/Townhomes / Built: 1908
33
1247 Leland Avenue, Chicago, Illinois 60640
For Sale
$370,000
2 beds / 1.0 baths / 900 ft2
Condos/Townhomes / Built: 1913
67
4606 Malden Street, Chicago, Illinois 60640
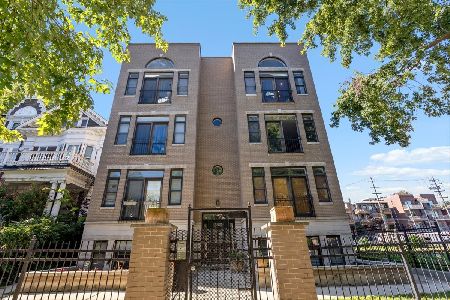
For Sale
$519,900
2 beds / 2.0 baths / 1,500 ft2
Condos/Townhomes / Built: 1998
34
4601 Malden Street, Chicago, Illinois 60640
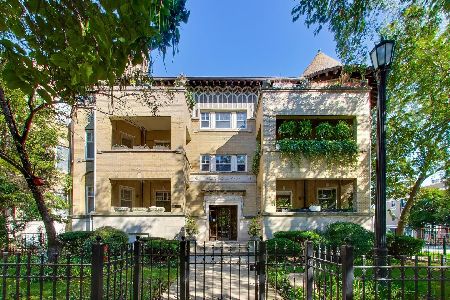
For Sale
$525,000
3 beds / 1.0 baths / 1,550 ft2
Condos/Townhomes / Built: 1908
30
4715 Racine Avenue, Chicago, Illinois 60640
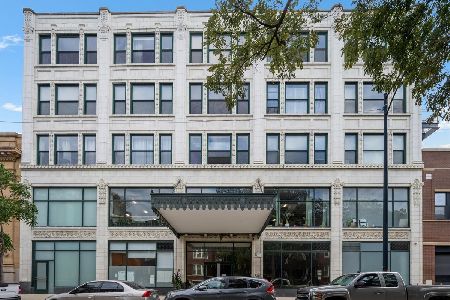
For Sale
$310,000
1 beds / 1.0 baths / 700 ft2
Condos/Townhomes / Built: —
9
Nearby Sold Comparables
4745 Malden Street, Chicago, Illinois 60640

Sold
$249,500
2 beds / 2.0 baths / 1,600 ft2
Condos/Townhomes / Built: —
5651
4745 Malden Street, Chicago, Illinois 60640
Sold
$249,900
2 beds / 2.0 baths / 1,600 ft2
Condos/Townhomes / Built: —
4353
4745 Malden Street, Chicago, Illinois 60640
Sold
$269,900
2 beds / 2.0 baths / 1,600 ft2
Condos/Townhomes / Built: —
4269
4745 Malden Street, Chicago, Illinois 60640

Sold
$499,000
2 beds / 2.0 baths / 1,600 ft2
Condos/Townhomes / Built: —
1621
4745 Malden Street, Chicago, Illinois 60640
Sold
$389,000
2 beds / 2.0 baths / 1,600 ft2
Condos/Townhomes / Built: —
7236
4745 Malden Street, Chicago, Illinois 60640
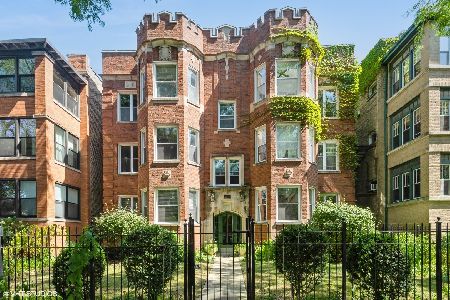
Sold
$560,000
2 beds / 2.0 baths / 1,700 ft2
Condos/Townhomes / Built: 1914
235
Contact Agent
Listing Provided By
@properties
