

4745 Malden Street, Uptown, Chicago, Illinois 60640


$600,000
|
For Sale
|
|
| Status: | Pending |
| Sqft: | 1,600 |
| Cost/Sqft: | $375 |
| Beds: | 2 |
| Baths: | 2 |
| Year Built: | — |
| Property Taxes: | $8,304 |
| Days On Market: | 15 |
| Lot Size: | 0,00 |
Description
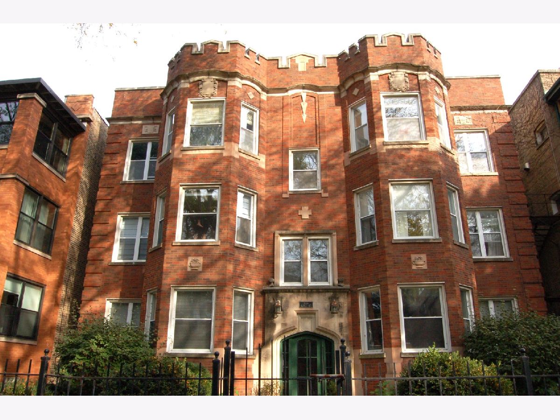
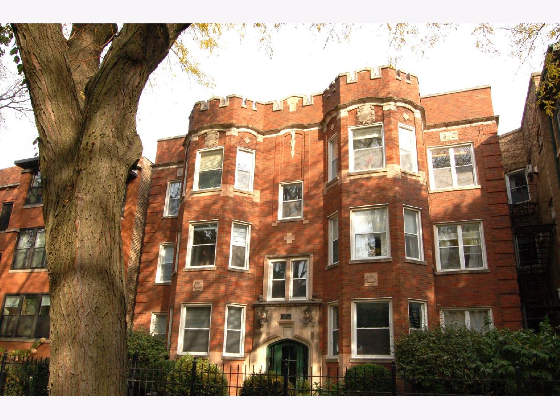
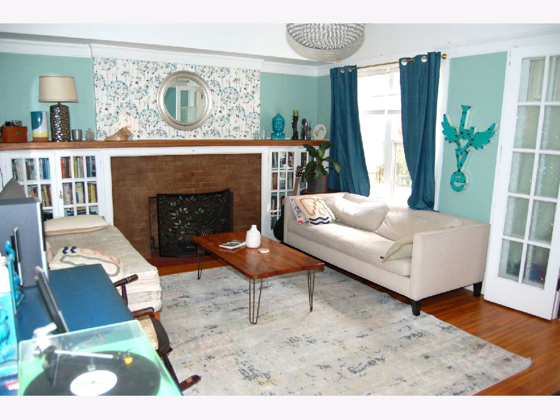
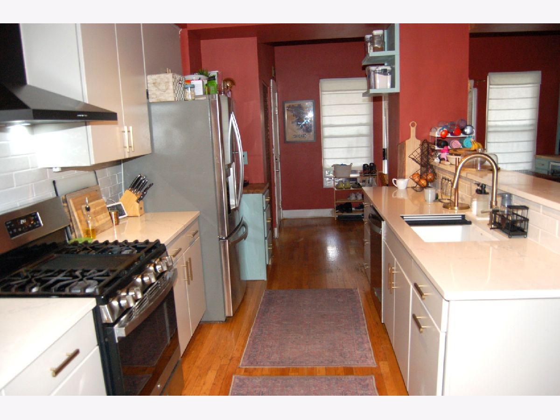
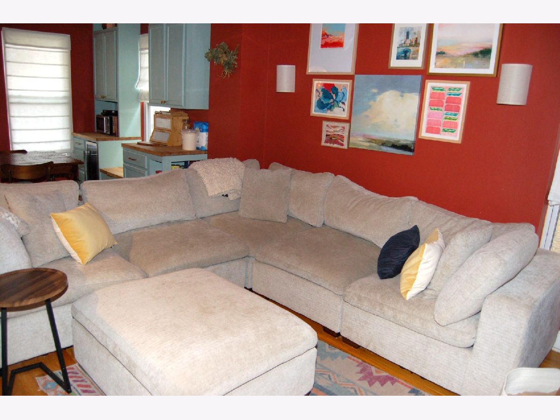
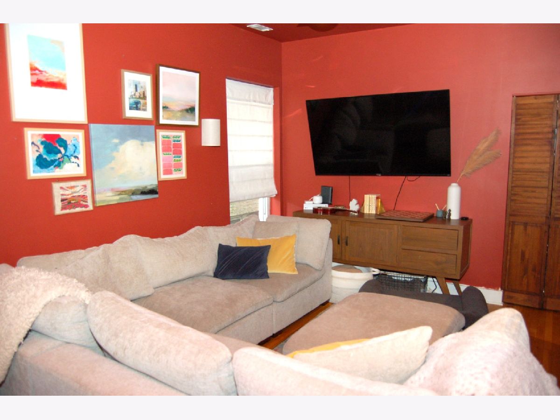
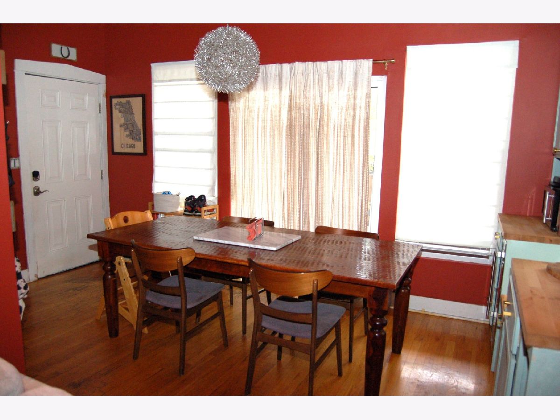
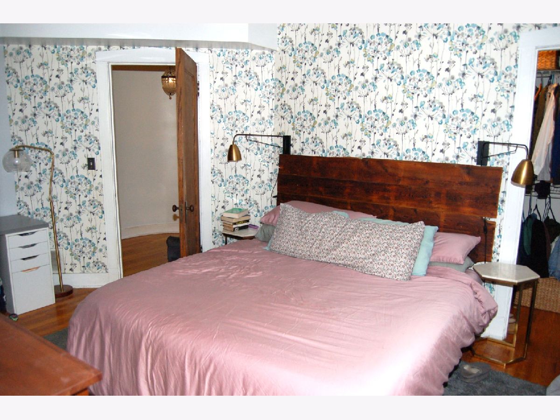
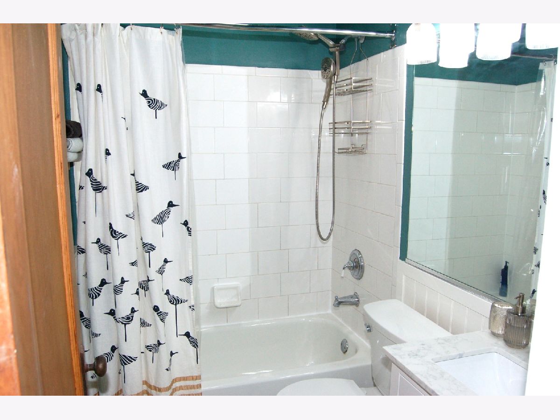
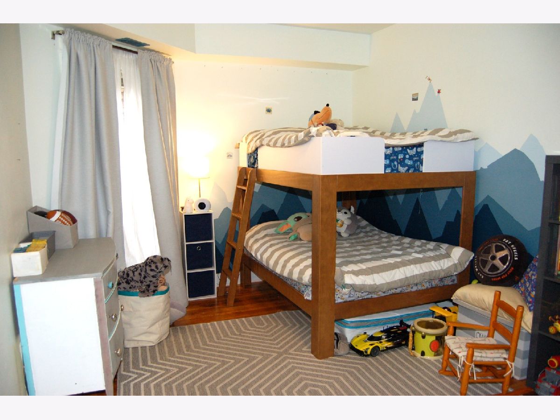
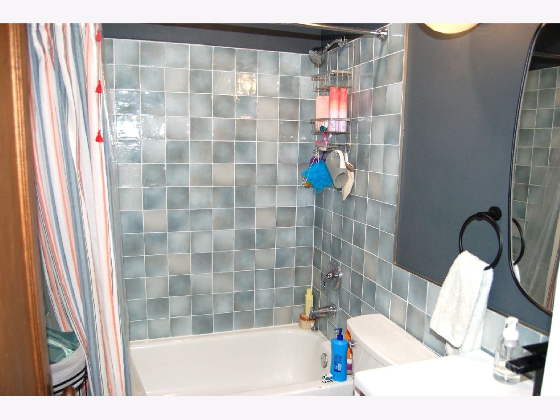
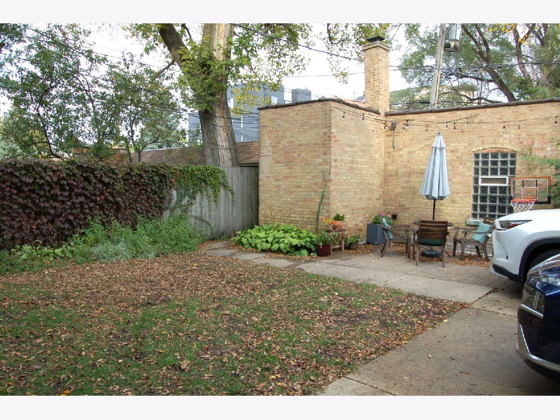
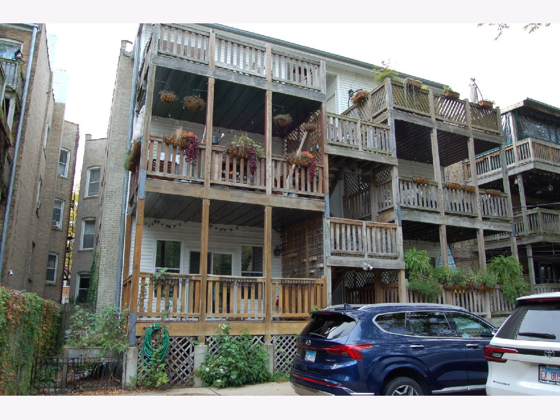
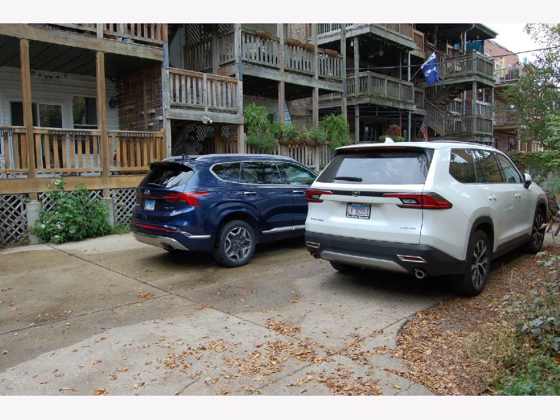
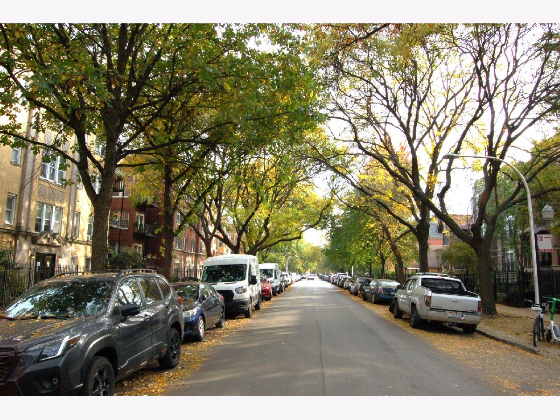
Large 2 Bedroom/2 Bathroom 2nd Floor unit on a leafy Sheridan Park street. This unit has all the modern updates with vintage charm. Updated kitchen and bathrooms. Open Kitchen/Family Room for entertaining. Formal Living Room with Sunroom, high ceilings and a ton of light. Primary Bedroom large enough for a king size bed and walk in closet with newly redone bath. Large 2nd bedroom with updated Jack & Jill bath. Huge storage unit in building and 1 secure exterior parking space. Walking distance to the best historic Uptown has to offer, The Riviera Theater, Aragon Ballroom, Green Mill numerous restaurants and a ton shopping. Easy access to public transportation, DuSable Lake Shore Drive and a hop skip and a jump to Montrose Beach. This is a beautiful spot that doesn't come around all the time. Easy to show. Come take a look.
Property Specifics
| Condos/Townhomes | |
| 4 | |
| — | |
| — | |
| None | |
| Brick | |
| — | |
| — | |
| No | |
| — |
| Cook | |
| — | |
| 320 / Monthly | |
| Water, Parking, Insurance, Exterior Maintenance, Lawn Care, Scavenger | |
| Lake Michigan | |
| Other | |
| Central Air | |
| Gas, Forced Air | |
| 12792595 | |
| 14171040261001 |
Property History
| DATE: | EVENT: | PRICE: | SOURCE: |
|---|---|---|---|
| 3 Nov, 2026 | Under contract | $600,000 | MRED MLS |
| 23 Oct, 2026 | Listed for sale | $600,000 | MRED MLS |
Room Specifics
Total Bedrooms: 2
Bedrooms Above Ground: 2
Bedrooms Below Ground: 0
Dimensions: 15X11
Floor Type: Hardwood
Dimensions: 14X10
Floor Type: Carpet
Full Bathrooms: 2
Bathroom Amenities: —
Bathroom in Basement: 0
Dimensions: 12X10
Floor Type: Hardwood
Dimensions: 12X9
Floor Type: Hardwood
Features: Island
Dimensions: 19X13
Floor Type: Hardwood
Dimensions: 17X8
Floor Type: Hardwood
Rooms: Deck, Sun Room
Name: Sun Room
Dimensions: 10X9
Floor Type: Hardwood
Name: Deck
Dimensions: 17X10
Floor Type: Hardwood
Other Specifics
| — | |
| Brick/Mortar | |
| Assigned, Off Alley, Owned | |
| — | |
| Hardwood | |
| Deck | |
| Door Monitored By TV | |
| — | |
| COMMON | |
| — | |
| Full | |
| Storage | |
| Range, Microwave, Dishwasher, Refrigerator, Washer, Dryer, Humidifier | |
| Not in DB | |
| — | |
| Bike Room/Bike Trails, Storage | |
| Wood Burning, Gas Log |
Tax History
| Year | Property Taxes |
|---|---|
| 2026 | $8,304 |
Contact Agent
Nearby Similar Homes
Nearby Sold Comparables

Contact Agent
Listing Provided By
Century 21 Cicrle
