

4748 Beacon Street, Uptown, Chicago, Illinois 60640
Subdivision > Sheridan Park
Sorry, we are updating photos, please update this page in 15 minutes
$683,200
|
Sold
|
|
| Status: | Closed |
| Sqft: | 0 |
| Cost/Sqft: | — |
| Beds: | 4 |
| Baths: | 3 |
| Year Built: | 1888 |
| Property Taxes: | $8,650 |
| Days On Market: | 4478 |
| Lot Size: | 0,00 |
Description
Historic Sheridan Park Victorian has all the original stained glass, staircase huge 50'x195' gorgeous yard, high ceilings, great setback-a true treasure. Don't judge a book by its cover-inside dated but shows beautifully.Pocket doors,coved ceilings,full attic,big Oak, Apple, and Peach Trees, therapeutic, tranquil, bird-chirping yard are a few great features. LANDMARK AREA. Home is solid and decorated in period
Property Specifics
| Single Family | |
| — | |
| Victorian | |
| 1888 | |
| Full | |
| Frame | |
| Asphalt | |
| — | |
| No | |
| — |
| Cook | |
| Sheridan Park | |
| 0 / Not Applicable | |
| None | |
| Lake Michigan | |
| Sewer-Storm | |
| Central Air | |
| Natural Gas, Forced Air | |
| 08684670 | |
| 14171020190000 |
Property History
| DATE: | EVENT: | PRICE: | SOURCE: |
|---|---|---|---|
| 17 Nov, 2014 | Sold | $683,200 | MRED MLS |
| 9 Sep, 2014 | Under contract | $749,000 | MRED MLS |
| — | Last price change | $775,000 | MRED MLS |
| 27 Jul, 2014 | Listed for sale | $775,000 | MRED MLS |
| 8 Apr, 2022 | Sold | $1,175,000 | MRED MLS |
| 19 Mar, 2022 | Under contract | $1,350,000 | MRED MLS |
| 23 Feb, 2022 | Listed for sale | $1,350,000 | MRED MLS |
| 14 Nov, 2025 | Sold | $1,340,000 | MRED MLS |
| 29 Sep, 2025 | Under contract | $1,375,000 | MRED MLS |
| 18 Sep, 2025 | Listed for sale | $1,375,000 | MRED MLS |
Sorry, we are updating photos, please update this page in 15 minutes
Room Specifics
All Bedroom Info:
Total Bedrooms: 4
Bedrooms Above Ground: 4
Bedrooms Below Ground: 0
Total Bedrooms: 4
Bedrooms Above Ground: 4
Bedrooms Below Ground: 0
Second Bedroom Info:
Dimensions: —
Location: —Dimensions: —
Floor Type: Carpet
Third Bedroom Info:
Dimensions: —
Location: —Dimensions: —
Floor Type: Carpet
Fourth Bedroom Info:
Dimensions: —
Location: —Dimensions: —
Floor Type: Carpet
Bathroom Info:
Full Bathrooms: 3
Partial Bathrooms: 1Full Bathrooms: 3
Bathroom Amenities: Soaking Tub
Bathroom in Basement: 1
Dining Room Info:
Dimensions: —
Location: —Dimensions: —
Floor Type: Hardwood
Kitchen Info:
Dimensions: —
Location: —Dimensions: —
Floor Type: Ceramic Tile
Features: Eating Area-Table Space
Living Room Info:
Dimensions: —
Location: —Dimensions: —
Floor Type: Hardwood
Additional Rooms Info:
Rooms: Attic, Foyer, Utility Room-Lower Level
Basement: FullRooms: Attic, Foyer, Utility Room-Lower Level
Other Specifics
| 2 | |
| Concrete Perimeter | |
| Garage, Space/s | |
| — | |
| — | |
| — | |
| Porch | |
| Fenced Yard | |
| 50'X195' | |
| Full,Interior Stair | |
| None | |
| Hardwood Floors | |
| Range, Dishwasher, Refrigerator, Washer, Dryer | |
| Not in DB | |
| Sidewalks, Street Lights, Street Paved | |
| — | |
| Gas Starter |
Tax History
| Year | Property Taxes |
|---|---|
| 2014 | $8,650 |
| 2022 | $15,066 |
| 2025 | $21,719 |
Contact Agent
Nearby Similar Homes
4442 Greenview Avenue, Chicago, Illinois 60640
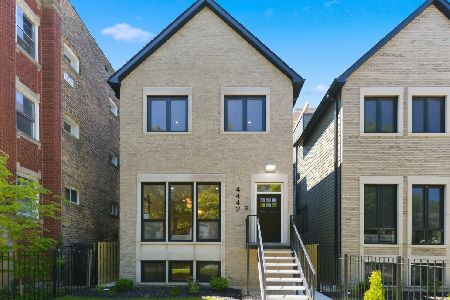
For Sale
$2,250,000
4 beds / 4.1 baths / 4,560 ft2
Single Family / Built: 2026
129
1610 Carmen Avenue, Chicago, Illinois 60640

For Sale
$699,900
3 beds / 3.1 baths / 0 ft2
Single Family / Built: 1895
52
4844 Hermitage Avenue, Chicago, Illinois 60640

For Sale
$1,975,000
6 beds / 4.1 baths / 4,800 ft2
Single Family / Built: 2026
50
4896 Hermitage Avenue, Chicago, Illinois 60640
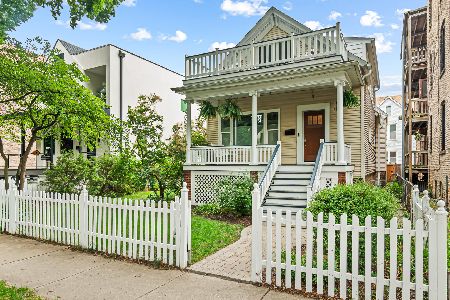
For Sale
$1,000,000
3 beds / 3.0 baths / 0 ft2
Single Family / Built: 1886
16
1633 Winona Street, Chicago, Illinois 60640
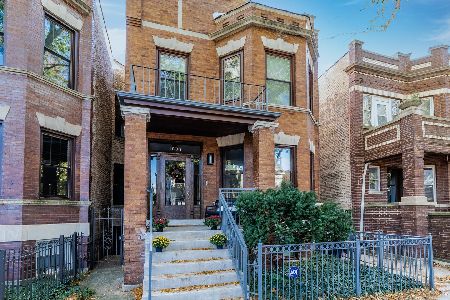
For Sale
$1,500,000
5 beds / 3.1 baths / 3,000 ft2
Single Family / Built: 1905
9
Nearby Sold Comparables
4748 Beacon Street, Chicago, Illinois 60640

Sold
$1,375,000
3 beds / 3.1 baths / 4,127 ft2
Single Family / Built: 1898
407

4752 Beacon Street, Chicago, Illinois 60613

Sold
$1,475,000
5 beds / 4.1 baths / 6,000 ft2
Single Family / Built: 1887
3299
4752 Beacon Street, Chicago, Illinois 60613

Sold
$1,750,000
5 beds / 4.1 baths / 6,000 ft2
Single Family / Built: 1887
536
4752 Beacon Street, Chicago, Illinois 60613
Sold
$1,390,900
4 beds / 4.1 baths / 6,000 ft2
Single Family / Built: —
5022
4730 Dover Street, Chicago, Illinois 60640
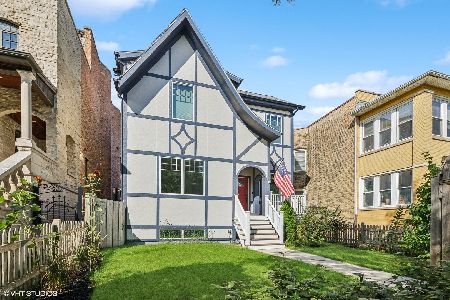
Sold
$1,400,000
3 beds / 4.0 baths / 3,300 ft2
Single Family / Built: 2020
631
Contact Agent
Listing Provided By
Dream Town Realty
