

475 Edison Avenue, Elgin, Illinois 60123
Subdivision > Sunset Park
Sorry, we are updating photos, please update this page in 15 minutes
$184,900
|
Sold
|
|
| Status: | Closed |
| Sqft: | 1,154 |
| Cost/Sqft: | $160 |
| Beds: | 3 |
| Baths: | 2 |
| Year Built: | 1949 |
| Property Taxes: | $3,947 |
| Days On Market: | 2642 |
| Lot Size: | 0,14 |
Description
Very affordable! Deep partially fenced lot! Newer brick patio! Shed! Spacious bright living room! Remodeled kitchen with newer Ikea self close cabinetry, subway tile backsplash, butcher block countertop breakfast bar and tile flooring! Separate dining room with oversized baseboard trim! Convenient 1st floor bedroom! Remodeled 1st floor bath with new vanity, toilet and tile! Gracious size 2nd floor bedrooms! Remodeled 2nd floor bath all redone with new vanity, tile flooring and walk-in shower! Partially finished basement with rec room with tongue & groove pine walls and dry bar, den with some built-ins and unfinished utility/storage area! Water heater '17! New fridge! Close to shopping and schools! Move in ready!
Property Specifics
| Single Family | |
| — | |
| Cape Cod | |
| 1949 | |
| Full | |
| Vinyl Siding | |
| Asphalt | |
| — | |
| No | |
| 0.14 |
| Kane | |
| Sunset Park | |
| 0 / Not Applicable | |
| None | |
| Public | |
| Public Sewer | |
| Window/Wall Units - 3+ | |
| Natural Gas, Forced Air | |
| 10479100 | |
| 0622281033 |
Property History
| DATE: | EVENT: | PRICE: | SOURCE: |
|---|---|---|---|
| 23 Sep, 2019 | Sold | $184,900 | MRED MLS |
| 22 Aug, 2019 | Under contract | $184,900 | MRED MLS |
| 8 Aug, 2019 | Listed for sale | $184,900 | MRED MLS |
| 4 Sep, 2025 | Sold | $285,000 | MRED MLS |
| 6 Jul, 2025 | Under contract | $299,000 | MRED MLS |
| 9 Jun, 2025 | Listed for sale | $299,000 | MRED MLS |
Sorry, we are updating photos, please update this page in 15 minutes
Room Specifics
All Bedroom Info:
Total Bedrooms: 3
Bedrooms Above Ground: 3
Bedrooms Below Ground: 0
Total Bedrooms: 3
Bedrooms Above Ground: 3
Bedrooms Below Ground: 0
Second Bedroom Info:
Dimensions: —
Location: —Dimensions: —
Floor Type: Hardwood
Third Bedroom Info:
Dimensions: —
Location: —Dimensions: —
Floor Type: Carpet
Bathroom Info:
Full Bathrooms: 2
Partial Bathrooms: 0Full Bathrooms: 2
Bathroom Amenities: —
Bathroom in Basement: 0
Dining Room Info:
Dimensions: —
Location: —Dimensions: —
Floor Type: Hardwood
Kitchen Info:
Dimensions: —
Location: —Dimensions: —
Floor Type: Ceramic Tile
Features: Eating Area-Breakfast Bar
Living Room Info:
Dimensions: —
Location: —Dimensions: —
Floor Type: Hardwood
Additional Rooms Info:
Rooms: Den, Recreation Room
Basement: FullRooms: Den, Recreation Room
Other Specifics
| 1 | |
| Concrete Perimeter | |
| Garage | |
| — | |
| — | |
| — | |
| Brick Paver Patio, Storms/Screens | |
| Fenced Yard | |
| 52X121X50X118 | |
| — | |
| None | |
| Hardwood Floors, First Floor Bedroom, First Floor Full Bath, Built-in Features | |
| Range, Dishwasher, Refrigerator, Washer, Dryer, Disposal | |
| Not in DB | |
| — | |
| — | |
| — |
Tax History
| Year | Property Taxes |
|---|---|
| 2019 | $3,947 |
| 2025 | $5,216 |
Contact Agent
Nearby Similar Homes
987 South Street, Elgin, Illinois 60123

For Sale
$289,900
2 beds / 2.0 baths / 1,000 ft2
Single Family / Built: 1930
99
225 Aldine Avenue, Elgin, Illinois 60123

For Sale
$289,000
2 beds / 2.0 baths / 1,456 ft2
Single Family / Built: 1940
9
720 Adams Street, Elgin, Illinois 60123
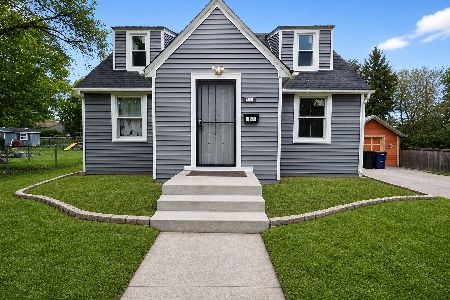
For Sale
$269,900
3 beds / 1.1 baths / 1,577 ft2
Single Family / Built: 1933
180
129 Dubois Avenue, Elgin, Illinois 60123

For Sale
$299,900
3 beds / 2.0 baths / 1,170 ft2
Single Family / Built: 1952
37
124 Commonwealth Avenue, Elgin, Illinois 60123
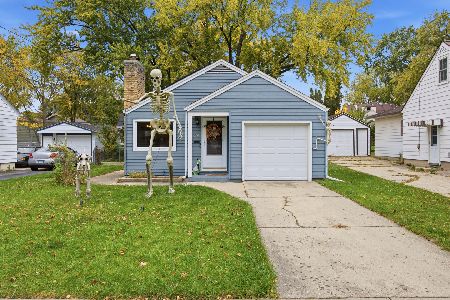
For Sale
$285,000
2 beds / 1.1 baths / 1,026 ft2
Single Family / Built: 1950
3
115 Du Bois Avenue, Elgin, Illinois 60123

For Sale
$284,900
3 beds / 2.0 baths / 1,024 ft2
Single Family / Built: 1940
30
Nearby Sold Comparables
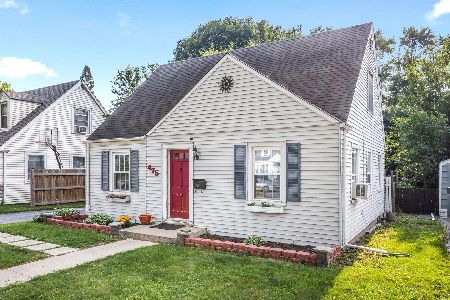
503 Edison Avenue, Elgin, Illinois 60123
Sold
$319,000
3 beds / 2.0 baths / 1,485 ft2
Single Family / Built: 1948
492

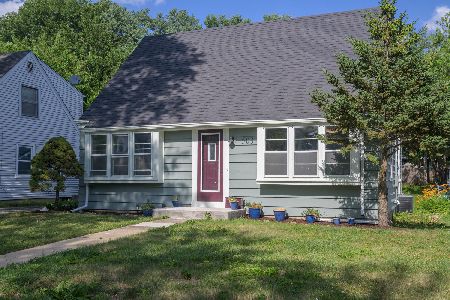
511 Edison Avenue, Elgin, Illinois 60123

Sold
$239,900
2 beds / 1.0 baths / 1,385 ft2
Single Family / Built: 1948
1221


Contact Agent
Listing Provided By
REMAX Horizon
