

475 Mooresfield Street, Elgin, Illinois 60124
Subdivision > Providence


$427,000
|
Sold
|
|
| Status: | Closed |
| Sqft: | 3,413 |
| Cost/Sqft: | $124 |
| Beds: | 4 |
| Baths: | 3 |
| Year Built: | 2005 |
| Property Taxes: | $10,665 |
| Days On Market: | 1950 |
| Lot Size: | 0,23 |
Description
Welcome to the Beautiful Two Story 3400sq ft Wickford Model Located in the Highly Regarded Burlington 301 School District and the Premier Providence Subdivision. The Home Features Brick and Cedar Front Elevation with the Porch, 4 Second Floor Bedrooms, the Sought After Bonus Room, Hardwood Floors, First Floor Office, Cozy Family Room with Stone Fireplace, Beautiful Kitchen with 42" Maple Cabinets, Island, Granite Counter Tops, Black Appliances, Large Mudroom off the Garage, Professionally Landscaped Fully Fenced Backyard with Brick Paver Patio. You are going to love to call this home! Master Association is $300 per Year!
Property Specifics
| Single Family | |
| — | |
| — | |
| 2005 | |
| Full | |
| Brick, Cedar | |
| — | |
| WICKFORD | |
| No | |
| 0.23 |
| Kane | |
| Providence | |
| 0 / Not Applicable | |
| None | |
| Public | |
| Public Sewer | |
| Central Air | |
| Natural Gas, Forced Air | |
| 11149893 | |
| 0619478017 |
Nearby Schools
| NAME: | DISTRICT: | DISTANCE: | |
|---|---|---|---|
|
Grade School
Prairie View Grade School |
301 | — | |
|
Middle School
Prairie Knolls Middle School |
301 | Not in DB | |
|
High School
Central High School |
301 | Not in DB | |
Property History
| DATE: | EVENT: | PRICE: | SOURCE: |
|---|---|---|---|
| 26 Aug, 2021 | Sold | $427,000 | MRED MLS |
| 19 Jul, 2021 | Under contract | $424,900 | MRED MLS |
| 8 Jul, 2021 | Listed for sale | $424,900 | MRED MLS |


Room Specifics
All Bedroom Info:
Total Bedrooms: 4
Bedrooms Above Ground: 4
Bedrooms Below Ground: 0
Total Bedrooms: 4
Bedrooms Above Ground: 4
Bedrooms Below Ground: 0
Second Bedroom Info:
Dimensions: —
Location: —Dimensions: —
Floor Type: Carpet
Third Bedroom Info:
Dimensions: —
Location: —Dimensions: —
Floor Type: Carpet
Fourth Bedroom Info:
Dimensions: —
Location: —Dimensions: —
Floor Type: Carpet
Bathroom Info:
Full Bathrooms: 3
Partial Bathrooms: 1Full Bathrooms: 3
Bathroom Amenities: Separate Shower, Double Sink
Bathroom in Basement: 0
Dining Room Info:
Dimensions: —
Location: —Dimensions: —
Floor Type: Carpet
Kitchen Info:
Dimensions: —
Location: —Dimensions: —
Floor Type: Hardwood
Features: Eating Area-Table Space, Island
Laundry Room Info:
Dimensions: —
Location: —Dimensions: —
Floor Type: Ceramic Tile
Living Room Info:
Dimensions: —
Location: —Dimensions: —
Floor Type: Carpet
Family Room Info:
Dimensions: —
Location: —Dimensions: —
Floor Type: Hardwood
Additional Rooms Info:
Rooms: Office, Bonus Room
Basement: FullRooms: Office, Bonus Room
Other Specifics
| 2 | |
| — | |
| Garage | |
| — | |
| — | |
| — | |
| Porch, Brick Paver Patio | |
| Fenced Yard | |
| 80 X 125 | |
| — | |
| Full | |
| Hardwood Floors, First Floor Laundry | |
| Range, Microwave, Dishwasher, Refrigerator, Washer, Dryer, Disposal | |
| Not in DB | |
| Clubhouse, Park, Tennis Court(s), Lake, Sidewalks, Street Lights | |
| — | |
| — |
Tax History
| Year | Property Taxes |
|---|---|
| 2021 | $10,665 |
Contact Agent
Nearby Similar Homes
461 Mooresfield Street, Elgin, Illinois 60124

For Sale
$499,900
5 beds / 2.1 baths / 3,510 ft2
Single Family / Built: 2006
56


332 Red Rock Lane, Elgin, Illinois 60124
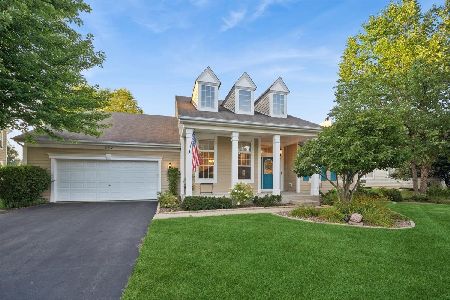
For Sale
$568,800
3 beds / 3.0 baths / 2,552 ft2
Single Family / Built: 2006
70
842 Butterfly Field Drive, Elgin, Illinois 60124
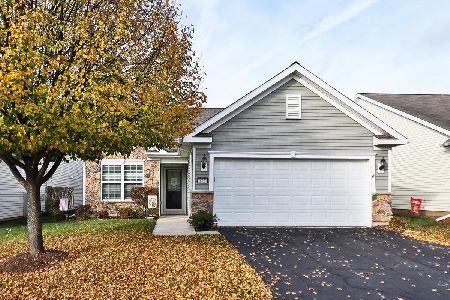
For Sale
$400,000
2 beds / 2.0 baths / 1,525 ft2
Single Family / Built: 2013
6
840 Voyage Way, Elgin, Illinois 60124
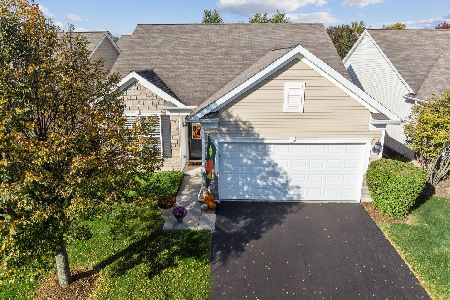
For Sale
$402,000
2 beds / 2.0 baths / 1,346 ft2
Single Family / Built: 2013
30
Nearby Sold Comparables


Contact Agent
Listing Provided By
Street Side Realty LLC
