

476 Bay Tree Circle, Vernon Hills, Illinois 60061
Subdivision > Bay Tree
Sorry, we are updating photos, please update this page in 15 minutes
$260,000
|
Sold
|
|
| Status: | Closed |
| Sqft: | 1,904 |
| Cost/Sqft: | $150 |
| Beds: | 2 |
| Baths: | 2 |
| Year Built: | 2002 |
| Property Taxes: | $6,162 |
| Days On Market: | 4035 |
| Lot Size: | 0,00 |
Description
MOVE-IN READY! LARGE RANCH UNIT W/1904 SQFT - CUSTOMIZED! CROWN MOLDING, HARDWOOD FLRS, CUSTOM CHERRY CABINETS IN KITCHEN W/EAT-AT ISLAND, W/LOADS OF COUNTER SPACE, PANTRY OPEN TO FR W/FP, MSTR W/FULL BTH W/EXTRA LARGE VANITY/2 SINKS, WALK-IN CLOSET W/CABINETS, 2ND FULL BTH W/VANITY , SEPARATE LR & DR, 2ND BR W/CUSTOM CABINETS & DESK, HEATED 2 CAR GAR + STORAGE SHLVS, UTL RM, ALARM, BACKS TO OPEN SPACE. (Living room and Dining room just repainted Tan color)
Property Specifics
| Condos/Townhomes | |
| 1 | |
| — | |
| 2002 | |
| None | |
| Frame, Stone | |
| Asphalt | |
| CLAIRMONT | |
| No | |
| — |
| Lake | |
| Bay Tree | |
| 305 / Monthly | |
| Insurance, Exterior Maintenance, Lawn Care, Scavenger, Snow Removal | |
| Lake Michigan, Public | |
| Public Sewer | |
| Central Air | |
| Natural Gas, Forced Air | |
| 09060476 | |
| 11332080280000 |
Property History
| DATE: | EVENT: | PRICE: | SOURCE: |
|---|---|---|---|
| 8 Feb, 2016 | Sold | $260,000 | MRED MLS |
| 2 Dec, 2015 | Under contract | $284,900 | MRED MLS |
| — | Last price change | $299,900 | MRED MLS |
| 9 Oct, 2015 | Listed for sale | $299,900 | MRED MLS |
Sorry, we are updating photos, please update this page in 15 minutes
Room Specifics
All Bedroom Info:
Total Bedrooms: 2
Bedrooms Above Ground: 2
Bedrooms Below Ground: 0
Total Bedrooms: 2
Bedrooms Above Ground: 2
Bedrooms Below Ground: 0
Second Bedroom Info:
Dimensions: —
Location: —Dimensions: —
Floor Type: Hardwood
Bathroom Info:
Full Bathrooms: 2
Partial Bathrooms: 0Full Bathrooms: 2
Bathroom Amenities: Separate Shower, Double Sink
Bathroom in Basement: —
Dining Room Info:
Dimensions: —
Location: —Dimensions: —
Floor Type: Hardwood
Kitchen Info:
Dimensions: —
Location: —Dimensions: —
Floor Type: Travertine
Features: Eating Area-Breakfast Bar, Eating Area-Table Space, Island, Pantry-Closet
Laundry Room Info:
Dimensions: —
Location: —Dimensions: —
Floor Type: Vinyl
Living Room Info:
Dimensions: —
Location: —Dimensions: —
Floor Type: Hardwood
Family Room Info:
Dimensions: —
Location: —Dimensions: —
Floor Type: Travertine
Additional Rooms Info:
Rooms: No additional rooms
Basement: NoneRooms: No additional rooms
Other Specifics
| 2 | |
| Concrete Perimeter | |
| Garage | |
| — | |
| — | |
| — | |
| Patio, End Unit | |
| Forest Preserve Adjacent, Landscaped, Park Adjacent | |
| COMMON GROUNDS | |
| — | |
| Full | |
| Hardwood Floors, First Floor Bedroom, First Floor Laundry, First Floor Full Bath, Storage | |
| Range, Microwave, Dishwasher, Refrigerator | |
| Not in DB | |
| — | |
| Golf Course, Park | |
| Gas Log, Gas Starter |
Tax History
| Year | Property Taxes |
|---|---|
| 2016 | $6,162 |
Contact Agent
Nearby Similar Homes
446 Bay Tree Court, Vernon Hills, Illinois 60061
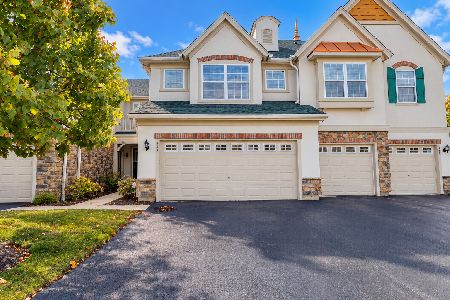
For Sale
$439,000
3 beds / 2.1 baths / 1,734 ft2
Condos/Townhomes / Built: 2002
46
449 Bay Tree Circle, Vernon Hills, Illinois 60061
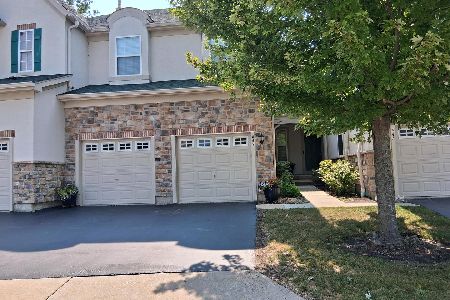
For Sale
$749,000
4 beds / 3.1 baths / 3,054 ft2
Condos/Townhomes / Built: 2002
77
577 Harvey Lake Drive, Vernon Hills, Illinois 60061
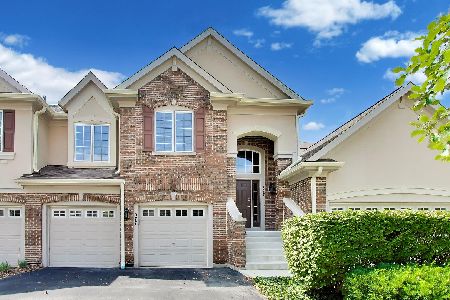
For Sale
$524,900
3 beds / 2.0 baths / 2,448 ft2
Condos/Townhomes / Built: 1999
43
467 Pine Lake Circle, Vernon Hills, Illinois 60061
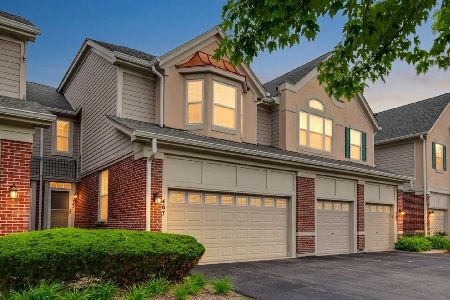
For Sale
$435,000
3 beds / 2.1 baths / 1,712 ft2
Condos/Townhomes / Built: 2000
12
1255 Regency Court, Vernon Hills, Illinois 60061
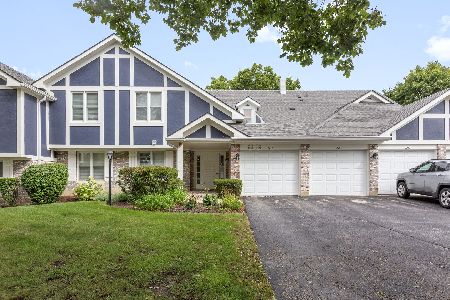
For Sale
$325,000
2 beds / 2.0 baths / 1,424 ft2
Condos/Townhomes / Built: 1980
29
1312 Coventry Circle, Vernon Hills, Illinois 60061
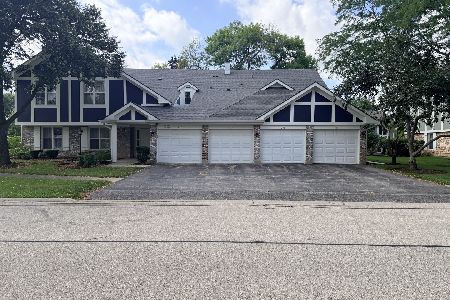
For Sale
$335,000
3 beds / 2.0 baths / 1,424 ft2
Condos/Townhomes / Built: 1985
25
Nearby Sold Comparables
478 Bay Tree Circle, Vernon Hills, Illinois 60061

Sold
$440,000
3 beds / 2.0 baths / 2,470 ft2
Condos/Townhomes / Built: 2002
500
480 Bay Tree Circle, Vernon Hills, Illinois 60061

Sold
$350,000
3 beds / 2.0 baths / 0 ft2
Condos/Townhomes / Built: 2002
4947
Contact Agent
Listing Provided By
RE/MAX Showcase
