

476 Liberty Street, Elgin, Illinois 60120
Sorry, we are updating photos, please update this page in 15 minutes
$92,000
|
Sold
|
|
| Status: | Closed |
| Sqft: | 0 |
| Cost/Sqft: | — |
| Beds: | 3 |
| Baths: | 2 |
| Year Built: | 1907 |
| Property Taxes: | $4,977 |
| Days On Market: | 6159 |
| Lot Size: | 0,00 |
Description
BEAUTIFULLY REMODELED INSIDE AND OUT! GORGEOUS WOOD MOLDINGS AND TRIM. NEW KITCHEN w/NEWER APPLS, CERAMIC FL, OAK CABS, & COUNTER TOP. DINING RM HAS RESTORED WOOD FLOORS W/INLAYS. LIVING RM HAS STAINED GLASS WINDOW. 1ST FL MASTER W/FULL BATH. 2 MORE BRS AND FULL BATH ON 2ND FLOOR. HUGE ENCLOSED FRONT PORCH W/NEW BAY WINDOW AND STAINED WOOD TRIM. NEWER BEVELED GLASS DOORS,SIDING,ROOF,WINDOWS AND SO MUCH MORE. 2 CAR GA
Property Specifics
| Single Family | |
| — | |
| — | |
| 1907 | |
| Full | |
| Aluminum/Vinyl/Steel Siding | |
| Asphalt | |
| — | |
| No | |
| — |
| Kane | |
| — | |
| 0 / Not Applicable | |
| None | |
| Public | |
| Public Sewer | |
| Central Air | |
| Natural Gas, Forced Air | |
| 07397880 | |
| 0612459008 |
Nearby Schools
| NAME: | DISTRICT: | DISTANCE: | |
|---|---|---|---|
|
Grade School
Sheridan Elementary School |
46 | — | |
|
Middle School
Larsen Middle School |
46 | Not in DB | |
|
High School
Elgin High School |
46 | Not in DB | |
Property History
| DATE: | EVENT: | PRICE: | SOURCE: |
|---|---|---|---|
| 22 Apr, 2010 | Sold | $92,000 | MRED MLS |
| 16 Mar, 2010 | Under contract | $99,900 | MRED MLS |
| 14 Dec, 2009 | Listed for sale | $99,900 | MRED MLS |
| 27 Oct, 2011 | Sold | $39,220 | MRED MLS |
| 2 Sep, 2011 | Under contract | $38,700 | MRED MLS |
| 21 Aug, 2011 | Listed for sale | $38,700 | MRED MLS |
Sorry, we are updating photos, please update this page in 15 minutes
Room Specifics
All Bedroom Info:
Total Bedrooms: 3
Bedrooms Above Ground: 3
Bedrooms Below Ground: 0
Total Bedrooms: 3
Bedrooms Above Ground: 3
Bedrooms Below Ground: 0
Second Bedroom Info:
Dimensions: —
Location: —Dimensions: —
Floor Type: Carpet
Third Bedroom Info:
Dimensions: —
Location: —Dimensions: —
Floor Type: Carpet
Bathroom Info:
Full Bathrooms: 2
Partial Bathrooms: —Full Bathrooms: 2
Bathroom Amenities: —
Bathroom in Basement: 0
Dining Room Info:
Dimensions: —
Location: —Dimensions: —
Floor Type: Hardwood
Kitchen Info:
Dimensions: —
Location: —Dimensions: —
Floor Type: Ceramic Tile
Features: Eating Area-Breakfast Bar
Living Room Info:
Dimensions: —
Location: —Dimensions: —
Floor Type: Hardwood
Additional Rooms Info:
Rooms: Enclosed Porch
Basement: FullRooms: Enclosed Porch
Other Specifics
| 2 | |
| — | |
| Garage | |
| — | |
| — | |
| — | |
| — | |
| — | |
| 88X150 | |
| — | |
| Full | |
| First Floor Bedroom | |
| Range, Microwave, Dishwasher, Refrigerator | |
| Not in DB | |
| — | |
| — | |
| — |
Tax History
| Year | Property Taxes |
|---|---|
| 2010 | $4,977 |
| 2011 | $4,537 |
Contact Agent
Nearby Similar Homes
626 Bent Street, Elgin, Illinois 60120
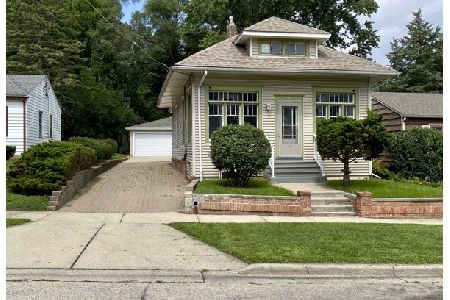
For Sale
$315,000
3 beds / 1.2 baths / 1,400 ft2
Single Family / Built: 1914
65
524 Lavoie Avenue, Elgin, Illinois 60120
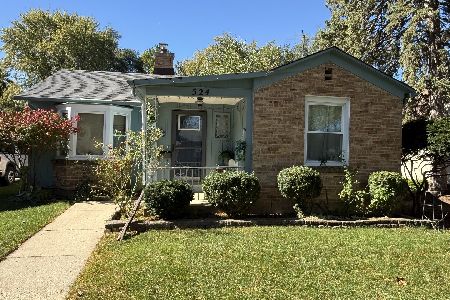
For Sale
$285,000
2 beds / 2.0 baths / 1,201 ft2
Single Family / Built: 1946
7
679 Villa Street, Elgin, Illinois 60120
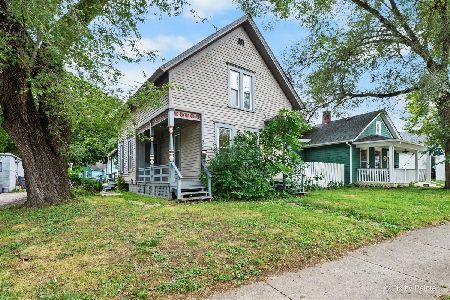
For Sale
$219,900
3 beds / 1.1 baths / 1,256 ft2
Single Family / Built: 1900
32
506 Barrett Street, Elgin, Illinois 60120
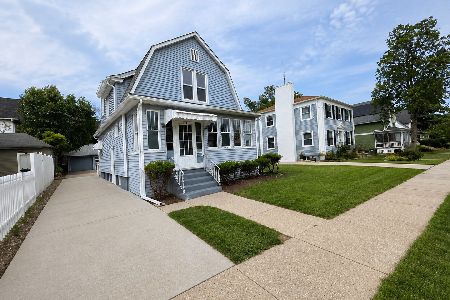
For Sale
$299,900
3 beds / 1.0 baths / 1,430 ft2
Single Family / Built: —
53
483 Barrett Street, Elgin, Illinois 60120
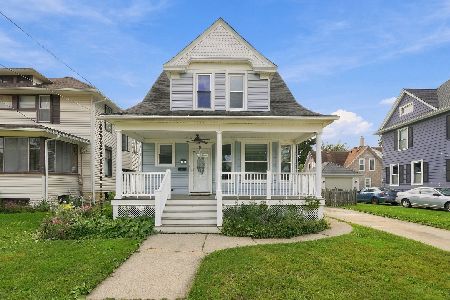
For Sale
$345,000
4 beds / 2.0 baths / 0 ft2
Single Family / Built: 1900
31
519 Laurel Street, Elgin, Illinois 60120
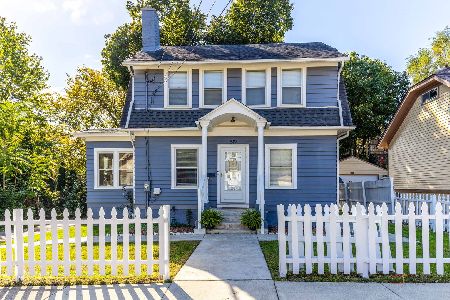
For Sale
$325,000
4 beds / 2.0 baths / 1,284 ft2
Single Family / Built: 1925
10
Nearby Sold Comparables
476 Liberty Street, Elgin, Illinois 60120

Sold
$38,700
3 beds / 1.0 baths / 1,254 ft2
Single Family / Built: 1928
5544
482 Liberty Street, Elgin, Illinois 60120
Sold
$54,900
5 beds / 2.0 baths / 0 ft2
Single Family / Built: —
5214
482 Liberty Street, Elgin, Illinois 60120
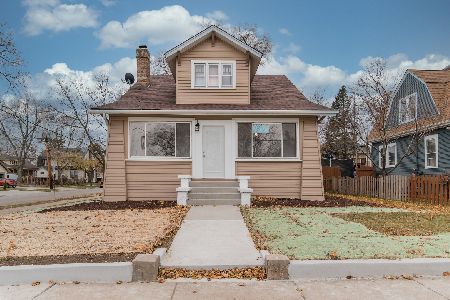
Sold
$293,900
5 beds / 2.0 baths / 1,473 ft2
Single Family / Built: 1928
1790
472 Liberty Street, Elgin, Illinois 60120
Sold
$194,000
6 beds / 2.0 baths / 1,560 ft2
Single Family / Built: —
2957
472 Liberty Street, Elgin, Illinois 60120
Sold
$174,900
6 beds / 2.0 baths / 1,560 ft2
Single Family / Built: —
3671
470 Liberty Street, Elgin, Illinois 60120
Sold
$37,999
2 beds / 2.0 baths / 1,361 ft2
Single Family / Built: 1920
4231
Contact Agent
Listing Provided By
RE/MAX Horizon
