

478 West Trail Court, Grayslake, Illinois 60030
Subdivision > Haryan Farm
Sorry, we are updating photos, please update this page in 15 minutes
$320,000
|
Sold
|
|
| Status: | Closed |
| Sqft: | 2,700 |
| Cost/Sqft: | $122 |
| Beds: | 4 |
| Baths: | 4 |
| Year Built: | 1992 |
| Property Taxes: | $10,653 |
| Days On Market: | 6141 |
| Lot Size: | 0,25 |
Description
Pottery Barn Posh! It's all in the details from new lighting to new carpet and redone kitchen that includes huge center island, desk,stainless appliances, pull out cabinet storage, glass fronts! Master will please w/great closets and luxury bath! Two story family room w/ fireplace and side windows! Huge aggregate patio,fenced yard and playset make a great yard! Enjoy professionally finished basement! Walk to Train!!
Property Specifics
| Single Family | |
| — | |
| Colonial | |
| 1992 | |
| Full | |
| Aluminum/Vinyl/Steel Siding | |
| Asphalt | |
| EASTMOOR | |
| No | |
| 0.25 |
| Lake | |
| Haryan Farm | |
| 0 / Not Applicable | |
| None | |
| Lake Michigan, Public | |
| Public Sewer | |
| Central Air | |
| Natural Gas, Forced Air | |
| 07416873 | |
| 06271050020000 |
Nearby Schools
| NAME: | DISTRICT: | DISTANCE: | |
|---|---|---|---|
|
Grade School
Woodview School |
46 | — | |
|
Middle School
Grayslake Middle School |
46 | Not in DB | |
|
High School
Grayslake Central High School |
127 | Not in DB | |
Property History
| DATE: | EVENT: | PRICE: | SOURCE: |
|---|---|---|---|
| 9 Jun, 2010 | Sold | $320,000 | MRED MLS |
| 30 Apr, 2010 | Under contract | $329,000 | MRED MLS |
| — | Last price change | $344,000 | MRED MLS |
| 15 Jan, 2010 | Listed for sale | $344,000 | MRED MLS |
Sorry, we are updating photos, please update this page in 15 minutes
Room Specifics
All Bedroom Info:
Total Bedrooms: 4
Bedrooms Above Ground: 4
Bedrooms Below Ground: 0
Total Bedrooms: 4
Bedrooms Above Ground: 4
Bedrooms Below Ground: 0
Second Bedroom Info:
Dimensions: —
Location: —Dimensions: —
Floor Type: Carpet
Third Bedroom Info:
Dimensions: —
Location: —Dimensions: —
Floor Type: Carpet
Fourth Bedroom Info:
Dimensions: —
Location: —Dimensions: —
Floor Type: Carpet
Bathroom Info:
Full Bathrooms: 4
Partial Bathrooms: 1Full Bathrooms: 4
Bathroom Amenities: Separate Shower, Double Sink
Bathroom in Basement: 1
Dining Room Info:
Dimensions: —
Location: —Dimensions: —
Floor Type: Carpet
Kitchen Info:
Dimensions: —
Location: —Dimensions: —
Floor Type: Hardwood
Features: Eating Area-Table Space, Island, Pantry-Closet
Laundry Room Info:
Dimensions: —
Location: —Dimensions: —
Floor Type: Vinyl
Living Room Info:
Dimensions: —
Location: —Dimensions: —
Floor Type: Carpet
Family Room Info:
Dimensions: —
Location: —Dimensions: —
Floor Type: Hardwood
Additional Rooms Info:
Rooms: Den, Gallery, Office, Play Room, Recreation Room, Utility Room-1st Floor
Basement: FullRooms: Den, Gallery, Office, Play Room, Recreation Room, Utility Room-1st Floor
Other Specifics
| 2 | |
| Concrete Perimeter | |
| Garage | |
| — | |
| — | |
| — | |
| Patio | |
| Cul-De-Sac, Fenced Yard, Landscaped | |
| 102X132X134X97 | |
| — | |
| Full | |
| Vaulted/Cathedral Ceilings | |
| Range, Microwave, Dishwasher, Refrigerator, Washer, Dryer, Disposal | |
| Not in DB | |
| Sidewalks, Street Lights | |
| — | |
| Wood Burning, Gas Starter |
Tax History
| Year | Property Taxes |
|---|---|
| 2010 | $10,653 |
Contact Agent
Nearby Similar Homes
34017 Lakeside Drive, Grayslake, Illinois 60030
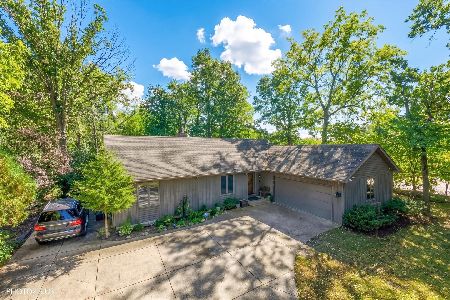
For Sale
$485,800
3 beds / 3.0 baths / 2,950 ft2
Single Family / Built: 1986
31
382 Deer Crossing Court, Hainesville, Illinois 60030
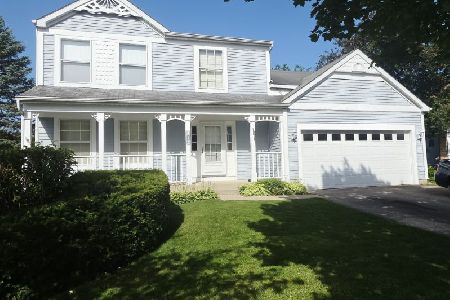
For Sale
$399,900
4 beds / 2.1 baths / 2,120 ft2
Single Family / Built: 1995
44
34439 Hickory Lane, Round Lake, Illinois 60073
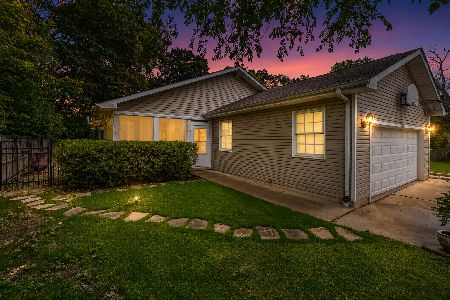
For Sale
$369,000
3 beds / 2.1 baths / 2,300 ft2
Single Family / Built: 1995
18
Nearby Sold Comparables
413 Trail Court, Grayslake, Illinois 60030

Sold
$254,900
4 beds / 2.1 baths / 0 ft2
Single Family / Built: 1992
6780
497 West Trail North, Grayslake, Illinois 60030
Sold
$424,500
4 beds / 2.1 baths / 2,534 ft2
Single Family / Built: 1994
6789

Contact Agent
Listing Provided By
RE/MAX Suburban
