

479 Cooper Avenue, Elgin, Illinois 60120
Sorry, we are updating photos, please update this page in 15 minutes
$189,900
|
Sold
|
|
| Status: | Closed |
| Sqft: | 0 |
| Cost/Sqft: | — |
| Beds: | 2 |
| Baths: | 2 |
| Year Built: | 1947 |
| Property Taxes: | $4,911 |
| Days On Market: | 6782 |
| Lot Size: | 0,00 |
Description
Charming solid Brick Bungalow on Elgin's North Eastend near I-90 Beautifully refinished Hardwood Floors thru out Walkup floored attic with 39 X 13 loft partially framed for bonus room New 100 amp Electric service, roof only 4 yr old Lovely, cozy enclosed Sun Room, Two fireplaces Partially finished basement with fireplace, work area, storage area and more, large 2.5 car garage with pull down stairs Partially fen Yd
Property Specifics
| Single Family | |
| — | |
| Bungalow | |
| 1947 | |
| Full | |
| Brick | |
| Asphalt | |
| BUNGALOW | |
| No | |
| — |
| Kane | |
| — | |
| 0 / Not Applicable | |
| None | |
| Public | |
| Public Sewer | |
| Central Air | |
| Natural Gas, Forced Air | |
| 06863590 | |
| 0612252001 |
Nearby Schools
| NAME: | DISTRICT: | DISTANCE: | |
|---|---|---|---|
|
Grade School
Coleman Elementary School |
46 | — | |
|
Middle School
Larsen Middle School |
46 | Not in DB | |
|
High School
Elgin High School |
46 | Not in DB | |
Property History
| DATE: | EVENT: | PRICE: | SOURCE: |
|---|---|---|---|
| 14 Jul, 2008 | Sold | $189,900 | MRED MLS |
| 16 Jun, 2008 | Under contract | $194,900 | MRED MLS |
| — | Last price change | $199,900 | MRED MLS |
| 15 Apr, 2008 | Listed for sale | $199,900 | MRED MLS |
| 31 Aug, 2012 | Sold | $108,000 | MRED MLS |
| 22 Feb, 2012 | Under contract | $108,000 | MRED MLS |
| — | Last price change | $110,000 | MRED MLS |
| 25 Jul, 2011 | Listed for sale | $189,800 | MRED MLS |
Sorry, we are updating photos, please update this page in 15 minutes
Room Specifics
All Bedroom Info:
Total Bedrooms: 2
Bedrooms Above Ground: 2
Bedrooms Below Ground: 0
Total Bedrooms: 2
Bedrooms Above Ground: 2
Bedrooms Below Ground: 0
Second Bedroom Info:
Dimensions: —
Location: —Dimensions: —
Floor Type: Hardwood
Bathroom Info:
Full Bathrooms: 2
Partial Bathrooms: —Full Bathrooms: 2
Bathroom Amenities: —
Bathroom in Basement: 1
Dining Room Info:
Dimensions: —
Location: —Dimensions: —
Floor Type: Hardwood
Kitchen Info:
Dimensions: —
Location: —Dimensions: —
Floor Type: Vinyl
Features: Eating Area-Table Space
Laundry Room Info:
Dimensions: —
Location: —Dimensions: —
Floor Type: Other
Living Room Info:
Dimensions: —
Location: —Dimensions: —
Floor Type: Hardwood
Family Room Info:
Dimensions: —
Location: —Dimensions: —
Floor Type: Carpet
Additional Rooms Info:
Rooms: Loft, Other Room, Recreation Room, Storage, Sun Room, Workshop
Basement: FullRooms: Loft, Other Room, Recreation Room, Storage, Sun Room, Workshop
Other Specifics
| 2 | |
| Concrete Perimeter | |
| Garage | |
| — | |
| — | |
| — | |
| — | |
| Corner Lot, Fenced Yard, Wooded | |
| 60 X 100 | |
| Full,Interior Stair,Unfinished | |
| None | |
| First Floor Bedroom | |
| Range, Refrigerator, Washer, Dryer | |
| Not in DB | |
| Sidewalks, Street Lights, Street Paved | |
| — | |
| Wood Burning |
Tax History
| Year | Property Taxes |
|---|---|
| 2008 | $4,911 |
| 2012 | $4,914 |
Contact Agent
Nearby Similar Homes
1020 Hill Avenue, Elgin, Illinois 60120
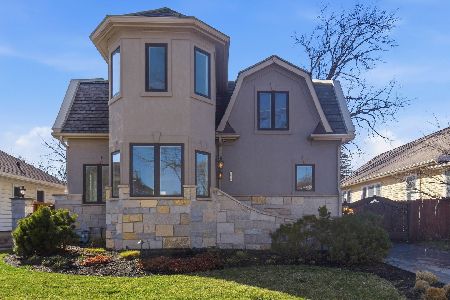
For Sale
$544,900
3 beds / 2.1 baths / 2,811 ft2
Single Family / Built: 1930
238
465 Slade Avenue, Elgin, Illinois 60120
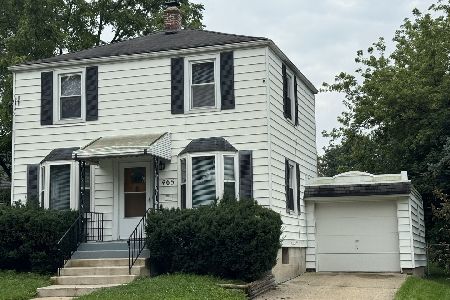
For Sale
$249,900
2 beds / 1.0 baths / 960 ft2
Single Family / Built: 1947
85
1007 Cedar Avenue, Elgin, Illinois 60120
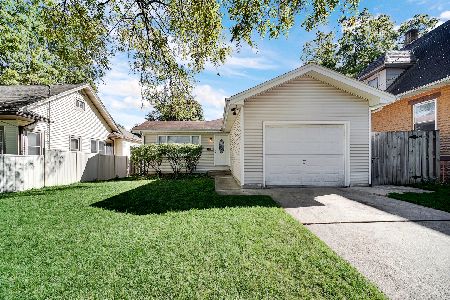
For Sale
$329,900
3 beds / 2.0 baths / 1,077 ft2
Single Family / Built: 1960
33
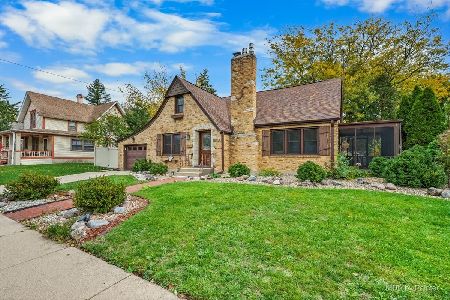
501 Glenwood Trail, Elgin, Illinois 60120
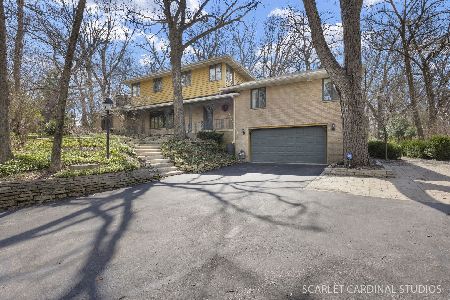
For Sale
$593,000
5 beds / 2.2 baths / 3,276 ft2
Single Family / Built: 1953
26
673 Ludlow Avenue, Elgin, Illinois 60120
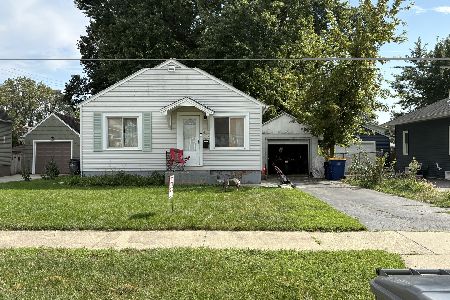
For Sale
$182,500
1 beds / 1.0 baths / 576 ft2
Single Family / Built: 1940
54
Nearby Sold Comparables
479 Cooper Avenue, Elgin, Illinois 60120

Sold
$108,000
2 beds / 2.0 baths / 1,200 ft2
Single Family / Built: 1947
5586
939 Duncan Avenue, Elgin, Illinois 60120
Sold
$154,900
2 beds / 1.0 baths / 0 ft2
Single Family / Built: —
6789
933 Duncan Avenue, Elgin, Illinois 60123
Sold
$80,000
3 beds / 2.0 baths / 0 ft2
Single Family / Built: 1964
5339
1007 Duncan Avenue, Elgin, Illinois 60120
Sold
$80,000
2 beds / 1.0 baths / 0 ft2
Single Family / Built: 1935
4820
1007 Duncan Avenue, Elgin, Illinois 60120

Sold
$169,900
2 beds / 1.0 baths / 768 ft2
Single Family / Built: 1935
2159
1007 Duncan Avenue, Elgin, Illinois 60120
Sold
$157,500
2 beds / 1.0 baths / 0 ft2
Single Family / Built: 1935
6752
Contact Agent
Listing Provided By
RE/MAX Horizon
