

48 89th Place, Chatham, Chicago, Illinois 60619


$269,500
|
Sold
|
|
| Status: | Closed |
| Sqft: | 2,200 |
| Cost/Sqft: | $126 |
| Beds: | 3 |
| Baths: | 3 |
| Year Built: | 2000 |
| Property Taxes: | $3,292 |
| Days On Market: | 1974 |
| Lot Size: | 0,08 |
Description
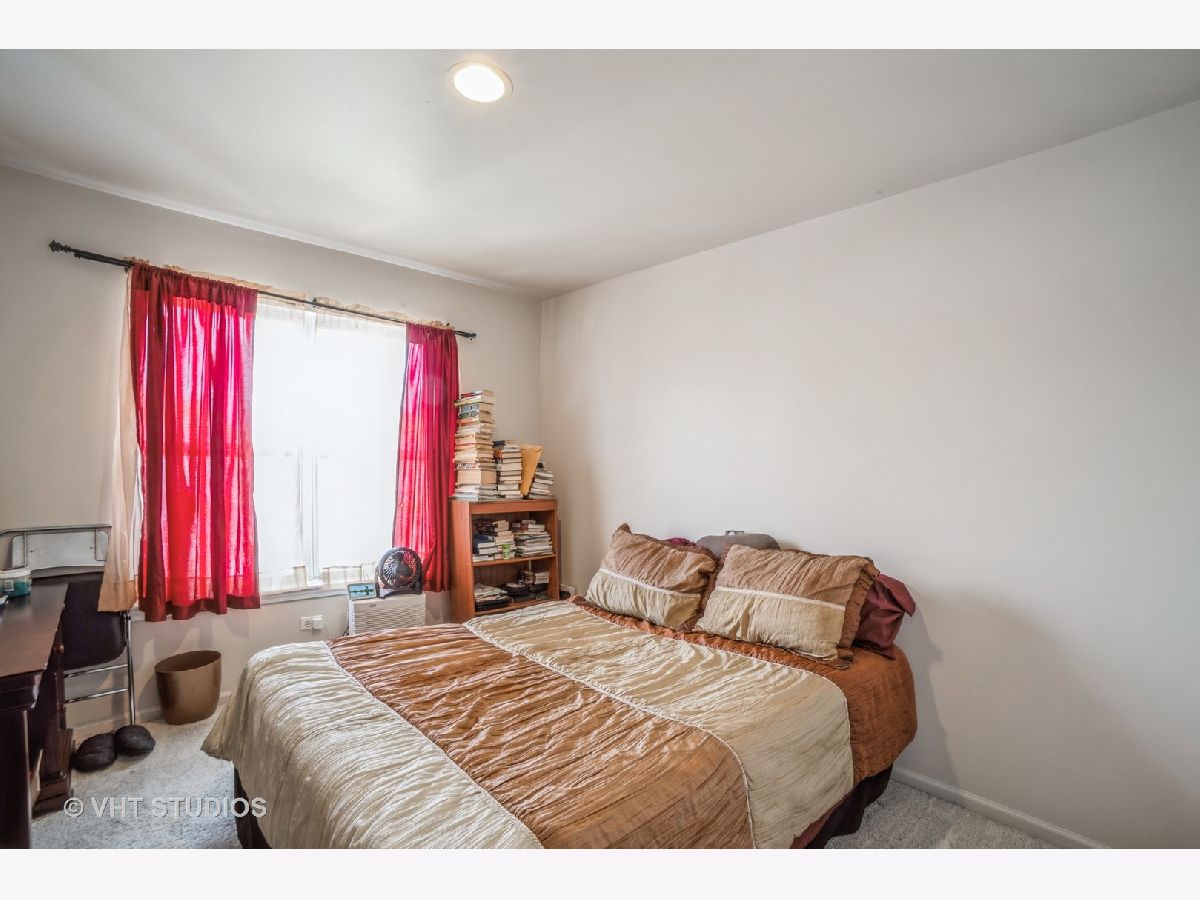
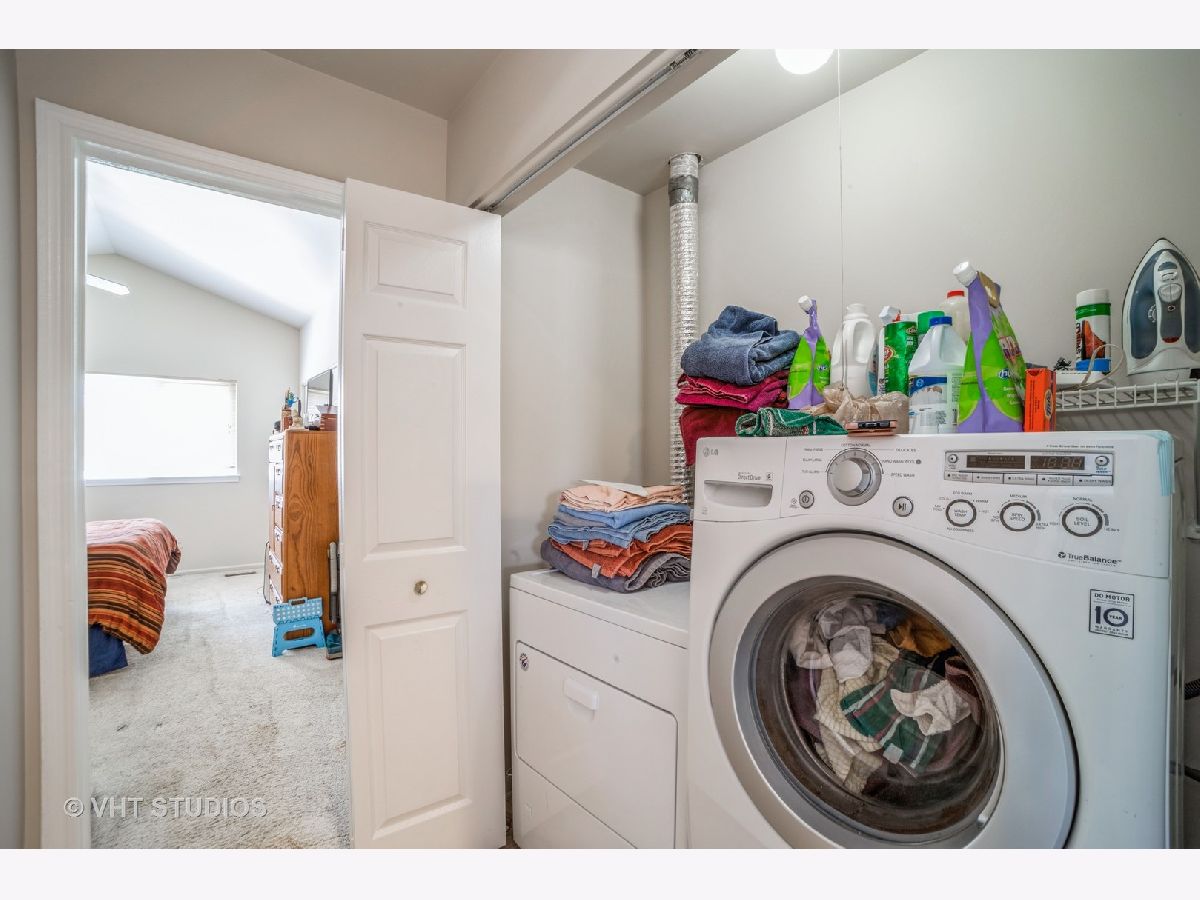
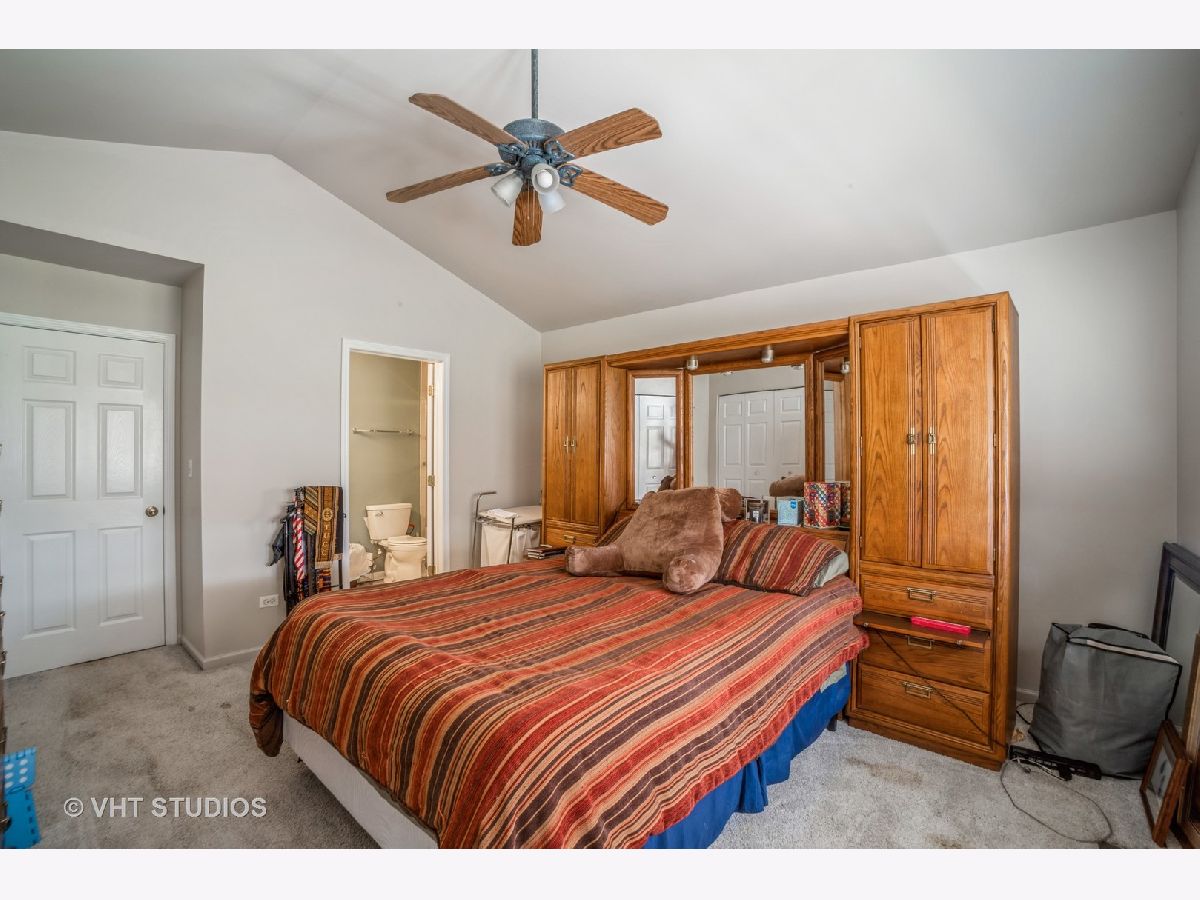
Welcome to Chatham Club! These beautiful homes are rarely available, and you are in luck! This 3 bed 2.1 bath 2-story home has been meticulously well maintained and in great condition. First level welcomes you with a foyer and sunken living room, then flows into the kitchen and family room with this open layout. Kitchen features large island, dishwasher, refrigerator and stove (2020). Family room is spacious with gas fireplace plus powder room on main level as well. Second level has 3 bedrooms, 2 full bathrooms including master bathroom with full side-by-side laundry closet for your convenience. Master bedroom boasts two large closets, bathroom has dual sink, ceramic tile and soaking tub. Basement is framed and partially finished. Updated mechanicals in 2018 include furnace, hot water tank and condenser. Rear deck leads to a huge backyard and two car garage.
Property Specifics
| Single Family | |
| — | |
| Bungalow,Traditional | |
| 2000 | |
| Full | |
| Brick | |
| Asphalt | |
| — | |
| No | |
| 0.08 |
| Cook | |
| Chatham Club | |
| 290 / Annual | |
| Lawn Care | |
| Lake Michigan | |
| Public Sewer | |
| Central Air | |
| Natural Gas | |
| 11111660 | |
| 25031300410000 |
Property History
| DATE: | EVENT: | PRICE: | SOURCE: |
|---|---|---|---|
| 26 Jul, 2021 | Sold | $269,500 | MRED MLS |
| 11 Jun, 2021 | Under contract | $277,000 | MRED MLS |
| 4 Jun, 2021 | Listed for sale | $277,000 | MRED MLS |





Room Specifics
Total Bedrooms: 3
Bedrooms Above Ground: 3
Bedrooms Below Ground: 0
Dimensions: —
Floor Type: Carpet
Dimensions: —
Floor Type: Carpet
Full Bathrooms: 3
Bathroom Amenities: Double Sink, Soaking Tub
Bathroom in Basement: 0
Dimensions: —
Floor Type: Ceramic Tile
Dimensions: —
Floor Type: Ceramic Tile
Features: Eating Area-Breakfast Bar, Island, SolidSurfaceCounter
Dimensions: —
Floor Type: Carpet
Dimensions: —
Floor Type: Carpet
Rooms: No additional rooms
Other Specifics
| 2 | |
| Concrete Perimeter | |
| Garage | |
| — | |
| — | |
| — | |
| Deck, Porch, Storms/Screens | |
| — | |
| 26 X 135 | |
| — | |
| Full | |
| Second Floor Laundry, Built-in Features, Walk-In Closet(s), Open Floorplan, Some Carpeting, Some Window Treatmnt, Some Wall-To-Wall Cp | |
| — | |
| Not in DB | |
| Park, Sidewalks, Street Lights, Street Paved | |
| — | |
| Gas Starter |
Tax History
| Year | Property Taxes |
|---|---|
| 2021 | $3,292 |
Contact Agent
Nearby Similar Homes
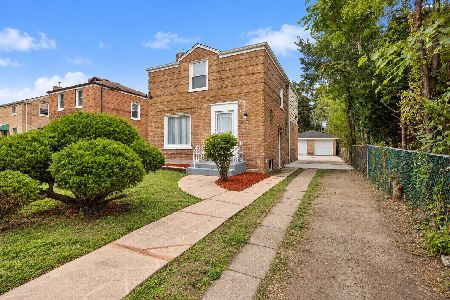
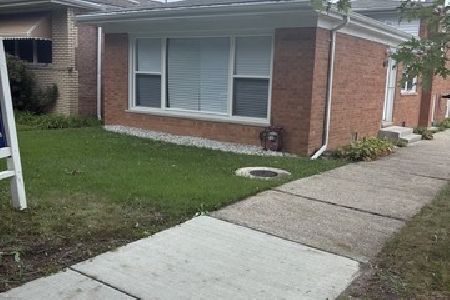
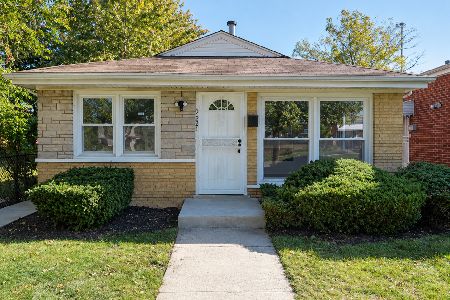
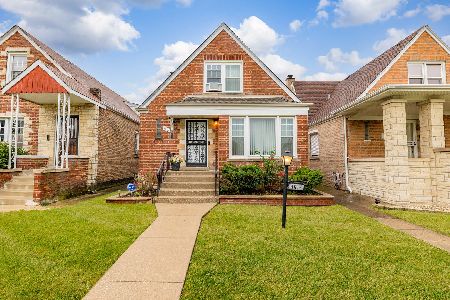
Nearby Sold Comparables

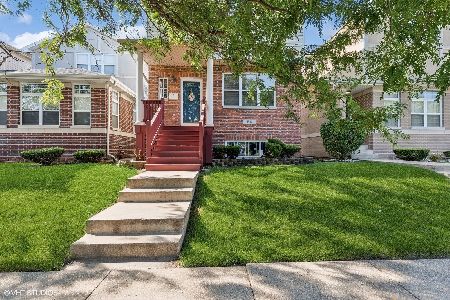


Contact Agent
Listing Provided By
@properties
