

48 Abbeywood Drive, Romeoville, Illinois 60446
Subdivision > Honeytree


$185,000
|
Sold
|
|
| Status: | Closed |
| Sqft: | 1,411 |
| Cost/Sqft: | $131 |
| Beds: | 3 |
| Baths: | 2 |
| Year Built: | 1974 |
| Property Taxes: | $6,135 |
| Days On Market: | 2153 |
| Lot Size: | 0,15 |
Description
Welcome home to this great 3 bedroom ranch in the highly desirable Honeytree subdivision of Romeoville! Cathedral ceilings warmly welcome you into the spacious living room with natural wood fireplace. Huge kitchen/dining room has double oven and wet bar. Down the hall are three nicely spaced bedrooms and sizable bath. Primary bedroom features walk-in closet, half bath and deck access. Convenient laundry room entry thru attached two car garage. Enjoy sun-filled days on the deck in the back yard with family and friends. Neighborhood friendly low traffic street minutes away from parks, schools, restaurants, shopping and highways. Priced to sell "as is", this house won't last!
Property Specifics
| Single Family | |
| — | |
| — | |
| 1974 | |
| None | |
| Aluminum Siding | |
| Asphalt | |
| — | |
| No | |
| 0.15 |
| Will | |
| Honeytree | |
| — / Not Applicable | |
| None | |
| Public | |
| Public Sewer | |
| Central Air | |
| Natural Gas, Electric, Forced Air | |
| 10946823 | |
| 1202273120250000 |
Nearby Schools
| NAME: | DISTRICT: | DISTANCE: | |
|---|---|---|---|
|
Grade School
Beverly Skoff Elementary School |
365U | — | |
|
Middle School
John J Lukancic Middle School |
365U | Not in DB | |
|
High School
Romeoville High School |
365U | Not in DB | |
Property History
| DATE: | EVENT: | PRICE: | SOURCE: |
|---|---|---|---|
| 14 Jan, 2021 | Sold | $185,000 | MRED MLS |
| 12 Dec, 2020 | Under contract | $185,000 | MRED MLS |
| 4 Dec, 2020 | Listed for sale | $185,000 | MRED MLS |


Room Specifics
All Bedroom Info:
Total Bedrooms: 3
Bedrooms Above Ground: 3
Bedrooms Below Ground: 0
Total Bedrooms: 3
Bedrooms Above Ground: 3
Bedrooms Below Ground: 0
Second Bedroom Info:
Dimensions: —
Location: —Dimensions: —
Floor Type: Carpet
Third Bedroom Info:
Dimensions: —
Location: —Dimensions: —
Floor Type: Carpet
Bathroom Info:
Full Bathrooms: 2
Partial Bathrooms: 1Full Bathrooms: 2
Bathroom Amenities: —
Bathroom in Basement: 0
Dining Room Info:
Dimensions: —
Location: —Dimensions: —
Floor Type: Ceramic Tile
Kitchen Info:
Dimensions: —
Location: —Dimensions: —
Floor Type: Ceramic Tile
Laundry Room Info:
Dimensions: —
Location: —Dimensions: —
Floor Type: Vinyl
Living Room Info:
Dimensions: —
Location: —Dimensions: —
Floor Type: Carpet
Additional Rooms Info:
Rooms: No additional rooms
Basement: NoneRooms: No additional rooms
Other Specifics
| 2 | |
| Concrete Perimeter | |
| Garage | |
| — | |
| — | |
| — | |
| Deck | |
| — | |
| 60X103X60X103 | |
| — | |
| Half | |
| Vaulted/Cathedral Ceilings | |
| — | |
| Not in DB | |
| Curbs, Sidewalks, Street Lights | |
| — | |
| Wood Burning |
Tax History
| Year | Property Taxes |
|---|---|
| 2021 | $6,135 |
Contact Agent
Nearby Similar Homes
793 Six Pines Drive, Romeoville, Illinois 60446
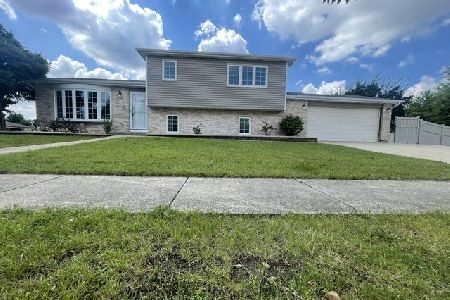
For Sale
$359,900
3 beds / 2.0 baths / 1,788 ft2
Single Family / Built: 1998
29
52 Beacon Avenue, Romeoville, Illinois 60446

For Sale
$300,000
4 beds / 2.0 baths / 1,380 ft2
Single Family / Built: 1964
54
Nearby Sold Comparables
44 Abbeywood Drive, Romeoville, Illinois 60446

Sold
$169,900
4 beds / 2.1 baths / 2,174 ft2
Single Family / Built: 1974
4919
47 Abbeywood Drive, Romeoville, Illinois 60446
Sold
$229,900
4 beds / 2.1 baths / 1,837 ft2
Single Family / Built: 1978
3150
45 Abbeywood Drive, Romeoville, Illinois 60446
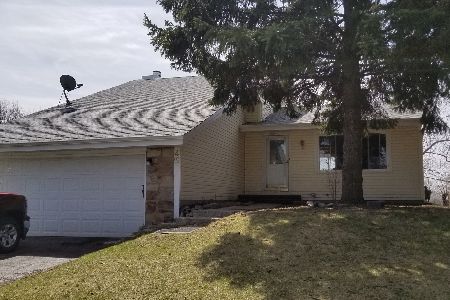
Sold
$159,900
3 beds / 1.1 baths / 1,700 ft2
Single Family / Built: 1974
2759
75 Ponderosa Drive, Romeoville, Illinois 60446
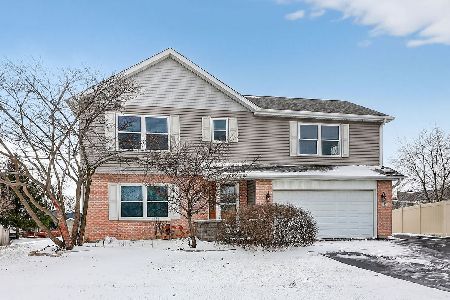
Sold
$435,000
4 beds / 2.1 baths / 2,556 ft2
Single Family / Built: 1997
300
44 Abbeywood Drive, Romeoville, Illinois 60446
Sold
$225,000
4 beds / 2.1 baths / 1,690 ft2
Single Family / Built: 1974
2657
Contact Agent
Listing Provided By
Century 21 Affiliated
