

48 Country Club Court, Palatine, Illinois 60067
Subdivision > Pepper Tree Farms
Sorry, we are updating photos, please update this page in 15 minutes
$290,000
|
Sold
|
|
| Status: | Closed |
| Sqft: | 0 |
| Cost/Sqft: | — |
| Beds: | 3 |
| Baths: | 3 |
| Year Built: | 1968 |
| Property Taxes: | $4,924 |
| Days On Market: | 6086 |
| Lot Size: | 0,00 |
Description
Beautiful home w/contemporary flair & open floor plan! Gorgeous kitchen w/Maple cabinets, Cambria Quartz counters & SS appliances. Huge center Island w/breakfast bar + separate eating space. Kitchen is open to the great room/dining room combo w/brick wood-burning fireplace. All baths updated. Wrap-around deck overlooks treed back yard. Windows replaced in 2004. Furnace 2005, AC 2003. Walk to private pool & tennis!
Property Specifics
| Single Family | |
| — | |
| — | |
| 1968 | |
| Partial | |
| Brick, Cedar | |
| — | |
| THORNHILL | |
| No | |
| 0 |
| Cook | |
| Pepper Tree Farms | |
| 140 / Annual | |
| Other | |
| Lake Michigan | |
| Public Sewer | |
| Central Air | |
| Natural Gas, Forced Air | |
| 07456491 | |
| 02111070040000 |
Nearby Schools
| NAME: | DISTRICT: | DISTANCE: | |
|---|---|---|---|
|
Grade School
Lincoln Elementary School |
15 | — | |
|
Middle School
Walter R Sundling Junior High Sc |
15 | Not in DB | |
|
High School
Palatine High School |
211 | Not in DB | |
Property History
| DATE: | EVENT: | PRICE: | SOURCE: |
|---|---|---|---|
| 26 Jul, 2010 | Sold | $290,000 | MRED MLS |
| 27 Jun, 2010 | Under contract | $319,900 | MRED MLS |
| — | Last price change | $327,500 | MRED MLS |
| 1 Mar, 2010 | Listed for sale | $339,500 | MRED MLS |
| 14 Feb, 2014 | Sold | $291,000 | MRED MLS |
| 13 Jan, 2014 | Under contract | $299,900 | MRED MLS |
| 22 Oct, 2013 | Listed for sale | $309,900 | MRED MLS |
Sorry, we are updating photos, please update this page in 15 minutes
Room Specifics
All Bedroom Info:
Total Bedrooms: 3
Bedrooms Above Ground: 3
Bedrooms Below Ground: 0
Total Bedrooms: 3
Bedrooms Above Ground: 3
Bedrooms Below Ground: 0
Second Bedroom Info:
Dimensions: —
Location: —Dimensions: —
Floor Type: Carpet
Third Bedroom Info:
Dimensions: —
Location: —Dimensions: —
Floor Type: Carpet
Bathroom Info:
Full Bathrooms: 3
Partial Bathrooms: 1Full Bathrooms: 3
Bathroom Amenities: —
Bathroom in Basement: 0
Dining Room Info:
Dimensions: —
Location: —Dimensions: —
Floor Type: Wood Laminate
Kitchen Info:
Dimensions: —
Location: —Dimensions: —
Floor Type: Hardwood
Features: Eating Area-Breakfast Bar, Eating Area-Table Space, Pantry-Closet
Living Room Info:
Dimensions: —
Location: —Dimensions: —
Floor Type: Wood Laminate
Family Room Info:
Dimensions: —
Location: —Dimensions: —
Floor Type: Carpet
Additional Rooms Info:
Rooms: —
Basement: PartialRooms: —
Other Specifics
| 2 | |
| — | |
| Garage | |
| — | |
| — | |
| — | |
| — | |
| — | |
| 75X124X86X156 | |
| — | |
| Full | |
| — | |
| Range, Microwave, Dishwasher, Refrigerator, Washer, Dryer, Disposal | |
| Not in DB | |
| Pool, Tennis Courts | |
| — | |
| — |
Tax History
| Year | Property Taxes |
|---|---|
| 2010 | $4,924 |
| 2014 | $6,524 |
Contact Agent
Nearby Similar Homes
1220 Pepper Tree Drive, Palatine, Illinois 60067
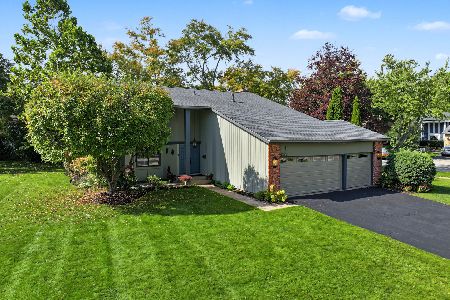
For Sale
$558,800
4 beds / 2.1 baths / 2,224 ft2
Single Family / Built: 1971
19
1232 Del Mar Drive, Palatine, Illinois 60067
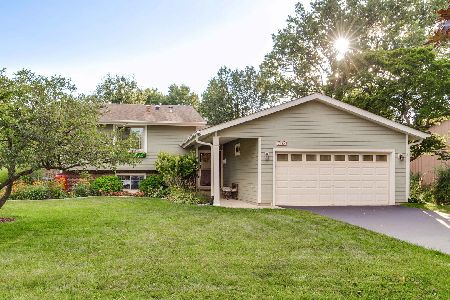
For Sale
$497,000
3 beds / 2.1 baths / 1,376 ft2
Single Family / Built: 1969
58
115 King George Court, Palatine, Illinois 60067
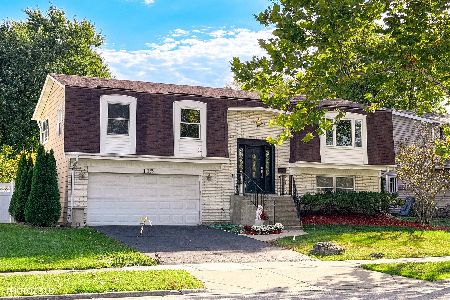
For Sale
$535,000
4 beds / 3.0 baths / 2,072 ft2
Single Family / Built: 1971
14
Nearby Sold Comparables
48 Country Club Court, Palatine, Illinois 60067

Sold
$299,900
3 beds / 2.1 baths / 1,970 ft2
Single Family / Built: 1968
4755
60 Country Club Court, Palatine, Illinois 60067
Sold
$149,900
3 beds / 2.0 baths / 1,626 ft2
Single Family / Built: 1970
4378
60 Country Club Court, Palatine, Illinois 60067
Sold
$319,900
3 beds / 2.0 baths / 1,626 ft2
Single Family / Built: 1970
4207
66 Country Club Court, Palatine, Illinois 60067
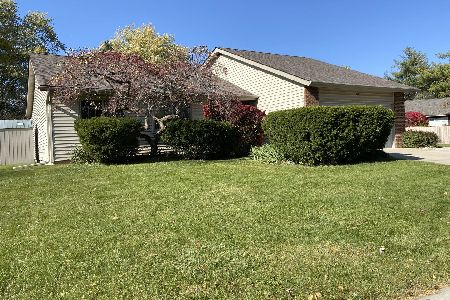
Sold
$369,900
3 beds / 2.0 baths / 1,626 ft2
Single Family / Built: 1970
1417
33 Country Club Court, Palatine, Illinois 60067
Sold
$275,000
3 beds / 2.0 baths / 1,626 ft2
Single Family / Built: 1969
4966
Contact Agent
Listing Provided By
Coldwell Banker Residential Brokerage
