

48 Hawthorne Lane, Barrington Hills, Illinois 60010
Sorry, we are updating photos, please update this page in 15 minutes
$1,300,000
|
Sold
|
|
| Status: | Closed |
| Sqft: | 5,400 |
| Cost/Sqft: | $259 |
| Beds: | 6 |
| Baths: | 6 |
| Year Built: | 1941 |
| Property Taxes: | $19,800 |
| Days On Market: | 6488 |
| Lot Size: | 6,00 |
Description
PARADISE/SHANGRILA/UTOPIA! 6 ACRES OVERLOOKING HAWLEY LAKE WITH 1994 GUEST HOUSE! GREAT HOUSE, MOSTLY HARDWOOD FLOORS. POOL. HIGHLIGHTS-6 TOTAL BDRMS, 5 BATHS, 6 FIREPLACES. GUEST HOUSE IS 2300 SQ FT W/WALKOUT, 3 CAR GARAGE, MAIN HOUSE IS 5400 SF. ADDITION & UPDATING IN 1994. "SHORT SALE" LENDER APPROVAL NEEDED. *REDUCED $1,000,000* SHORT SALE IS APPROVED - NO LONG WAIT!!!!!!!!!!!!!!!!!!!!!!
Property Specifics
| Single Family | |
| — | |
| Ranch | |
| 1941 | |
| Partial, Walkout | |
| Brick | |
| Shake | |
| — | |
| Yes | |
| 6 |
| Cook | |
| — | |
| 0 / Not Applicable | |
| None | |
| Private Well | |
| Septic-Private | |
| Central Air | |
| Natural Gas, Forced Air | |
| 07130748 | |
| 01111050060000 |
Nearby Schools
| NAME: | DISTRICT: | DISTANCE: | |
|---|---|---|---|
|
Grade School
Countryside Elementary School |
220 | — | |
|
Middle School
Barrington Middle School Prairie |
220 | Not in DB | |
|
High School
Barrington High School |
220 | Not in DB | |
Property History
| DATE: | EVENT: | PRICE: | SOURCE: |
|---|---|---|---|
| 8 Jan, 2010 | Sold | $1,300,000 | MRED MLS |
| 4 Nov, 2009 | Under contract | $1,399,000 | MRED MLS |
| — | Last price change | $1,599,000 | MRED MLS |
| 9 Feb, 2009 | Listed for sale | $2,399,000 | MRED MLS |
Sorry, we are updating photos, please update this page in 15 minutes
Room Specifics
All Bedroom Info:
Total Bedrooms: 6
Bedrooms Above Ground: 6
Bedrooms Below Ground: 0
Total Bedrooms: 6
Bedrooms Above Ground: 6
Bedrooms Below Ground: 0
Second Bedroom Info:
Dimensions: —
Location: —Dimensions: —
Floor Type: Hardwood
Third Bedroom Info:
Dimensions: —
Location: —Dimensions: —
Floor Type: Hardwood
Fourth Bedroom Info:
Dimensions: —
Location: —Dimensions: —
Floor Type: Carpet
Bathroom Info:
Full Bathrooms: 6
Partial Bathrooms: —Full Bathrooms: 6
Bathroom Amenities: —
Bathroom in Basement: 1
Dining Room Info:
Dimensions: —
Location: —Dimensions: —
Floor Type: Hardwood
Kitchen Info:
Dimensions: —
Location: —Dimensions: —
Floor Type: Hardwood
Features: Eating Area-Table Space
Living Room Info:
Dimensions: —
Location: —Dimensions: —
Floor Type: Carpet
Family Room Info:
Dimensions: —
Location: —Dimensions: —
Floor Type: Carpet
Additional Rooms Info:
Rooms: Kitchen, Bedroom 5, Bedroom 6, Den, Great Room, Other Room, Recreation Room, Screened Porch
Basement: Partial, WalkoutRooms: Kitchen, Bedroom 5, Bedroom 6, Den, Great Room, Other Room, Recreation Room, Screened Porch
Other Specifics
| 3 | |
| Concrete Perimeter | |
| Garage | |
| — | |
| — | |
| — | |
| Deck, Patio, In Ground Pool | |
| Beach, Lake Front, Water View, Wooded | |
| 350X1296X559X172X380 | |
| Unfinished | |
| Full | |
| Vaulted/Cathedral Ceilings, First Floor Bedroom | |
| Double Oven, Microwave, Dishwasher, Refrigerator, Washer, Dryer | |
| Not in DB | |
| Pool, Water Rights | |
| — | |
| Wood Burning |
Tax History
| Year | Property Taxes |
|---|---|
| 2010 | $19,800 |
Contact Agent
Nearby Similar Homes
65 Round Barn Road, Barrington Hills, Illinois 60010
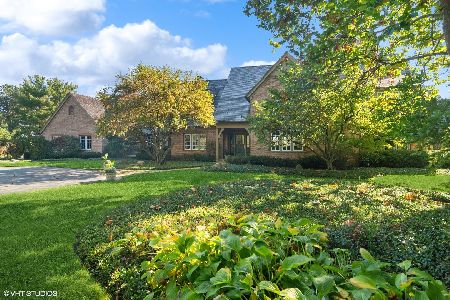
For Sale
$3,100,000
5 beds / 5.2 baths / 7,602 ft2
Single Family / Built: 1994
31
94 Hawthorne Road, Barrington Hills, Illinois 60010
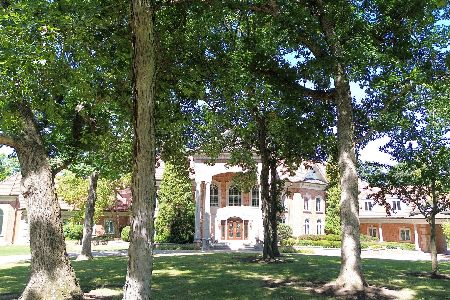
For Sale
$6,950,000
6 beds / 9.2 baths / 20,000 ft2
Single Family / Built: 2001
306
Nearby Sold Comparables
50 Hawthorne Lane, Barrington Hills, Illinois 60010

Sold
$3,200,000
4 beds / 4.2 baths / 6,200 ft2
Single Family / Built: 1976
5525
50 Hawthorne Lane, Barrington Hills, Illinois 60010

Sold
$2,995,000
6 beds / 8.2 baths / 7,651 ft2
Single Family / Built: 1976
1949
44 Hawthorne Lane, Barrington Hills, Illinois 60010
Sold
$2,190,000
3 beds / 2.1 baths / 3,500 ft2
Single Family / Built: 1945
6822
49 Hawthorne Lane, Barrington Hills, Illinois 60010
Sold
$1,399,700
5 beds / 6.1 baths / 5,661 ft2
Single Family / Built: 1940
4422
45 Hawthorne Lane, Barrington Hills, Illinois 60010
Sold
$1,900,000
4 beds / 4.1 baths / 0 ft2
Single Family / Built: 1958
6738
53 Hawthorne Lane, Barrington Hills, Illinois 60010
Sold
$1,001,300
6 beds / 6.1 baths / 6,692 ft2
Single Family / Built: 1952
3414
Contact Agent
Listing Provided By
Coldwell Banker Residential
