

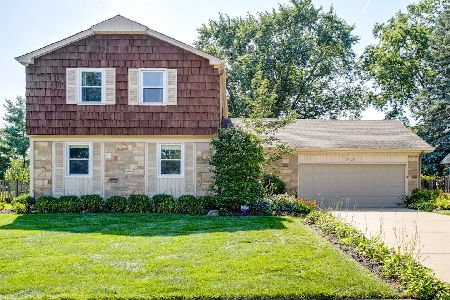
480 Checker Drive, Buffalo Grove, Illinois 60089
Subdivision > Strathmore
Sorry, we are updating photos, please update this page in 15 minutes
$317,000
|
Sold
|
|
| Status: | Closed |
| Sqft: | 2,022 |
| Cost/Sqft: | $168 |
| Beds: | 4 |
| Baths: | 3 |
| Year Built: | 1970 |
| Property Taxes: | $8,192 |
| Days On Market: | 4657 |
| Lot Size: | 0,20 |
Description
WOW!! DESIRABLE ROXBURY MODEL! SPECIAL FEATURES & UPDATES: BRAND NEW KITCHEN! 42" CHERRYWOOD CABS! GRANITE! EAT-IN KITCHEN WITH PANTRY! NEW APPLIANCES! SLIDER TO PATIO! OAK RAILING! LAMINATE FLOORS! FIREPLACE! FENCED BACKYARD! STORAGE SHED! GARAGE DOOR! SIDING! SOF/FAC! GUTTERS! WINDOWS! ENTRY BRICK PAVER! WALKING DISTANCE TO SCHOOLS AND 52 ACRE WILLOW STREAM PARK...AND MUCH MORE
Property Specifics
| Single Family | |
| — | |
| Colonial | |
| 1970 | |
| None | |
| ROXBURY | |
| No | |
| 0.2 |
| Lake | |
| Strathmore | |
| 0 / Not Applicable | |
| None | |
| Lake Michigan | |
| Public Sewer | |
| 08514499 | |
| 15322080080000 |
Nearby Schools
| NAME: | DISTRICT: | DISTANCE: | |
|---|---|---|---|
|
Grade School
Ivy Hall Elementary School |
96 | — | |
|
Middle School
Twin Groves Middle School |
96 | Not in DB | |
|
High School
Adlai E Stevenson High School |
125 | Not in DB | |
Property History
| DATE: | EVENT: | PRICE: | SOURCE: |
|---|---|---|---|
| 28 Mar, 2014 | Sold | $317,000 | MRED MLS |
| 6 Feb, 2014 | Under contract | $339,000 | MRED MLS |
| 10 Jan, 2014 | Listed for sale | $339,000 | MRED MLS |
| 23 Apr, 2015 | Under contract | $0 | MRED MLS |
| 10 Nov, 2014 | Listed for sale | $0 | MRED MLS |
| 21 Sep, 2020 | Under contract | $0 | MRED MLS |
| 17 Jul, 2020 | Listed for sale | $0 | MRED MLS |
| 1 Apr, 2022 | Under contract | $0 | MRED MLS |
| 1 Apr, 2022 | Listed for sale | $0 | MRED MLS |
Sorry, we are updating photos, please update this page in 15 minutes
Room Specifics
All Bedroom Info:
Total Bedrooms: 4
Bedrooms Above Ground: 4
Bedrooms Below Ground: 0
Total Bedrooms: 4
Bedrooms Above Ground: 4
Bedrooms Below Ground: 0
Second Bedroom Info:
Dimensions: —
Location: —Dimensions: —
Floor Type: Wood Laminate
Third Bedroom Info:
Dimensions: —
Location: —Dimensions: —
Floor Type: Wood Laminate
Fourth Bedroom Info:
Dimensions: —
Location: —Dimensions: —
Floor Type: Wood Laminate
Bathroom Info:
Full Bathrooms: 3
Partial Bathrooms: 1Full Bathrooms: 3
Bathroom Amenities: —
Bathroom in Basement: —
Additional Rooms Info:
Rooms: Foyer,Utility Room-1st Floor
Basement: NoneRooms: Foyer,Utility Room-1st Floor
Basement Description: Crawl,None
Other Specifics
| 2 | |
| Concrete Perimeter | |
| Asphalt | |
| Patio | |
| Fenced Yard | |
| LESS THAN .25 ACRE | |
| Unfinished | |
| Full | |
| Wood Laminate Floors, First Floor Laundry | |
| Range, Dishwasher, Refrigerator, Washer, Dryer, Disposal | |
| Not in DB | |
| — | |
| — | |
| — | |
| Wood Burning |
Tax History
| Year | Property Taxes |
|---|---|
| 2014 | $8,192 |
Contact Agent
Nearby Similar Homes
751 Twisted Oak Lane, Buffalo Grove, Illinois 60089
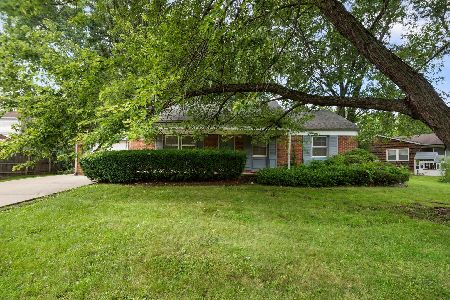
For Sale
$300,000
3 beds / 2.0 baths / 1,176 ft2
Single Family / Built: 1970
67

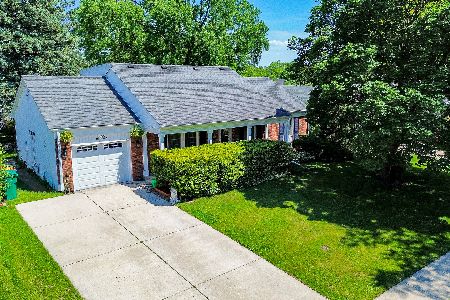
720 Woodhollow Lane, Buffalo Grove, Illinois 60089
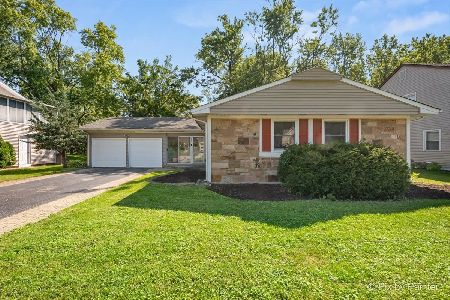
For Sale
$419,900
3 beds / 2.0 baths / 1,614 ft2
Single Family / Built: 1970
47
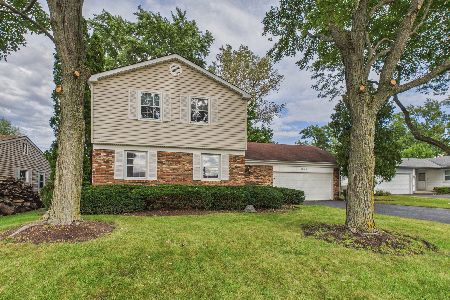
Nearby Sold Comparables

450 Checker Drive, Buffalo Grove, Illinois 60089

Sold
$399,998
3 beds / 2.0 baths / 2,056 ft2
Single Family / Built: 1970
1613
Contact Agent
Listing Provided By
RE/MAX Suburban
