

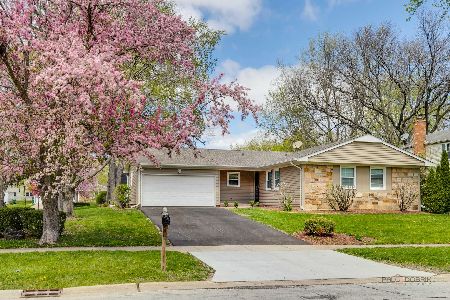
491 Checker Drive, Buffalo Grove, Illinois 60089
Subdivision > Strathmore
Sorry, we are updating photos, please update this page in 15 minutes
$375,000
|
Sold
|
|
| Status: | Closed |
| Sqft: | 0 |
| Cost/Sqft: | — |
| Beds: | 5 |
| Baths: | 4 |
| Year Built: | 1970 |
| Property Taxes: | $9,358 |
| Days On Market: | 7092 |
| Lot Size: | 0,00 |
Description
IDEAL HOME FOR THE LARGER FAMILY! EXPANDED ROXBURY W/5 TRUE BEDRMS PLUS 2 FAMRMS! REDONE POWDER RM W/GRANITE! HUGE KIT W/NEW RED OAK HRDWD FLR & 42" MAPLE CABS! SPACIOUS FAMRM W/HRDWD, BUILT-INS, GAS FP & SURROUND SOUND! 2ND FAMRM ALSO OFFERS HRDWD FLR, FP, & PELLA DR TO PATIO! MSTR SUITE W/VLTD CLNG, 2 WIC, & LUX MBTH W/WHIRLPOOL/SEP SHWR! 2ND MBR W/FULL BATH & WIC! NEW FURNACE & WATER HTR '07! GREAT FLR PLAN!
Property Specifics
| Single Family | |
| — | |
| Colonial | |
| 1970 | |
| None | |
| Aluminum/Vinyl/Steel Siding, Brick | |
| Asphalt | |
| ROXBURY-EX | |
| No | |
| — |
| Lake | |
| Strathmore | |
| 0 / Not Applicable | |
| None | |
| Lake Michigan | |
| Public Sewer | |
| Central Air | |
| Natural Gas, Forced Air | |
| 06532330 | |
| 15321140060000 |
Nearby Schools
| NAME: | DISTRICT: | DISTANCE: | |
|---|---|---|---|
|
Grade School
Ivy Hall Elementary School |
96 | — | |
|
Middle School
Twin Groves Middle School |
96 | Not in DB | |
|
High School
Adlai E Stevenson High School |
125 | Not in DB | |
Property History
| DATE: | EVENT: | PRICE: | SOURCE: |
|---|---|---|---|
| 25 Feb, 2008 | Sold | $375,000 | MRED MLS |
| 10 Jan, 2008 | Under contract | $399,000 | MRED MLS |
| — | Last price change | $424,900 | MRED MLS |
| 30 May, 2007 | Listed for sale | $494,000 | MRED MLS |
Sorry, we are updating photos, please update this page in 15 minutes
Room Specifics
All Bedroom Info:
Total Bedrooms: 5
Bedrooms Above Ground: 5
Bedrooms Below Ground: 0
Total Bedrooms: 5
Bedrooms Above Ground: 5
Bedrooms Below Ground: 0
Second Bedroom Info:
Dimensions: —
Location: —Dimensions: —
Floor Type: Carpet
Third Bedroom Info:
Dimensions: —
Location: —Dimensions: —
Floor Type: Carpet
Fourth Bedroom Info:
Dimensions: —
Location: —Dimensions: —
Floor Type: Carpet
Bathroom Info:
Full Bathrooms: 4
Partial Bathrooms: 1Full Bathrooms: 4
Bathroom Amenities: Whirlpool, Separate Shower
Bathroom in Basement: 0
Dining Room Info:
Dimensions: —
Location: —Dimensions: —
Floor Type: Carpet
Kitchen Info:
Dimensions: —
Location: —Dimensions: —
Floor Type: Hardwood
Features: Eating Area-Table Space, Island, Pantry-Walk-in
Living Room Info:
Dimensions: —
Location: —Dimensions: —
Floor Type: Carpet
Family Room Info:
Dimensions: —
Location: —Dimensions: —
Floor Type: Hardwood
Additional Rooms Info:
Rooms: Bedroom 5, Foyer, Recreation Room, Utility Room-2nd Floor
Basement: NoneRooms: Bedroom 5, Foyer, Recreation Room, Utility Room-2nd Floor
Other Specifics
| 2 | |
| Concrete Perimeter | |
| Garage | |
| — | |
| — | |
| — | |
| Patio | |
| — | |
| LESS THAN .25 ACRE | |
| — | |
| Full | |
| Vaulted/Cathedral Ceilings | |
| Range, Microwave, Dishwasher, Refrigerator, Disposal, Trash Compactor | |
| Not in DB | |
| — | |
| — | |
| — |
Tax History
| Year | Property Taxes |
|---|---|
| 2008 | $9,358 |
Contact Agent
Nearby Similar Homes
Nearby Sold Comparables
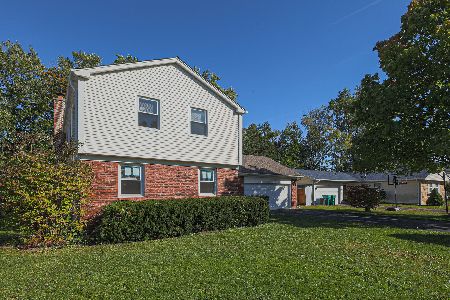
830 Twisted Oak Lane, Buffalo Grove, Illinois 60089

Sold
$339,900
4 beds / 3.0 baths / 2,250 ft2
Single Family / Built: 1970
3681
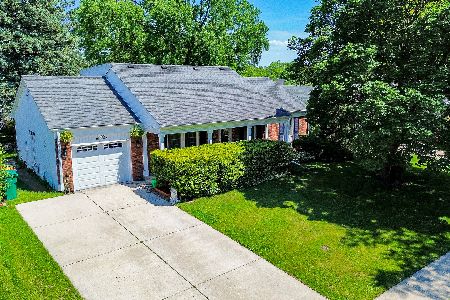
471 Checker Drive, Buffalo Grove, Illinois 60089
Sold
$450,000
3 beds / 2.0 baths / 1,614 ft2
Single Family / Built: 1970
903
Contact Agent
Listing Provided By
RE/MAX Suburban
