

480 Falconridge Way, Bolingbrook, Illinois 60440
Subdivision > Ivanhoe
Sorry, we are updating photos, please update this page in 15 minutes
$212,000
|
Sold
|
|
| Status: | Closed |
| Sqft: | 2,100 |
| Cost/Sqft: | $105 |
| Beds: | 4 |
| Baths: | 3 |
| Year Built: | — |
| Property Taxes: | $4,400 |
| Days On Market: | 7112 |
| Lot Size: | 0,00 |
Description
Bargain priced Sherwood model in Ivanhoe/Close to elemen & middle school/ Newer furnace & CAC/ Electronic air cleaner / 4 ceiling fans/ Oak kitchen cabinets/ Remodeled baths/ Newer doors/ Pantry/ Beveled glass front door/ Lg deck/ Fenced yard/ Woodburning frpl in lg Family Rm/ A great value- Come See!
Property Specifics
| Single Family | |
| — | |
| Traditional | |
| — | |
| Full, English | |
| Aluminum/Vinyl/Steel Siding, Brick | |
| Asphalt | |
| SHERWOOD | |
| No | |
| — |
| Will | |
| Ivanhoe | |
| 0 / Not Applicable | |
| None | |
| Lake Michigan | |
| Public Sewer, Sewer-Storm | |
| Central Air | |
| Natural Gas, Forced Air | |
| 06512009 | |
| 1202112090010000 |
Nearby Schools
| NAME: | DISTRICT: | DISTANCE: | |
|---|---|---|---|
|
Grade School
Jonas Salk |
365U | — | |
|
Middle School
Hubert H Humphrey |
365U | Not in DB | |
|
High School
Bolingbrook |
365U | Not in DB | |
Property History
| DATE: | EVENT: | PRICE: | SOURCE: |
|---|---|---|---|
| 29 Jun, 2007 | Sold | $212,000 | MRED MLS |
| 26 May, 2007 | Under contract | $219,900 | MRED MLS |
| 11 May, 2007 | Listed for sale | $219,900 | MRED MLS |
| 6 Aug, 2015 | Sold | $179,000 | MRED MLS |
| 15 Jun, 2015 | Under contract | $179,000 | MRED MLS |
| — | Last price change | $191,000 | MRED MLS |
| 24 Apr, 2015 | Listed for sale | $191,000 | MRED MLS |
Sorry, we are updating photos, please update this page in 15 minutes
Room Specifics
All Bedroom Info:
Total Bedrooms: 4
Bedrooms Above Ground: 4
Bedrooms Below Ground: 0
Total Bedrooms: 4
Bedrooms Above Ground: 4
Bedrooms Below Ground: 0
Second Bedroom Info:
Dimensions: —
Location: —Dimensions: —
Floor Type: Carpet
Third Bedroom Info:
Dimensions: —
Location: —Dimensions: —
Floor Type: Carpet
Fourth Bedroom Info:
Dimensions: —
Location: —Dimensions: —
Floor Type: Carpet
Bathroom Info:
Full Bathrooms: 3
Partial Bathrooms: 1Full Bathrooms: 3
Bathroom Amenities: —
Bathroom in Basement: 1
Dining Room Info:
Dimensions: —
Location: —Dimensions: —
Floor Type: Carpet
Kitchen Info:
Dimensions: —
Location: —Dimensions: —
Floor Type: Ceramic Tile
Living Room Info:
Dimensions: —
Location: —Dimensions: —
Floor Type: Carpet
Family Room Info:
Dimensions: —
Location: —Dimensions: —
Floor Type: Carpet
Additional Rooms Info:
Rooms: —
Basement: Full, EnglishRooms: —
Other Specifics
| 2 | |
| Concrete Perimeter | |
| Garage | |
| — | |
| — | |
| — | |
| Deck | |
| Fenced Yard | |
| 72X110 | |
| Unfinished | |
| Full | |
| — | |
| Range, Dishwasher, Refrigerator, Disposal | |
| Not in DB | |
| Sidewalks, Street Lights, Street Paved | |
| — | |
| Wood Burning Stove |
Tax History
| Year | Property Taxes |
|---|---|
| 2007 | $4,400 |
| 2015 | $4,599 |
Contact Agent
Nearby Similar Homes
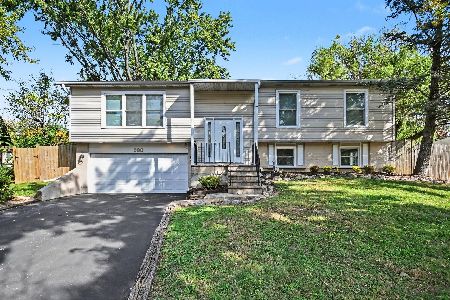
460 Falcon Ridge Way, Bolingbrook, Illinois 60440
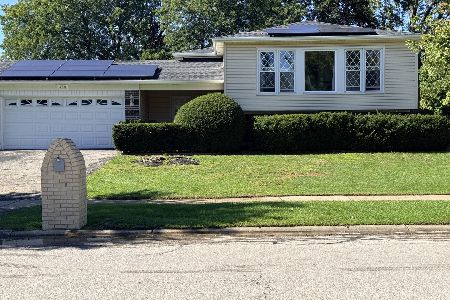
For Sale
$432,600
3 beds / 3.0 baths / 2,964 ft2
Single Family / Built: 1974
18
412 Nassau Avenue, Bolingbrook, Illinois 60440
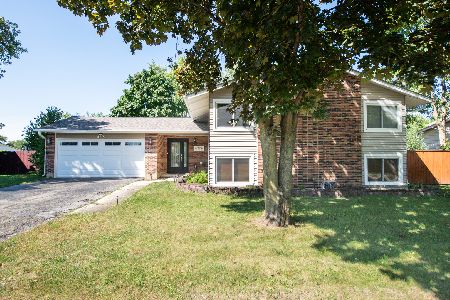
For Sale
$425,900
5 beds / 3.0 baths / 2,050 ft2
Single Family / Built: 1974
40
521 King Arthur Way, Bolingbrook, Illinois 60440
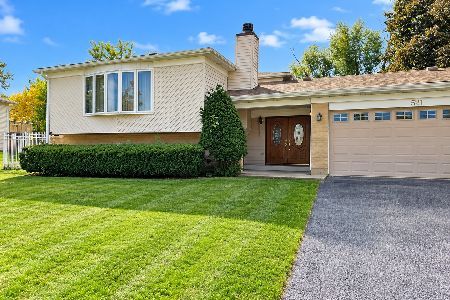
For Sale
$395,000
6 beds / 3.0 baths / 2,964 ft2
Single Family / Built: 1974
18
504 Nassau Avenue, Bolingbrook, Illinois 60440
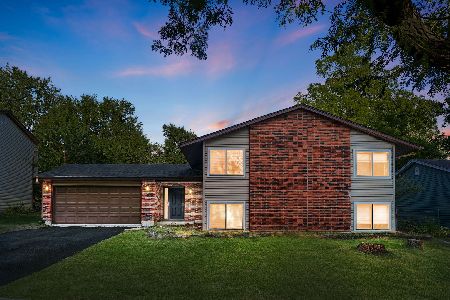
For Sale
$359,900
5 beds / 3.0 baths / 2,050 ft2
Single Family / Built: 1975
50
461 Galahad Road, Bolingbrook, Illinois 60440
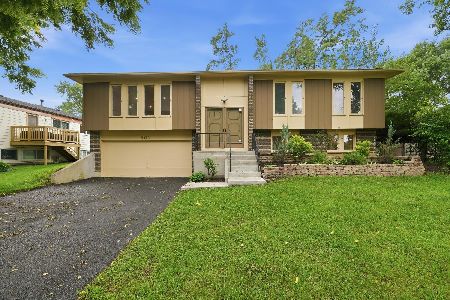
For Sale
$375,000
4 beds / 2.0 baths / 1,909 ft2
Single Family / Built: 1974
69
Nearby Sold Comparables

484 Falcon Ridge Way, Bolingbrook, Illinois 60440

Sold
$179,900
4 beds / 2.1 baths / 2,002 ft2
Single Family / Built: 1976
4879
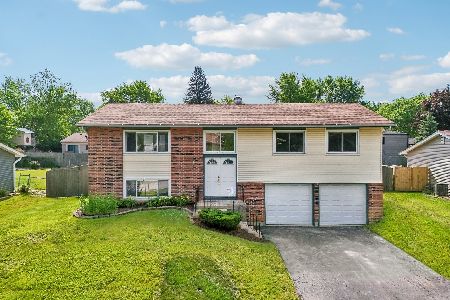
484 Falcon Ridge Way, Bolingbrook, Illinois 60440
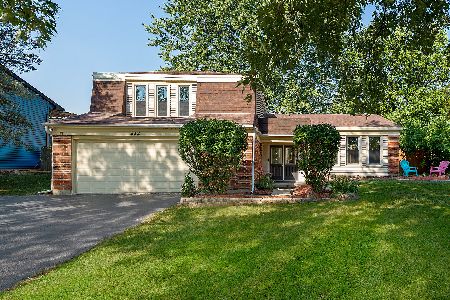
Sold
$289,000
4 beds / 2.1 baths / 2,652 ft2
Single Family / Built: 1976
1852
Contact Agent
Listing Provided By
RE/MAX Professionals
