

484 Falcon Ridge Way, Bolingbrook, Illinois 60440


$290,000
|
Sold
|
|
| Status: | Closed |
| Sqft: | 2,652 |
| Cost/Sqft: | $109 |
| Beds: | 4 |
| Baths: | 3 |
| Year Built: | 1976 |
| Property Taxes: | $7,901 |
| Days On Market: | 1852 |
| Lot Size: | 0,18 |
Description
**MULTIPLE OFFERS RECEIVED** Highest and Best Due By Sunday at 6pm. Light and airy, large split level that's move in ready! Extra large and sunny foyer welcome you. Spacious living room and dining room featuring vaulted ceilings and hardwood floors. Updated and open kitchen leads to extra large family room. Four new sliders open to private and large fenced yard. Owners suite with sitting area, double closets & private bath. New carpet 2020, closet organizers, light fixtures. Updated powder room. Newer roof & siding 2012, AC & windows 2013, fence 2017, furnace 2019. Convenient to shopping, dining and expressways. A lot to love, welcome home!
Property Specifics
| Single Family | |
| — | |
| — | |
| 1976 | |
| None | |
| Vinyl Siding | |
| — | |
| — | |
| No | |
| 0.18 |
| Will | |
| — | |
| — / Not Applicable | |
| None | |
| Public | |
| Public Sewer | |
| Central Air | |
| Natural Gas | |
| 11210858 | |
| 1202121010020000 |
Nearby Schools
| NAME: | DISTRICT: | DISTANCE: | |
|---|---|---|---|
|
High School
Bolingbrook High School |
365U | Not in DB | |
Property History
| DATE: | EVENT: | PRICE: | SOURCE: |
|---|---|---|---|
| 23 Aug, 2013 | Sold | $173,000 | MRED MLS |
| 9 Jul, 2013 | Under contract | $179,900 | MRED MLS |
| 21 Jun, 2013 | Listed for sale | $179,900 | MRED MLS |
| 29 Nov, 2021 | Sold | $290,000 | MRED MLS |
| 18 Oct, 2021 | Under contract | $289,000 | MRED MLS |
| — | Last price change | $300,000 | MRED MLS |
| 4 Oct, 2021 | Listed for sale | $300,000 | MRED MLS |
Some photos of this home have been virtually staged.


Room Specifics
All Bedroom Info:
Total Bedrooms: 4
Bedrooms Above Ground: 4
Bedrooms Below Ground: 0
Total Bedrooms: 4
Bedrooms Above Ground: 4
Bedrooms Below Ground: 0
Second Bedroom Info:
Dimensions: —
Location: —Dimensions: —
Floor Type: Carpet
Third Bedroom Info:
Dimensions: —
Location: —Dimensions: —
Floor Type: Carpet
Fourth Bedroom Info:
Dimensions: —
Location: —Dimensions: —
Floor Type: Carpet
Bathroom Info:
Full Bathrooms: 3
Partial Bathrooms: 1Full Bathrooms: 3
Bathroom Amenities: —
Bathroom in Basement: 0
Dining Room Info:
Dimensions: —
Location: —Dimensions: —
Floor Type: Hardwood
Kitchen Info:
Dimensions: —
Location: —Dimensions: —
Floor Type: Hardwood
Living Room Info:
Dimensions: —
Location: —Dimensions: —
Floor Type: Hardwood
Family Room Info:
Dimensions: —
Location: —Dimensions: —
Floor Type: Ceramic Tile
Additional Rooms Info:
Rooms: No additional rooms
Basement: NoneRooms: No additional rooms
Other Specifics
| 2.1 | |
| — | |
| Garage | |
| — | |
| — | |
| — | |
| — | |
| — | |
| 73X112X72X111 | |
| — | |
| Full | |
| — | |
| Range, Microwave, Dishwasher, Refrigerator, Washer, Dryer, Disposal | |
| Not in DB | |
| — | |
| — | |
| — |
Tax History
| Year | Property Taxes |
|---|---|
| 2013 | $5,148 |
| 2021 | $7,901 |
Contact Agent
Nearby Similar Homes
460 Falcon Ridge Way, Bolingbrook, Illinois 60440
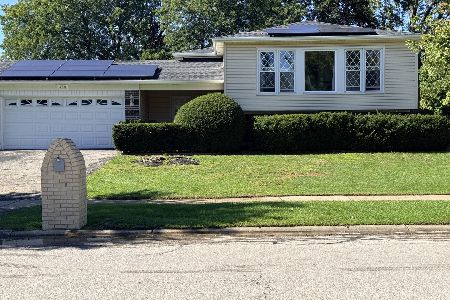
For Sale
$432,600
3 beds / 3.0 baths / 2,964 ft2
Single Family / Built: 1974
18
412 Nassau Avenue, Bolingbrook, Illinois 60440
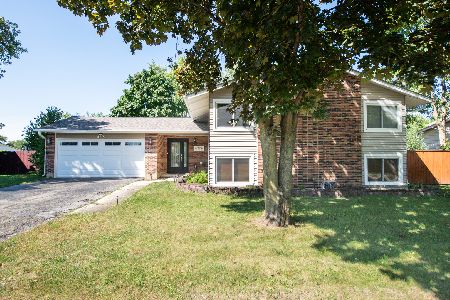
For Sale
$425,900
5 beds / 3.0 baths / 2,050 ft2
Single Family / Built: 1974
40
521 King Arthur Way, Bolingbrook, Illinois 60440
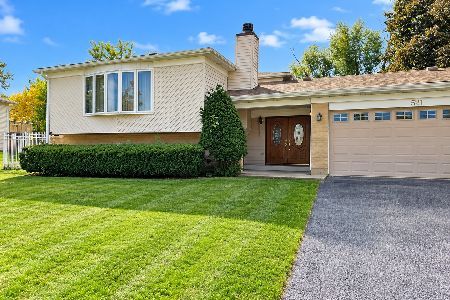
For Sale
$395,000
6 beds / 3.0 baths / 2,964 ft2
Single Family / Built: 1974
18
504 Nassau Avenue, Bolingbrook, Illinois 60440
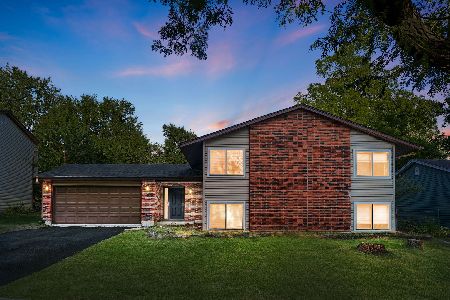
For Sale
$359,900
5 beds / 3.0 baths / 2,050 ft2
Single Family / Built: 1975
50
461 Galahad Road, Bolingbrook, Illinois 60440
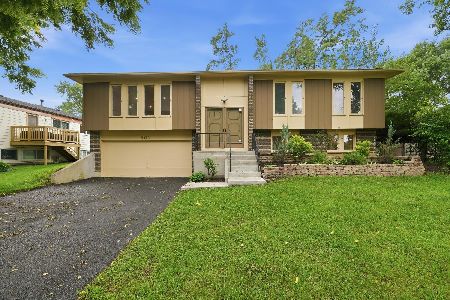
For Sale
$375,000
4 beds / 2.0 baths / 1,909 ft2
Single Family / Built: 1974
69
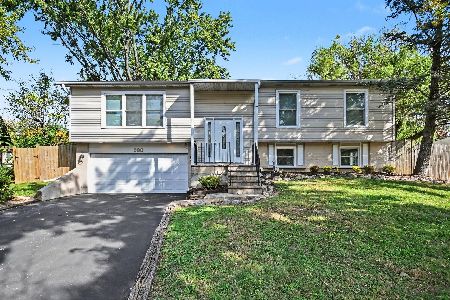
Nearby Sold Comparables
484 Falcon Ridge Way, Bolingbrook, Illinois 60440

Sold
$179,900
4 beds / 2.1 baths / 2,002 ft2
Single Family / Built: 1976
4879

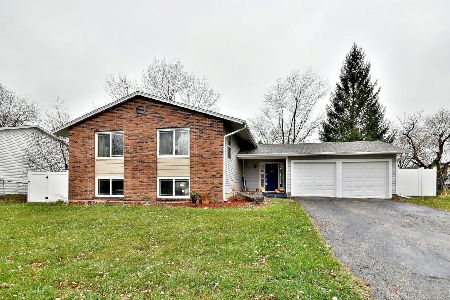
Bolingbrook, Illinois 60440
Sold
$165,000
4 beds / 3.0 baths / 0 ft2
Single Family / Built: 1973
6805
Contact Agent
Listing Provided By
Keller Williams Experience
